 Oasis Collective
Private Residence私人宅邸
Wulumuqi Heritage Villa
上海百年老洋房
Shanghai · Heritage Villa · 400 ㎡ · Full-Timber Structure
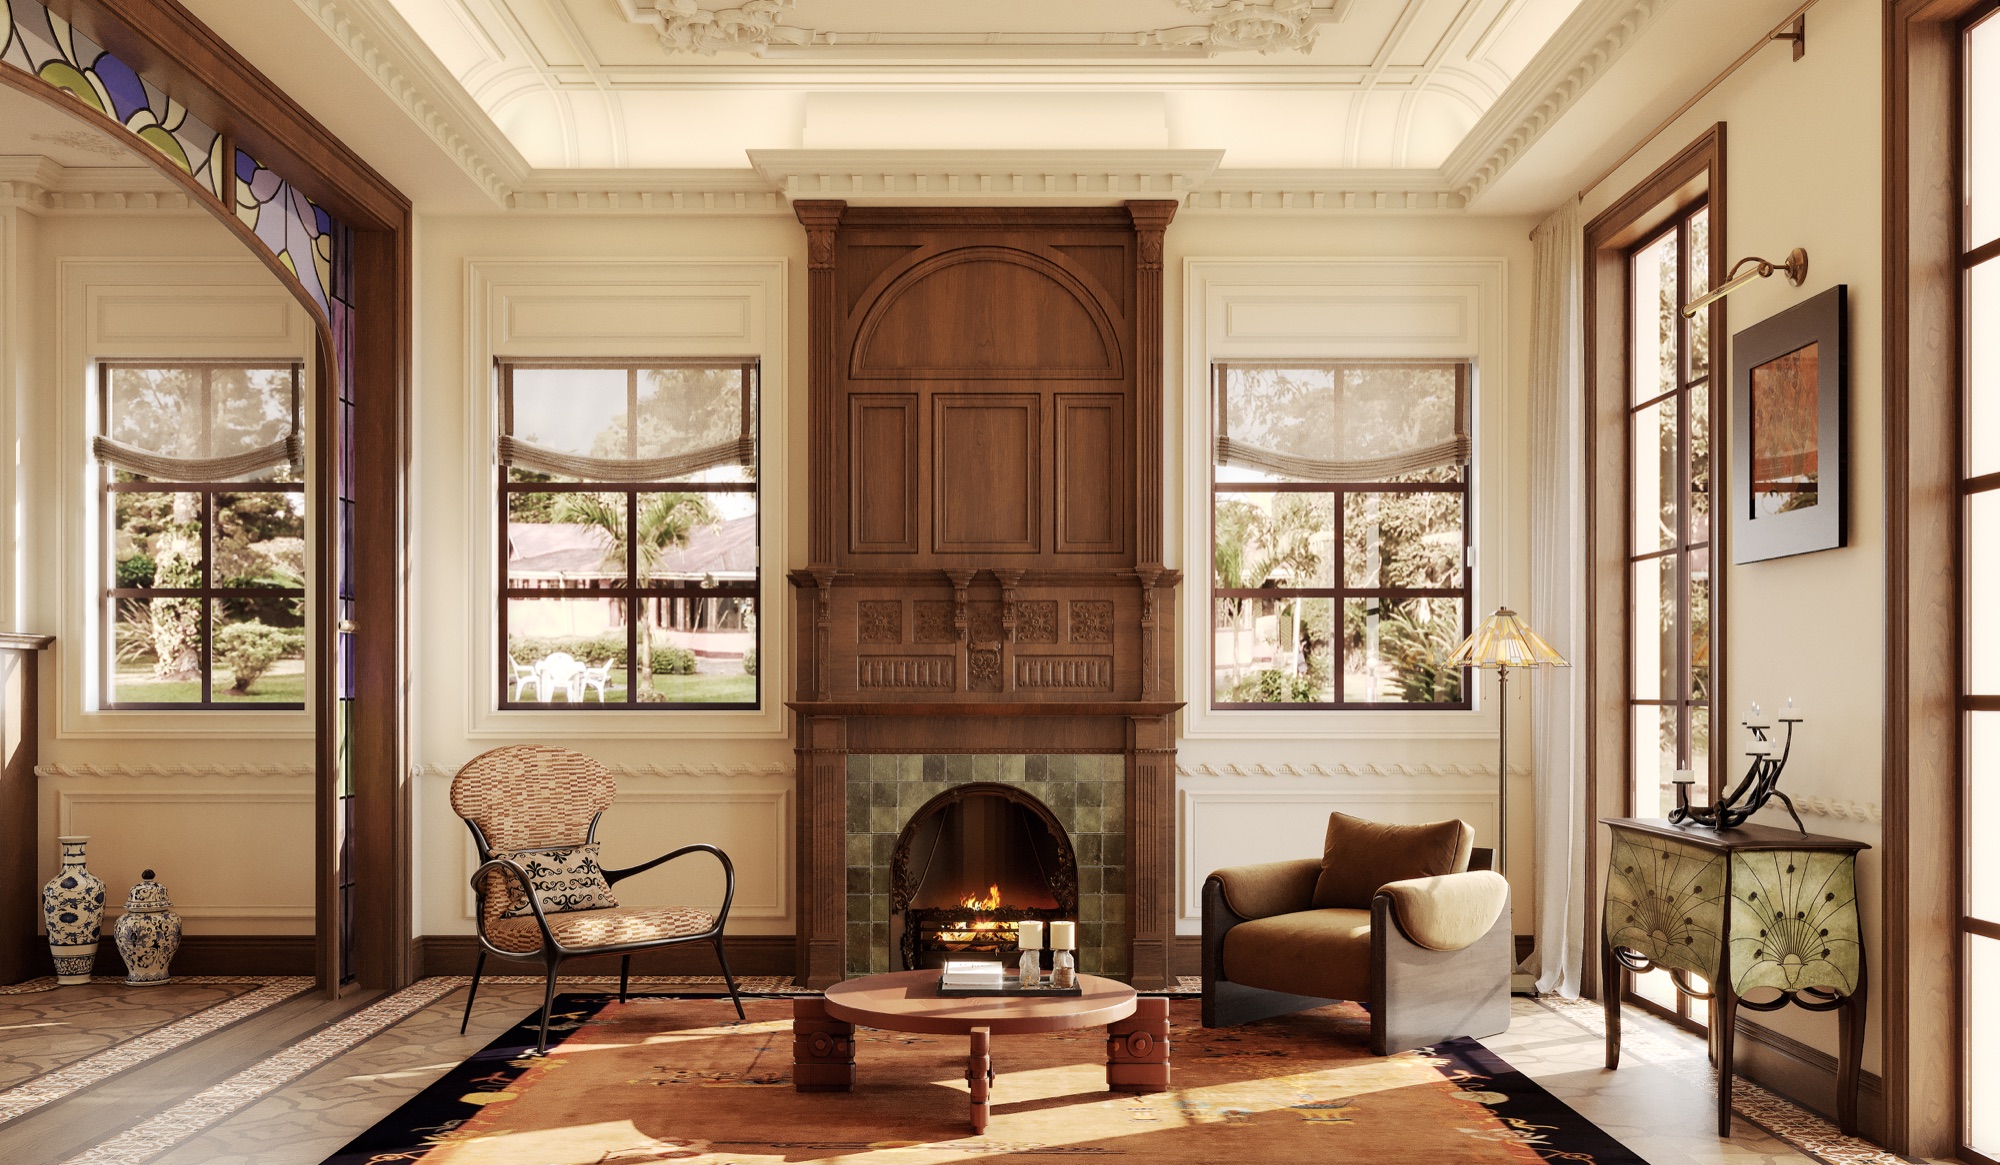 The Living Room — A Century of Craft 客厅 · 一百年的手艺
Project Info
Project Info
项目信息
Project Background
A century-old, fully timber-framed house on Wulumuqi North Road — a listed heritage building in Shanghai. Every intervention works inside the rules of preservation: the original structure, the brick facade and the period details are kept and restored, while the rooms are re-planned for the way a family lives today. History is treated not as a scene to imitate, but as a foundation to live on.
上海乌鲁木齐北路的一栋百年老洋房,全木结构,属于历史保护建筑。 所有改动都在保护规则之内进行:原始结构、红砖立面与历史细部被保留并修复, 房间布局则重新编排,去迎接今天一家人的生活方式。 设计把历史看作可以居住的地基,而不是需要模仿的布景。
Design Approach
The house keeps its carved fireplaces, stained glass and moulded ceilings — then furnishes them with the colours and comforts of now.
房子保留雕花壁炉、彩绘玻璃与石膏线天花——再把今天的色彩与舒适放进来。
- Preservation as the brief — the heritage rules define what must stay; the design turns those constraints into the project's character
- Timber in the open — the original full-timber frame is restored and left visible, so the house's age is carried in every room
- Old craft as backdrop — carved hearths, stained-glass arches and picture mouldings become quiet scenery for contemporary life
- Living colour — deep blue velvet, olive green and hand-glazed tiles bring the warmth of the present into the historic shell
保护即命题:历史保护的规则划定什么必须留下,设计则把这些限制变成项目的性格; 木构外露:原始全木结构被修复并保持可见,让房子的年龄在每个房间里被感知; 老工艺做背景:雕花炉膛、彩绘玻璃拱门与石膏线成为当代生活的安静幕布; 生活的色彩:宝蓝丝绒、橄榄绿与手工釉面砖,把当下的温度带进历史的躯壳。
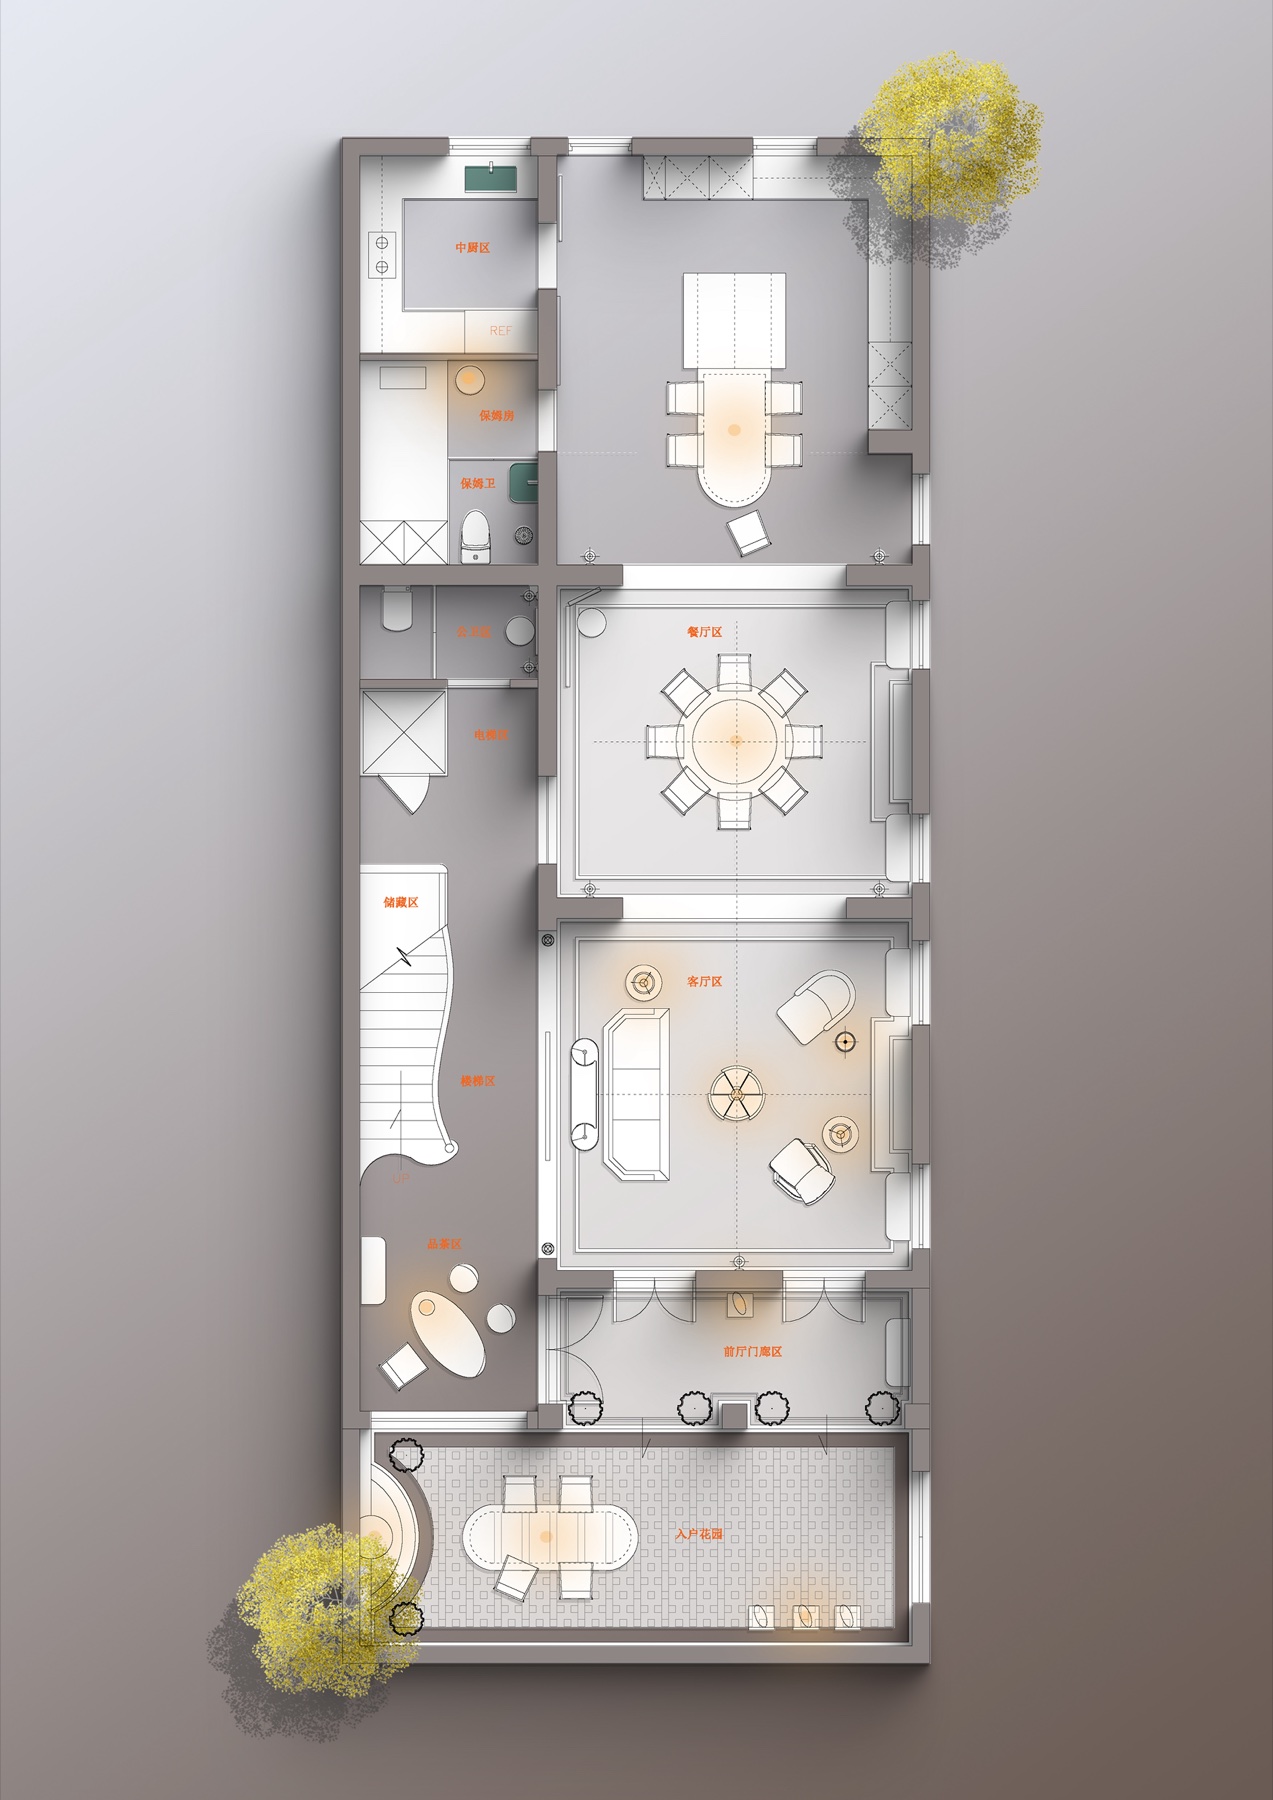
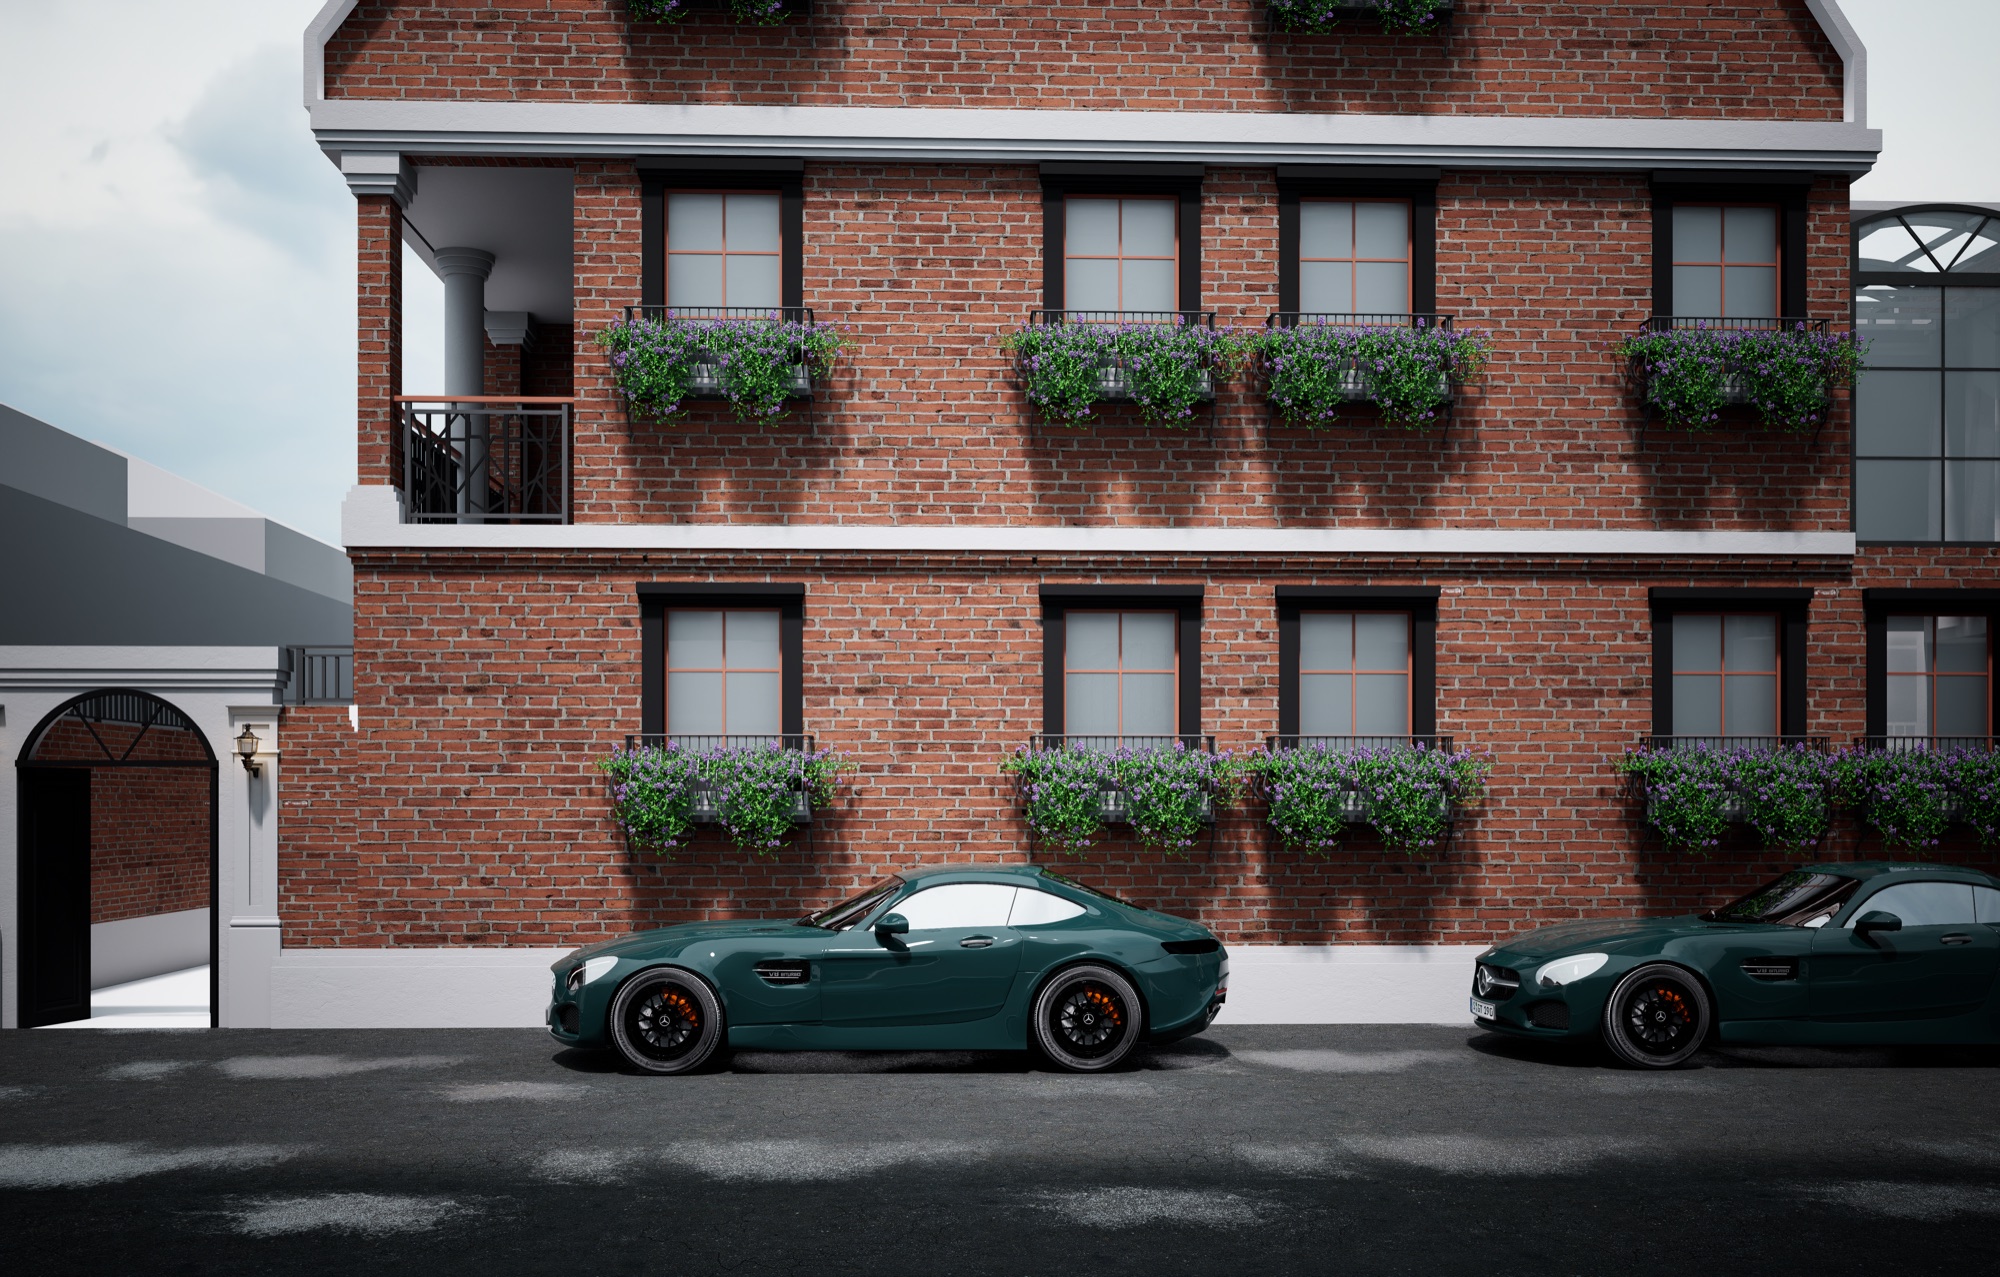 Facade — Red Brick on a Quiet Street 建筑立面 · 梧桐街边的红砖
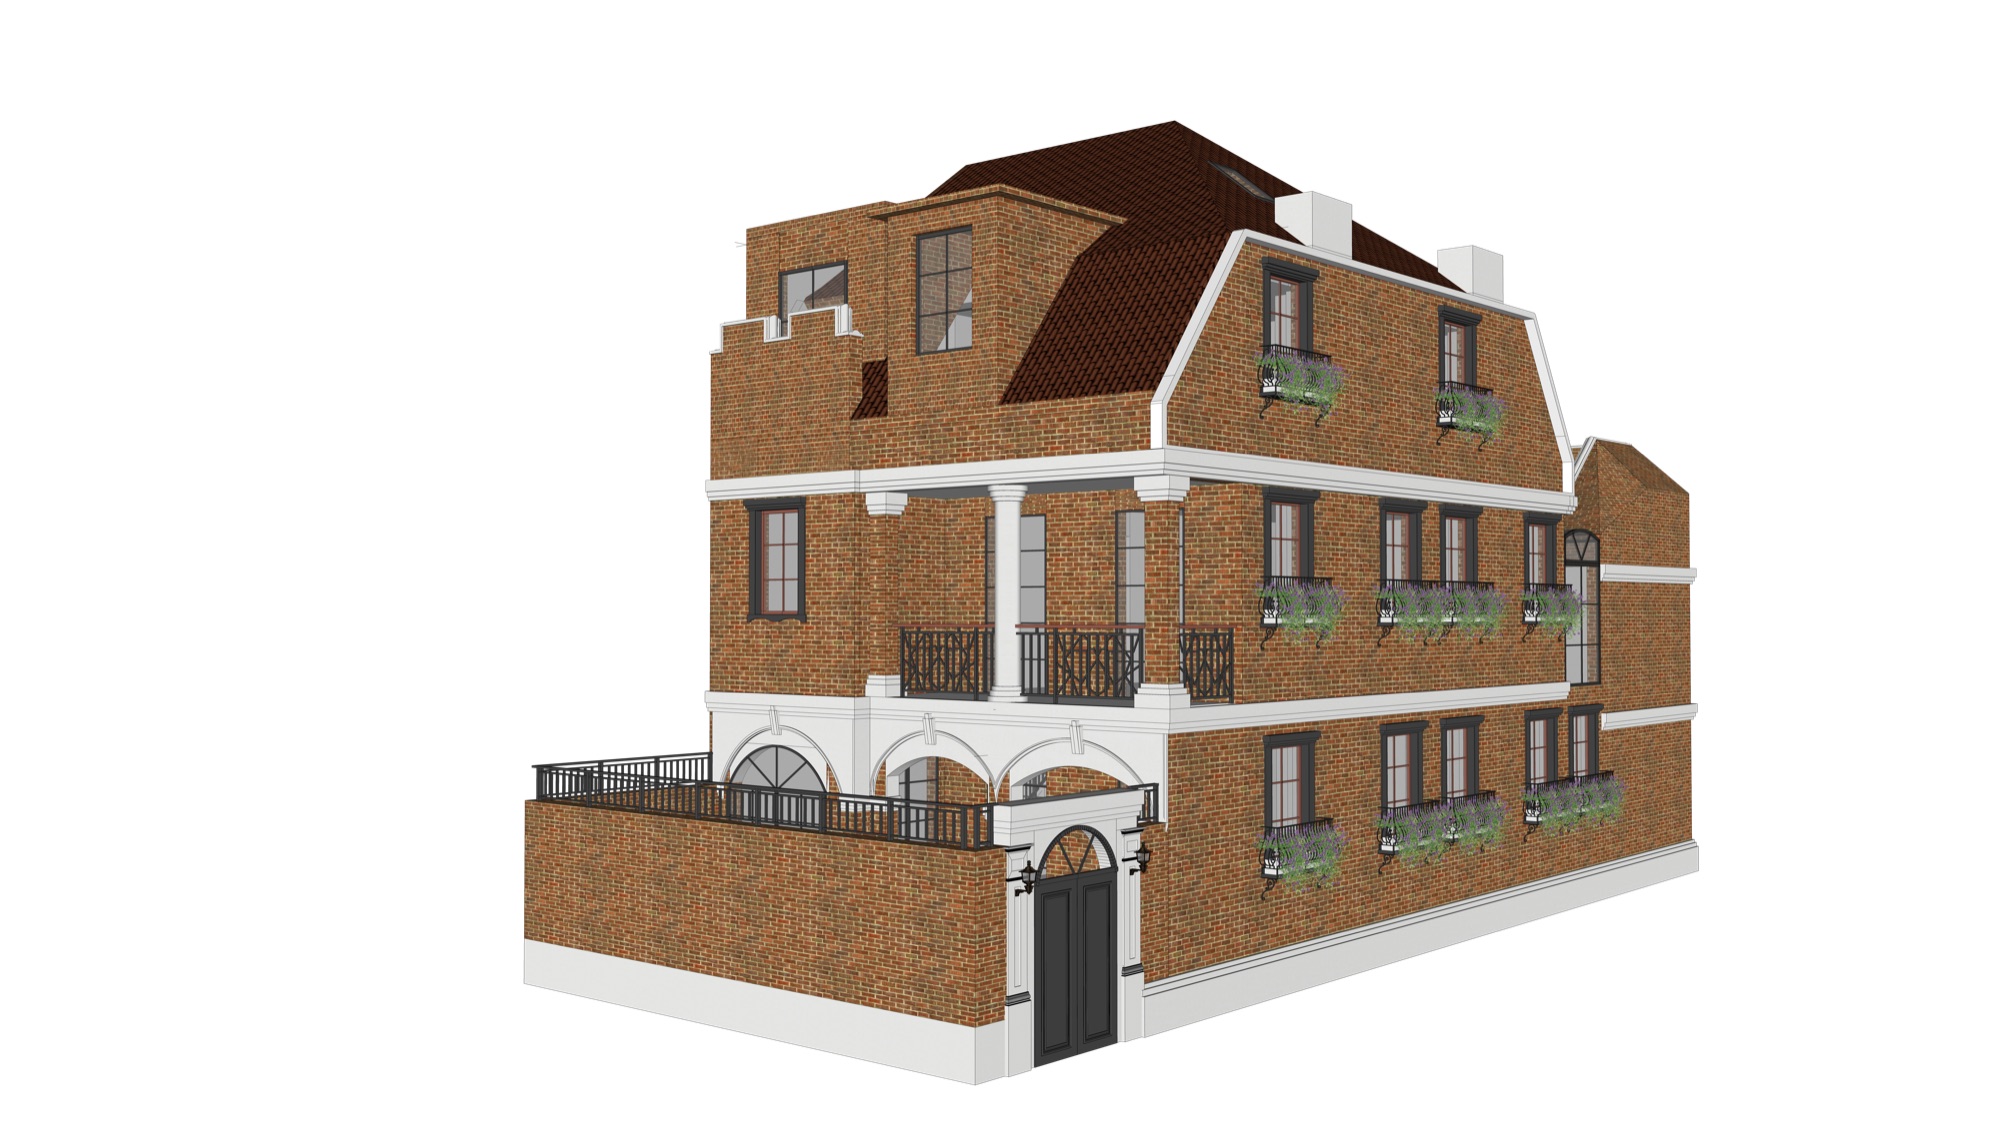
01 — Massing Study建筑模型
Red Brick, Restored
The massing model records the house as it will stand after restoration: the original brick volume with its white string courses and dormer roof, and the new glazing tucked carefully into the rear elevation.
模型记录了修复完成后房子将有的样子:带白色腰线与老虎窗的原红砖体积, 以及小心翼翼加在后部立面上的玻璃体量。
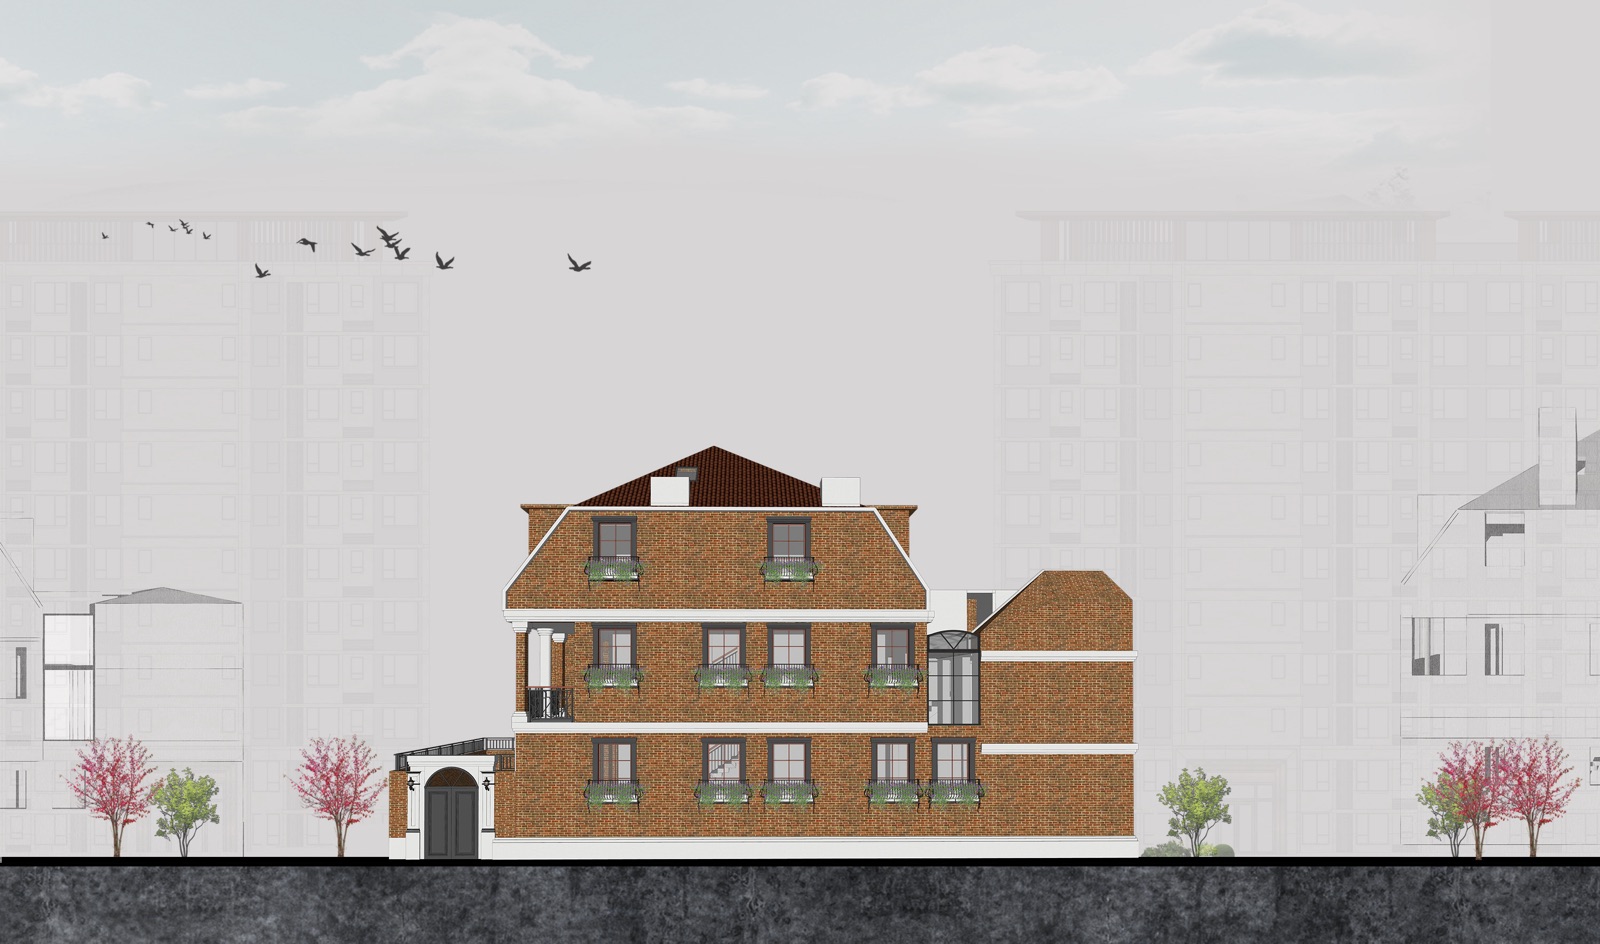 Street Elevation — Among Its Neighbours 街景立面 · 与城市为邻
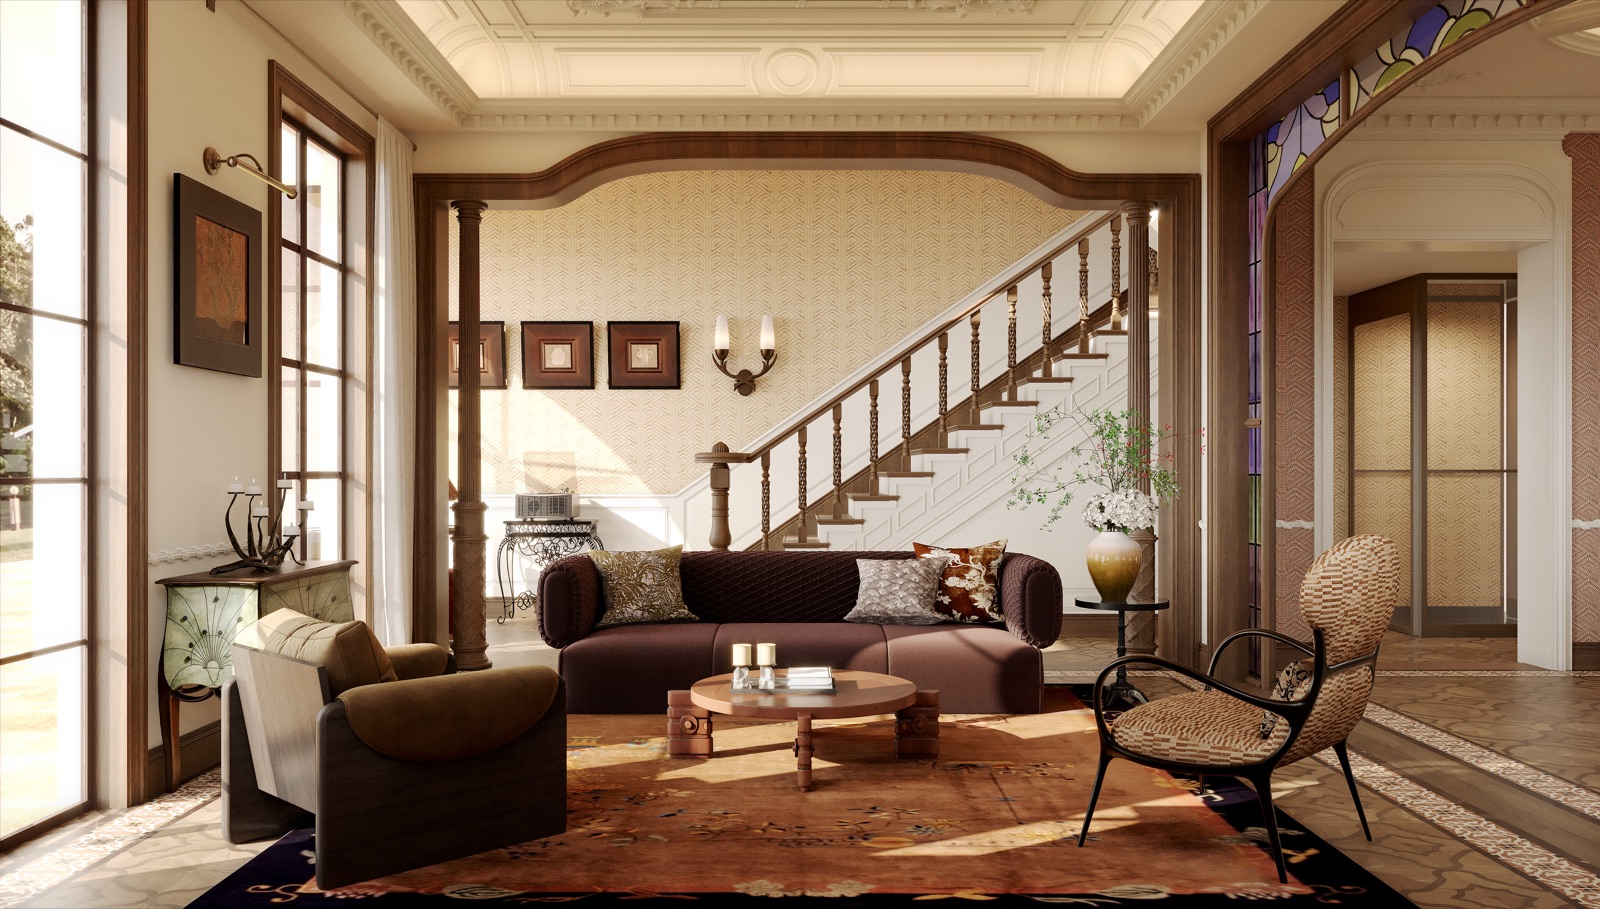
02 — Living Room客厅
Stained Glass & Carved Timber
The main living room keeps its carved timber fireplace and picture-moulded ceiling, and adds a stained-glass arch as the threshold. New seating in rattan and chocolate velvet sits deliberately low, so the room's historic height stays in view.
主客厅保留雕花木壁炉与石膏线天花,以彩绘玻璃拱门作过渡。 新家具——藤编与巧克力色丝绒——刻意放得很低, 让房间历史性的层高始终可见。
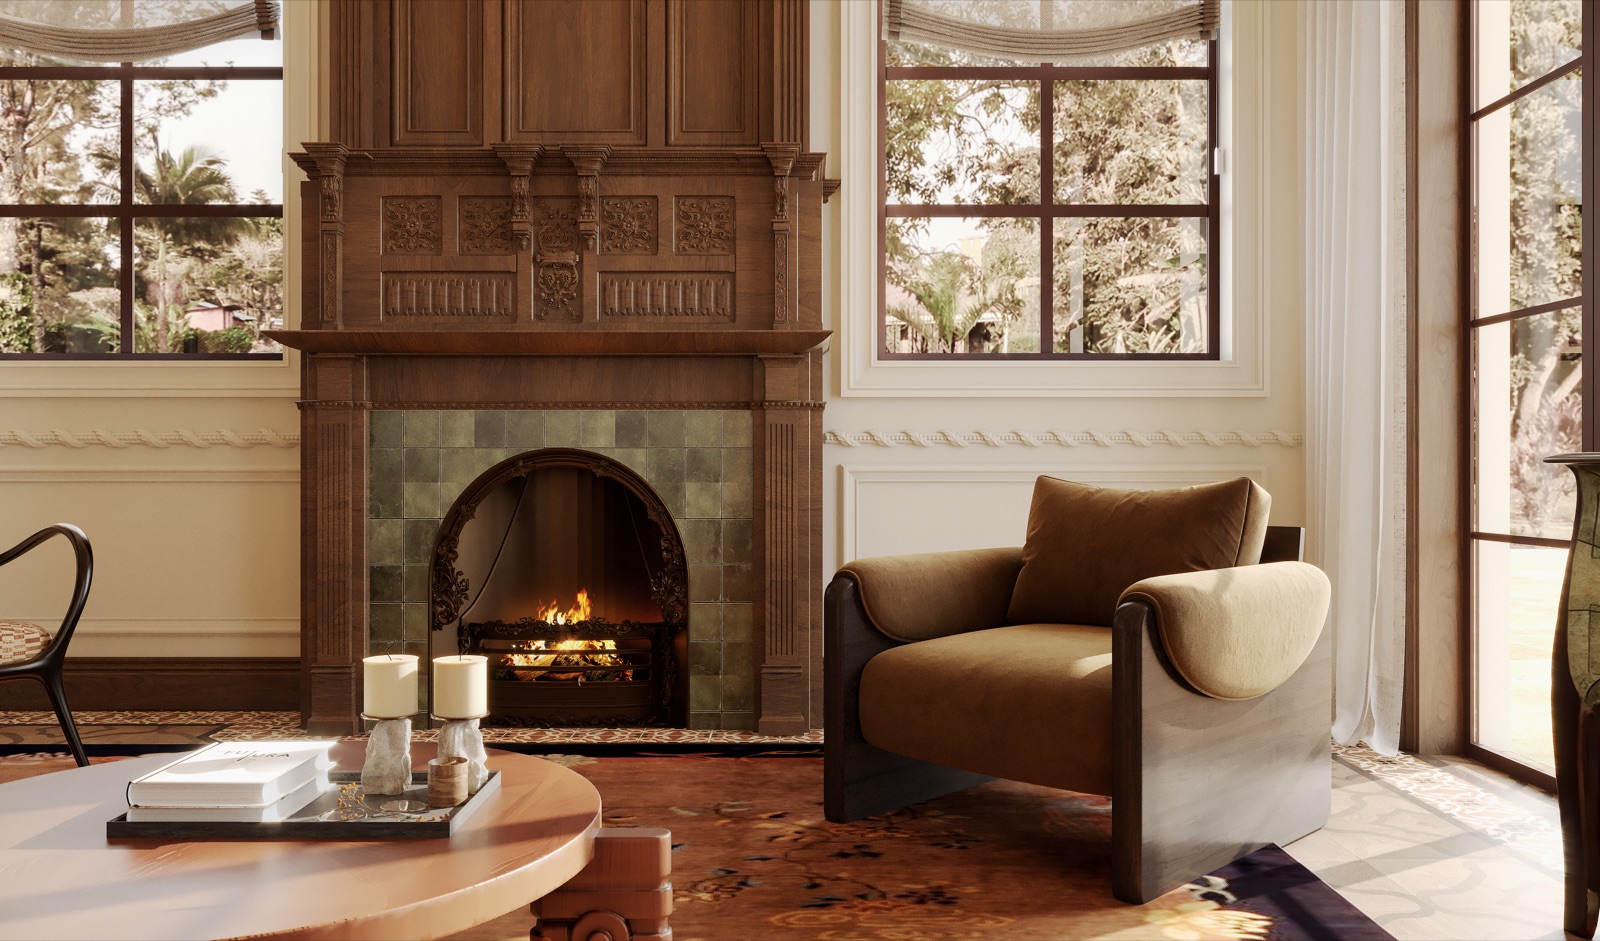 The Carved Hearth — Fire After a Hundred Years 雕花炉膛 · 一百年后的炉火
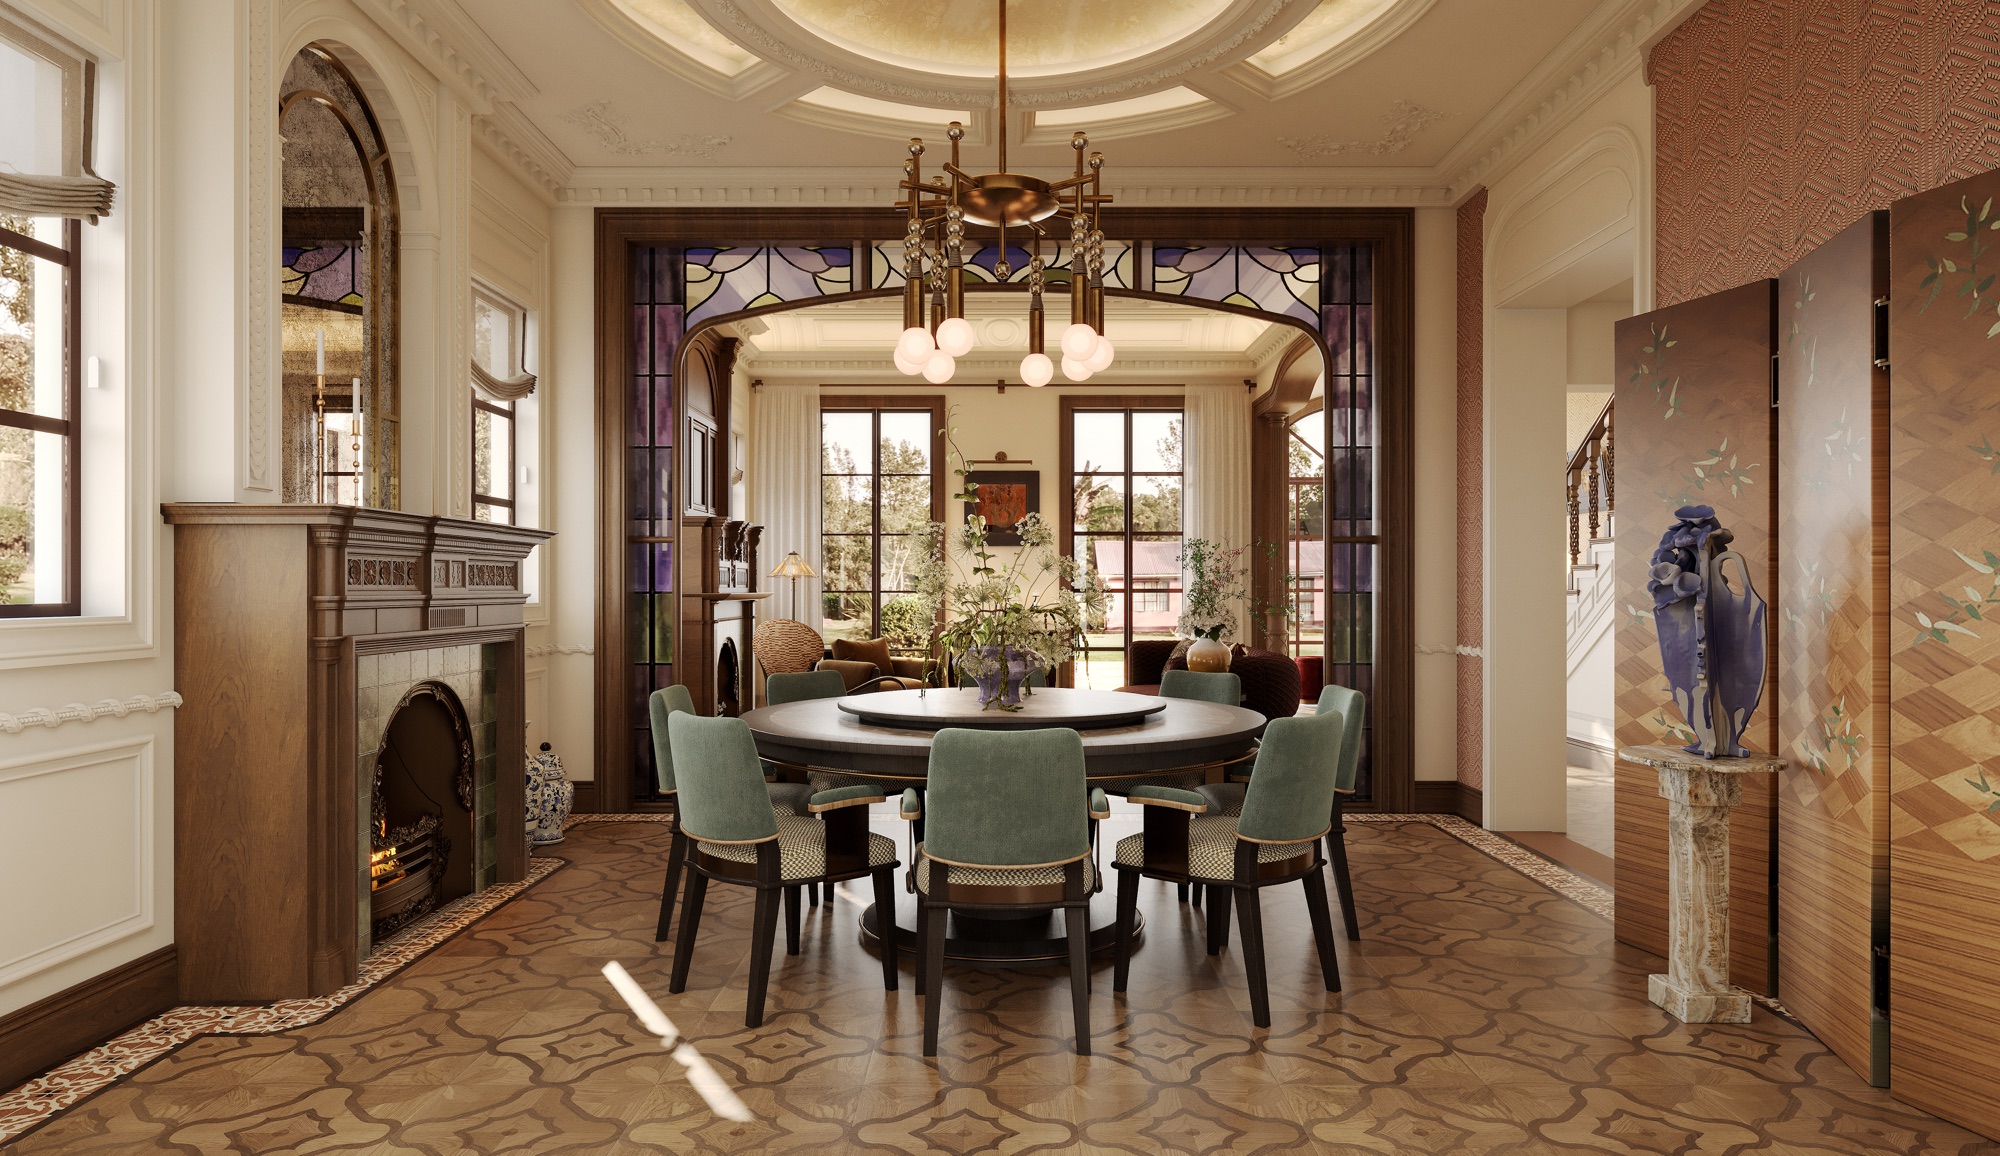 Dining — A Round Table for the Family 餐厅 · 一张全家的圆桌
03 — Kitchen厨房
Checkerboard Morning
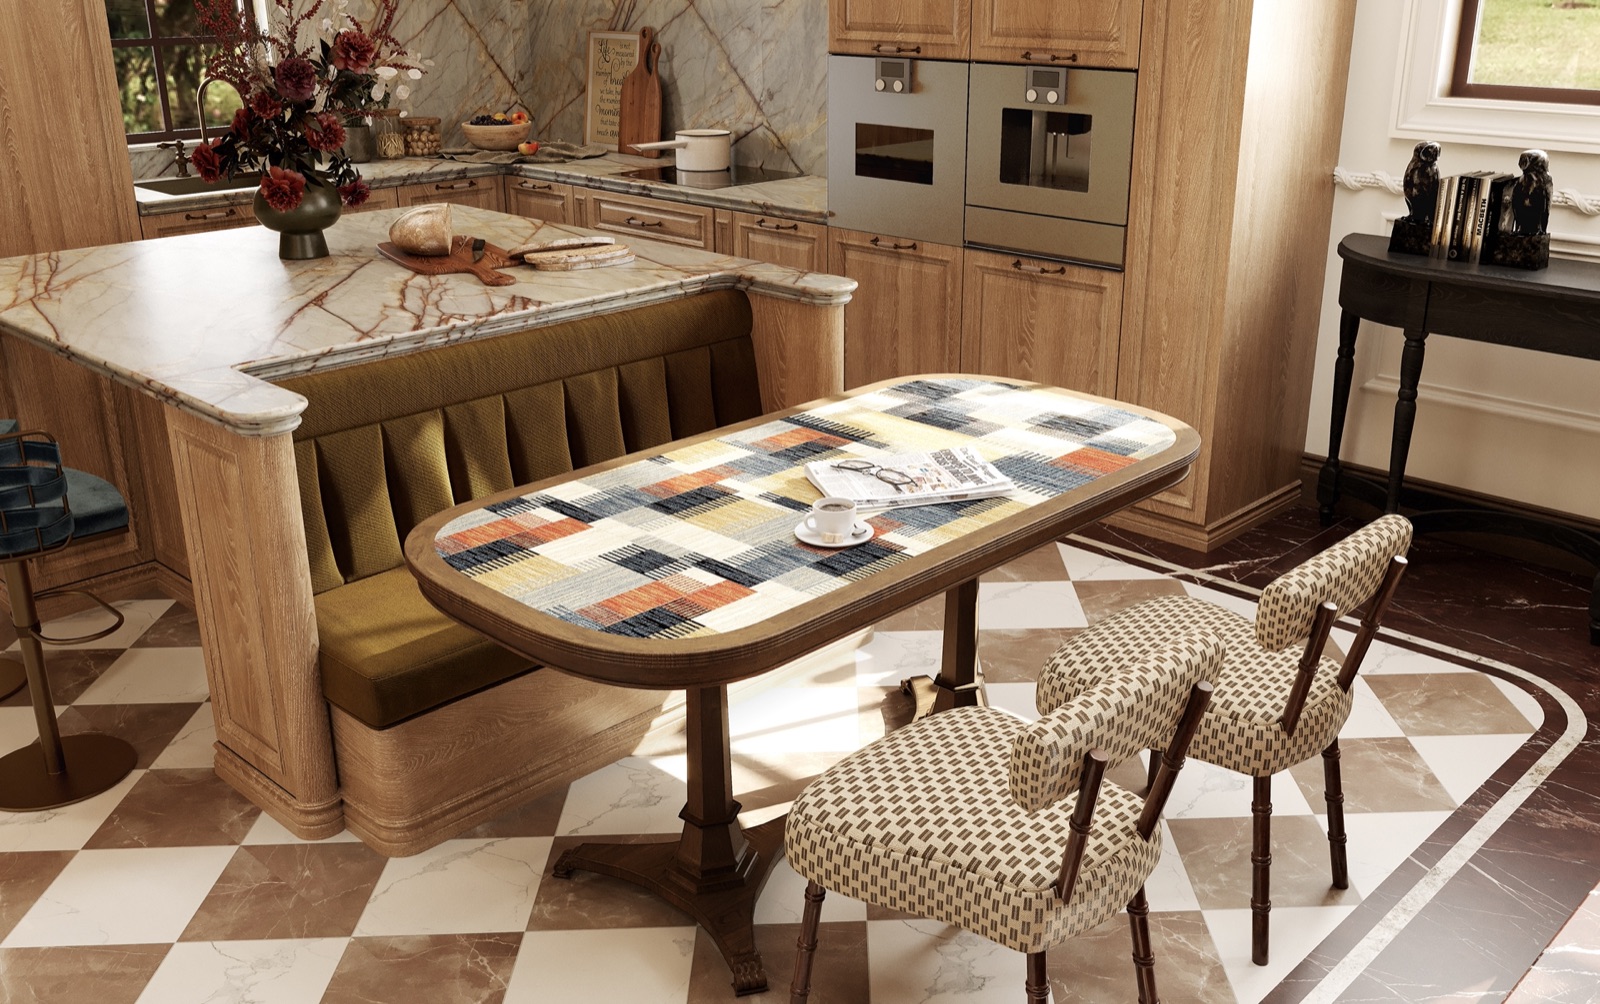
Oak cabinetry and a marble island gather around a banquette breakfast nook, all set on a checkerboard stone floor. The kitchen keeps the old house's manners — and cooks like today.
橡木橱柜与大理石岛台围出卡座早餐区,脚下是棋盘格石材地面。 厨房保持着老房子的礼仪——却按今天的方式运转。
04 — Family Lounge起居厅
Blue Velvet Afternoons
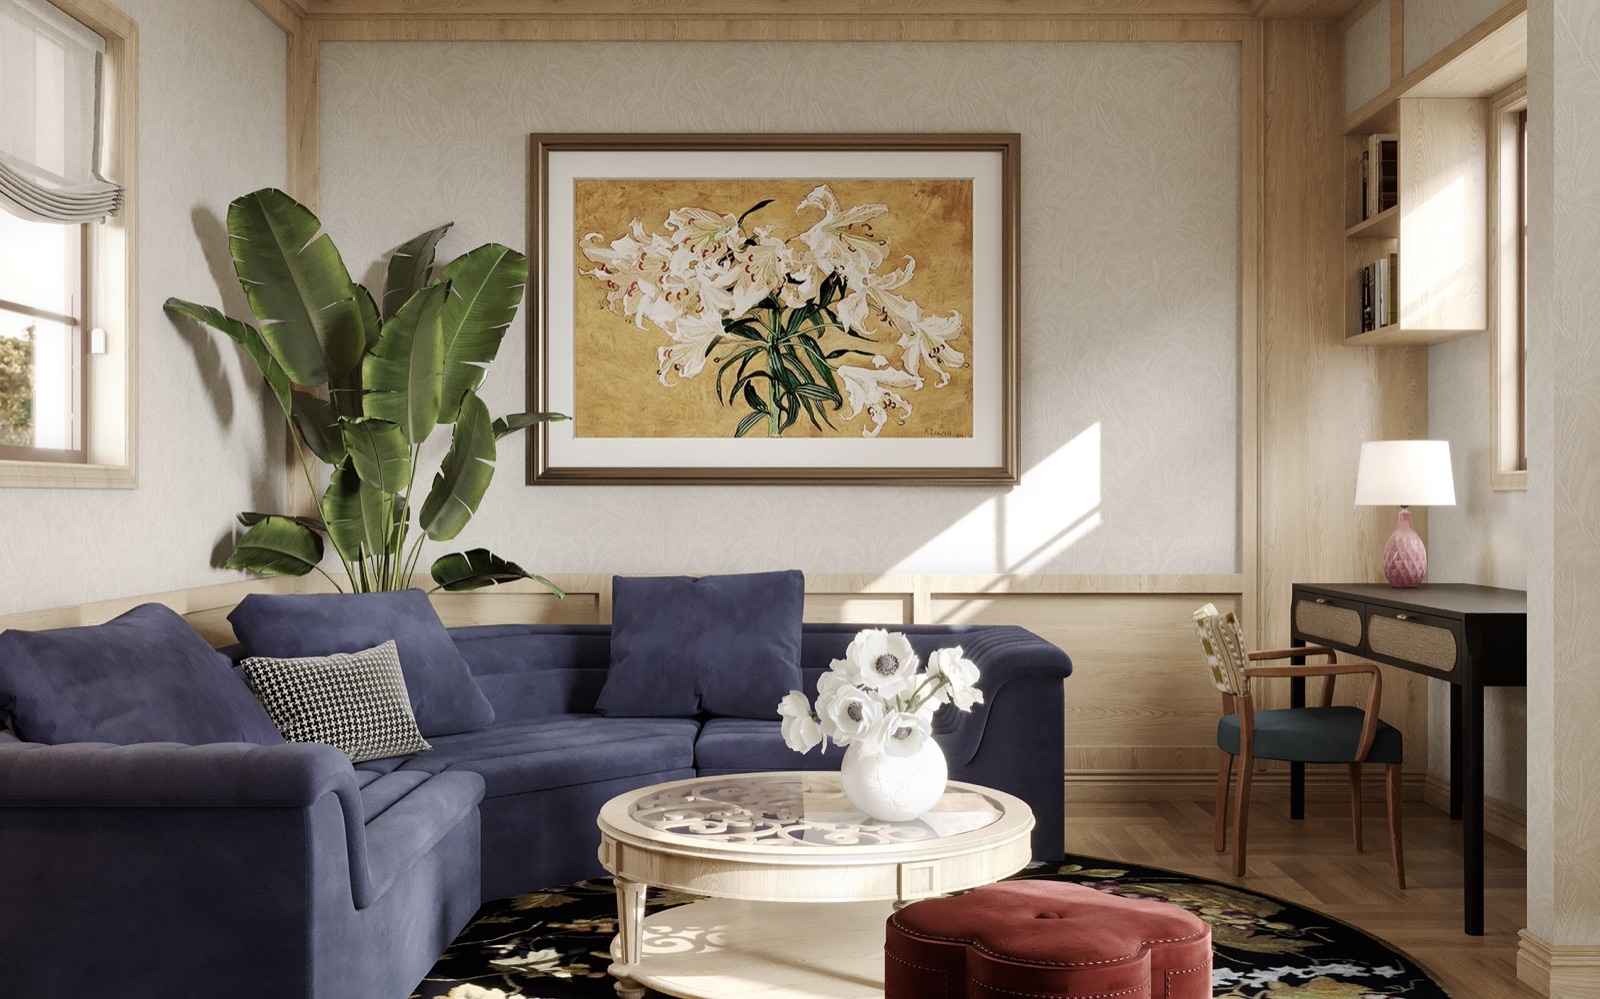
A deep-blue sectional anchors the family lounge beneath a gold-leaf floral painting. Pale oak panelling, a writing desk by the window and a club-footed ottoman keep the room light and lived-in.
宝蓝色转角沙发稳稳压住家庭起居厅,头顶是金底百合画作。 浅橡木护墙板、窗边书桌与一只绣球脚凳,让房间轻盈而有人气。
05 — Bedroom卧室
Sleeping by the Fire
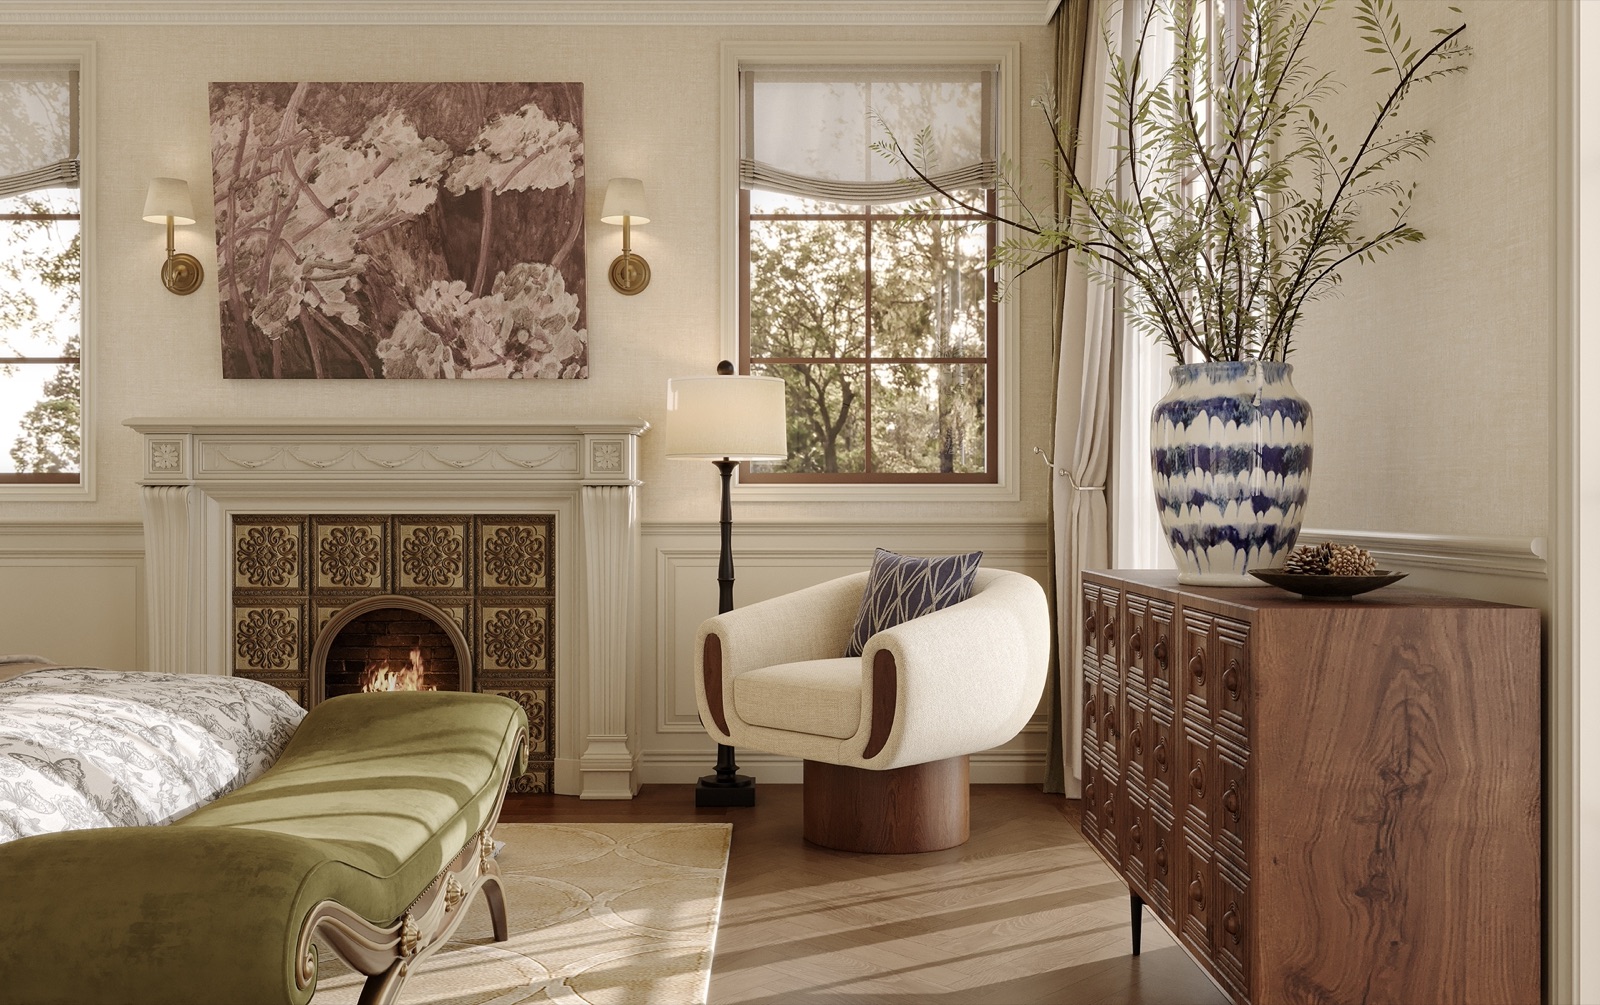
The bedroom keeps a small marble fireplace of its own. An olive velvet chaise and a jar of blue-and-white porcelain carry the colour quietly across the room.
卧室保留了一座属于自己的小型大理石壁炉。 橄榄绿丝绒贵妃榻与一只青花瓷罐,安静地把色彩铺满房间。
 The Attic — Under the Rafters 阁楼 · 屋架之下
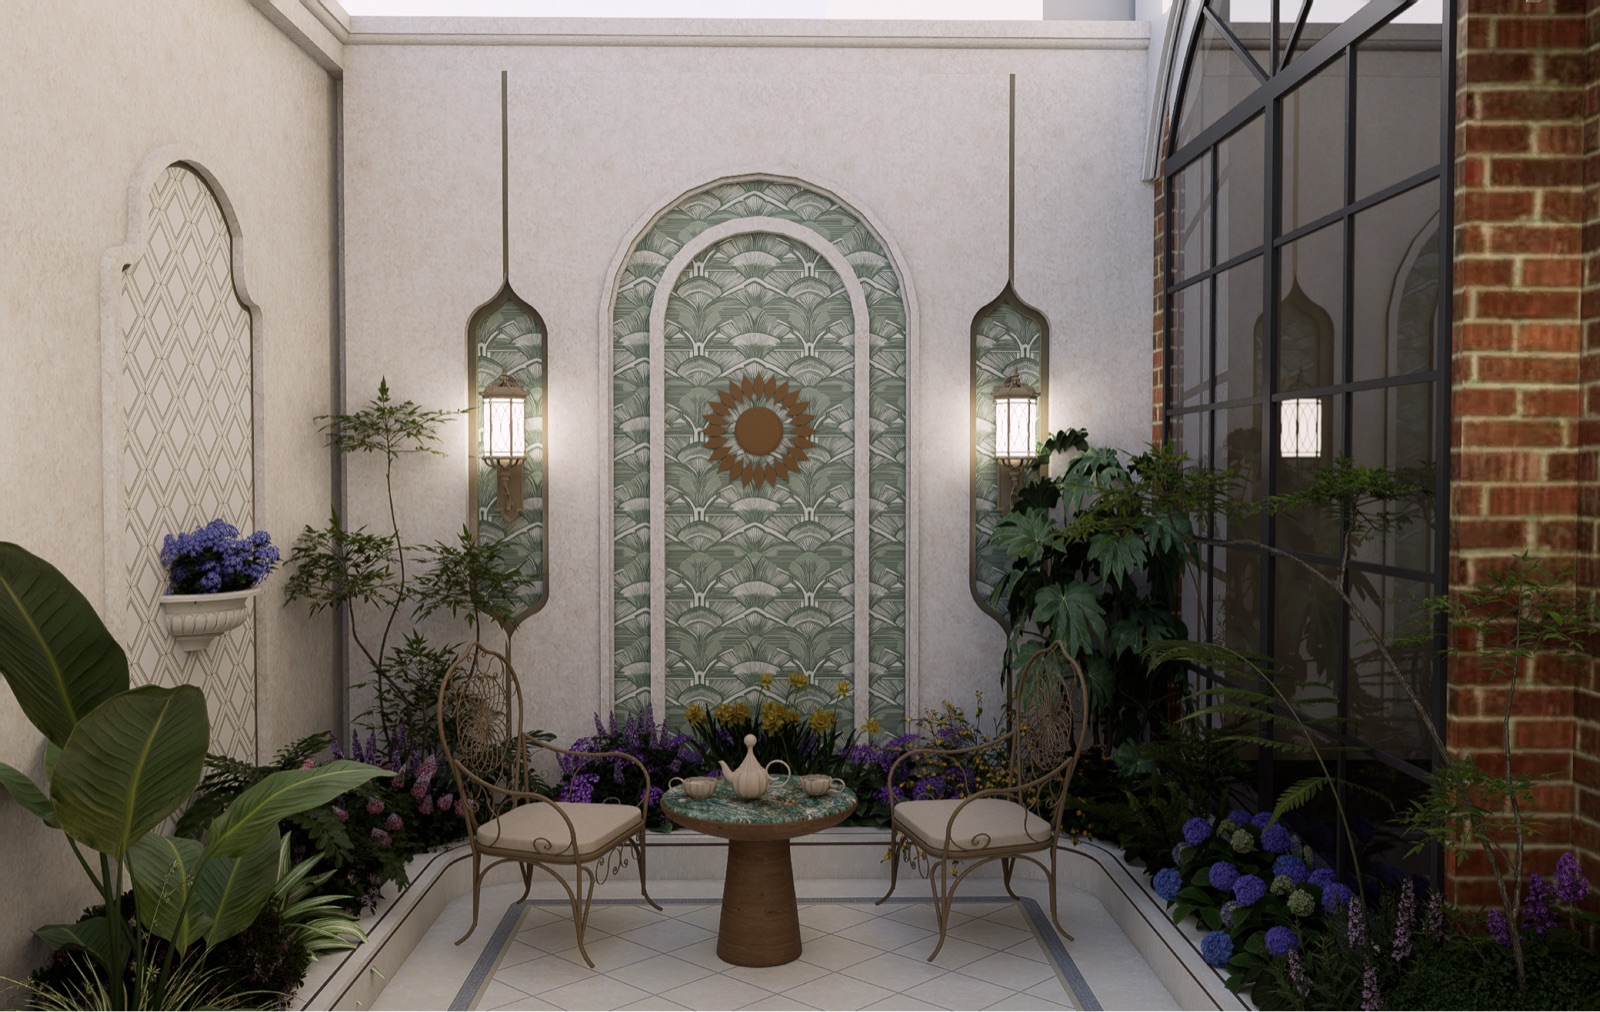
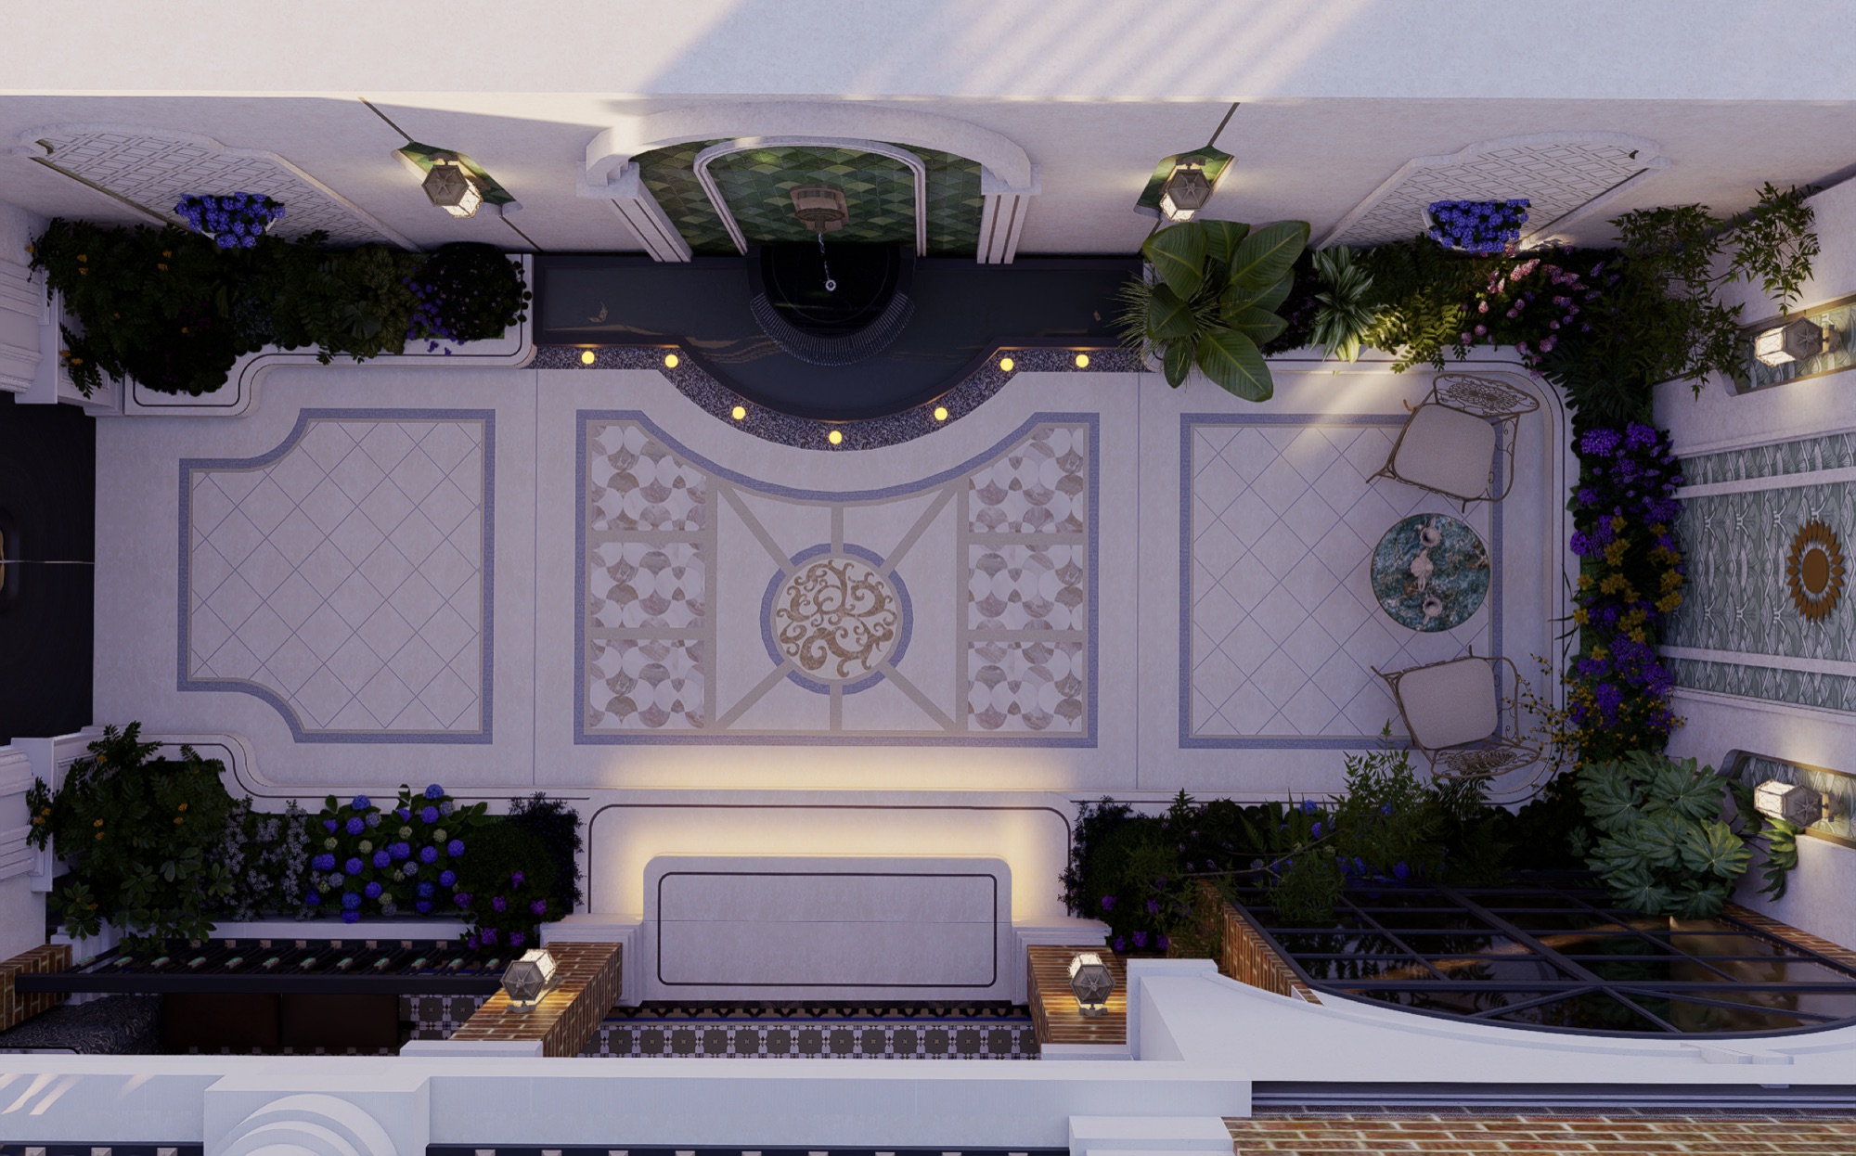 The Courtyard — A Garden for Tea 庭院 · 为一盏茶而设
Gallery
More Views
更多空间