 Oasis Collective
Private Residence私人宅邸
Huangpu Bay Residence
绿城黄浦湾
Shanghai · Private Residence · 650 ㎡ · Rosewood-inspired
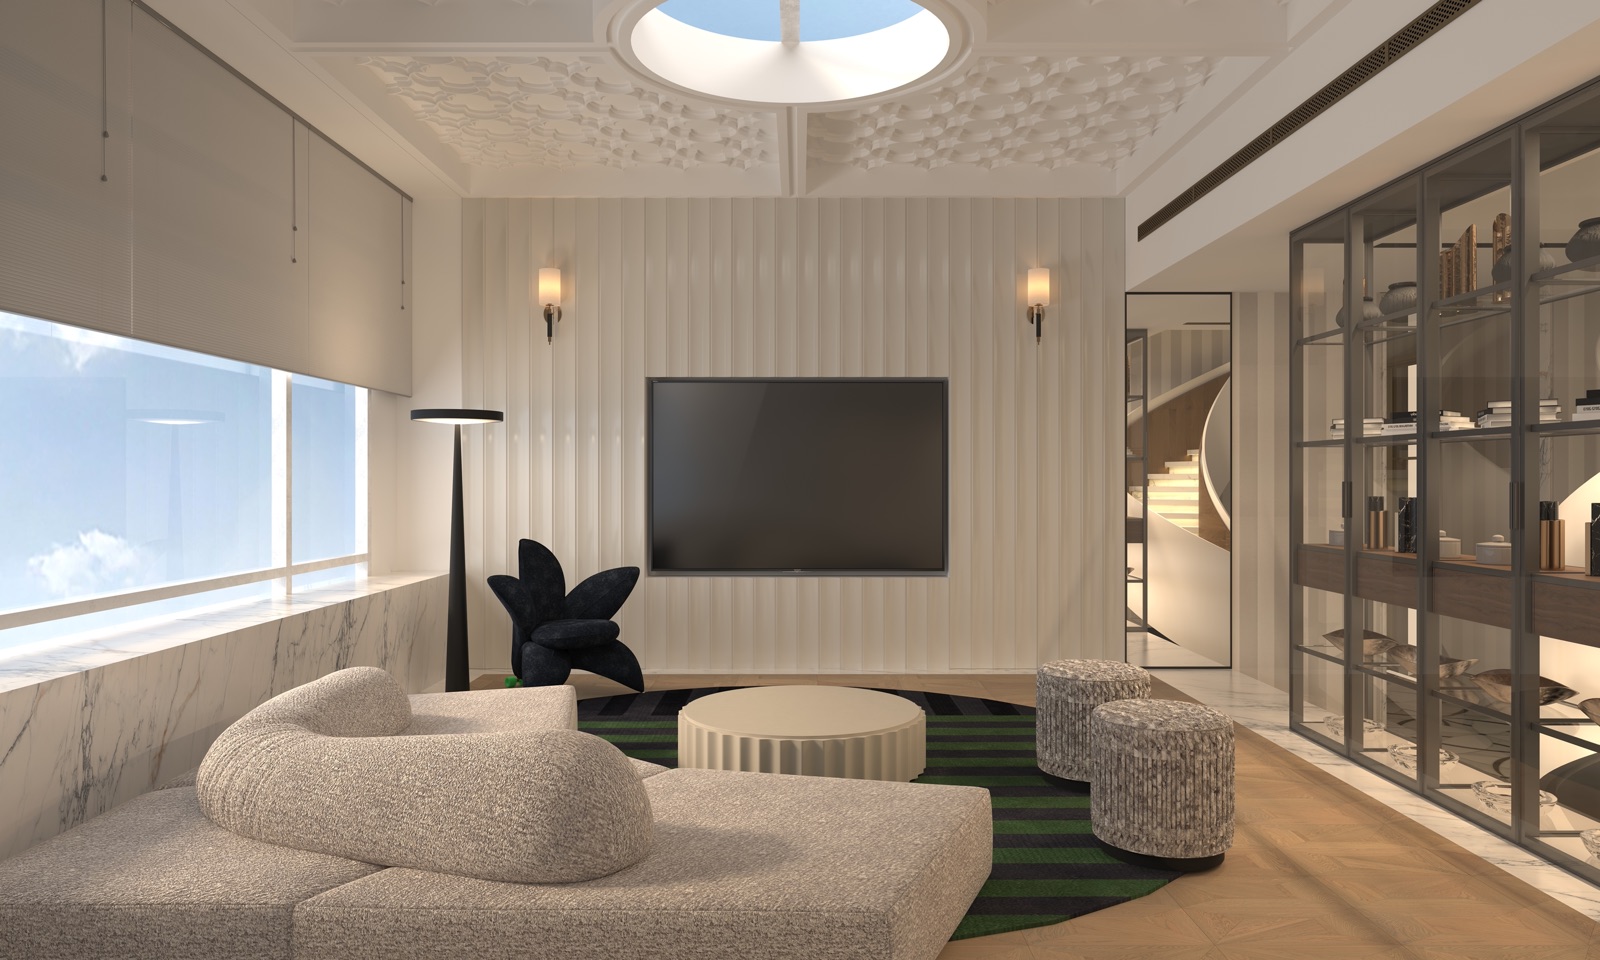 The Upper Lounge — Daylight from Above 二层起居 · 头顶的天光
Project Info
Project Info
项目信息
Project Background
A 650-square-metre residence in the heart of Huangpu District, Shanghai. The brief points at one name — the Rosewood Hong Kong — and asks for that same composure at home: hotel-grade materials and service-like sequencing of space, expressed with a contemporary, pop-aware language rather than the weight of classic luxury.
上海黄浦区市中心,650 平方米的宅邸。 委托的方向只有一个名字——香港瑰丽酒店:把酒店级的材质与动线带回家, 并以现代、流行的空间语言来诠释,而不是古典豪华的沉重。
Design Approach
The plan keeps one calm, creamy ground and lets a few confident accents — navy, jade green, black and brass — carry the Rosewood mood.
平面保持一个安静的奶油底色,让几处笃定的重音——深蓝、玉绿、黑与黄铜——托起瑰丽的气度。
- Hotel calibre at home — the Rosewood Hong Kong as the compass: foyer-like transitions, display cabinetry and lounge groups arranged like a suite
- Sculpted ceilings as the signature — a plaster cloud relief runs through the living spaces, reading as light itself
- Calm base, confident accents — ivory and champagne walls against navy upholstery, jade glass, dark timber and brass details
- Pattern as rhythm — book-matched marble, inlaid floor tiles, harlequin kitchen brickwork and fluted screens set the tempo from room to room
家有酒店的分寸:以香港瑰丽为风向标——门厅式的过渡、陈列柜与沙发组按套房的方式编排; 雕塑天花是签名:云纹石膏浮雕贯穿起居空间,读起来像光本身; 安静的底色,笃定的重音:象牙与香槟的墙面,对深蓝家具、玉色玻璃、深色木材与黄铜细部; 图案即节奏:对纹大理石、拼花地砖、菱格厨砖与条纹屏风,为每个房间定下节拍。
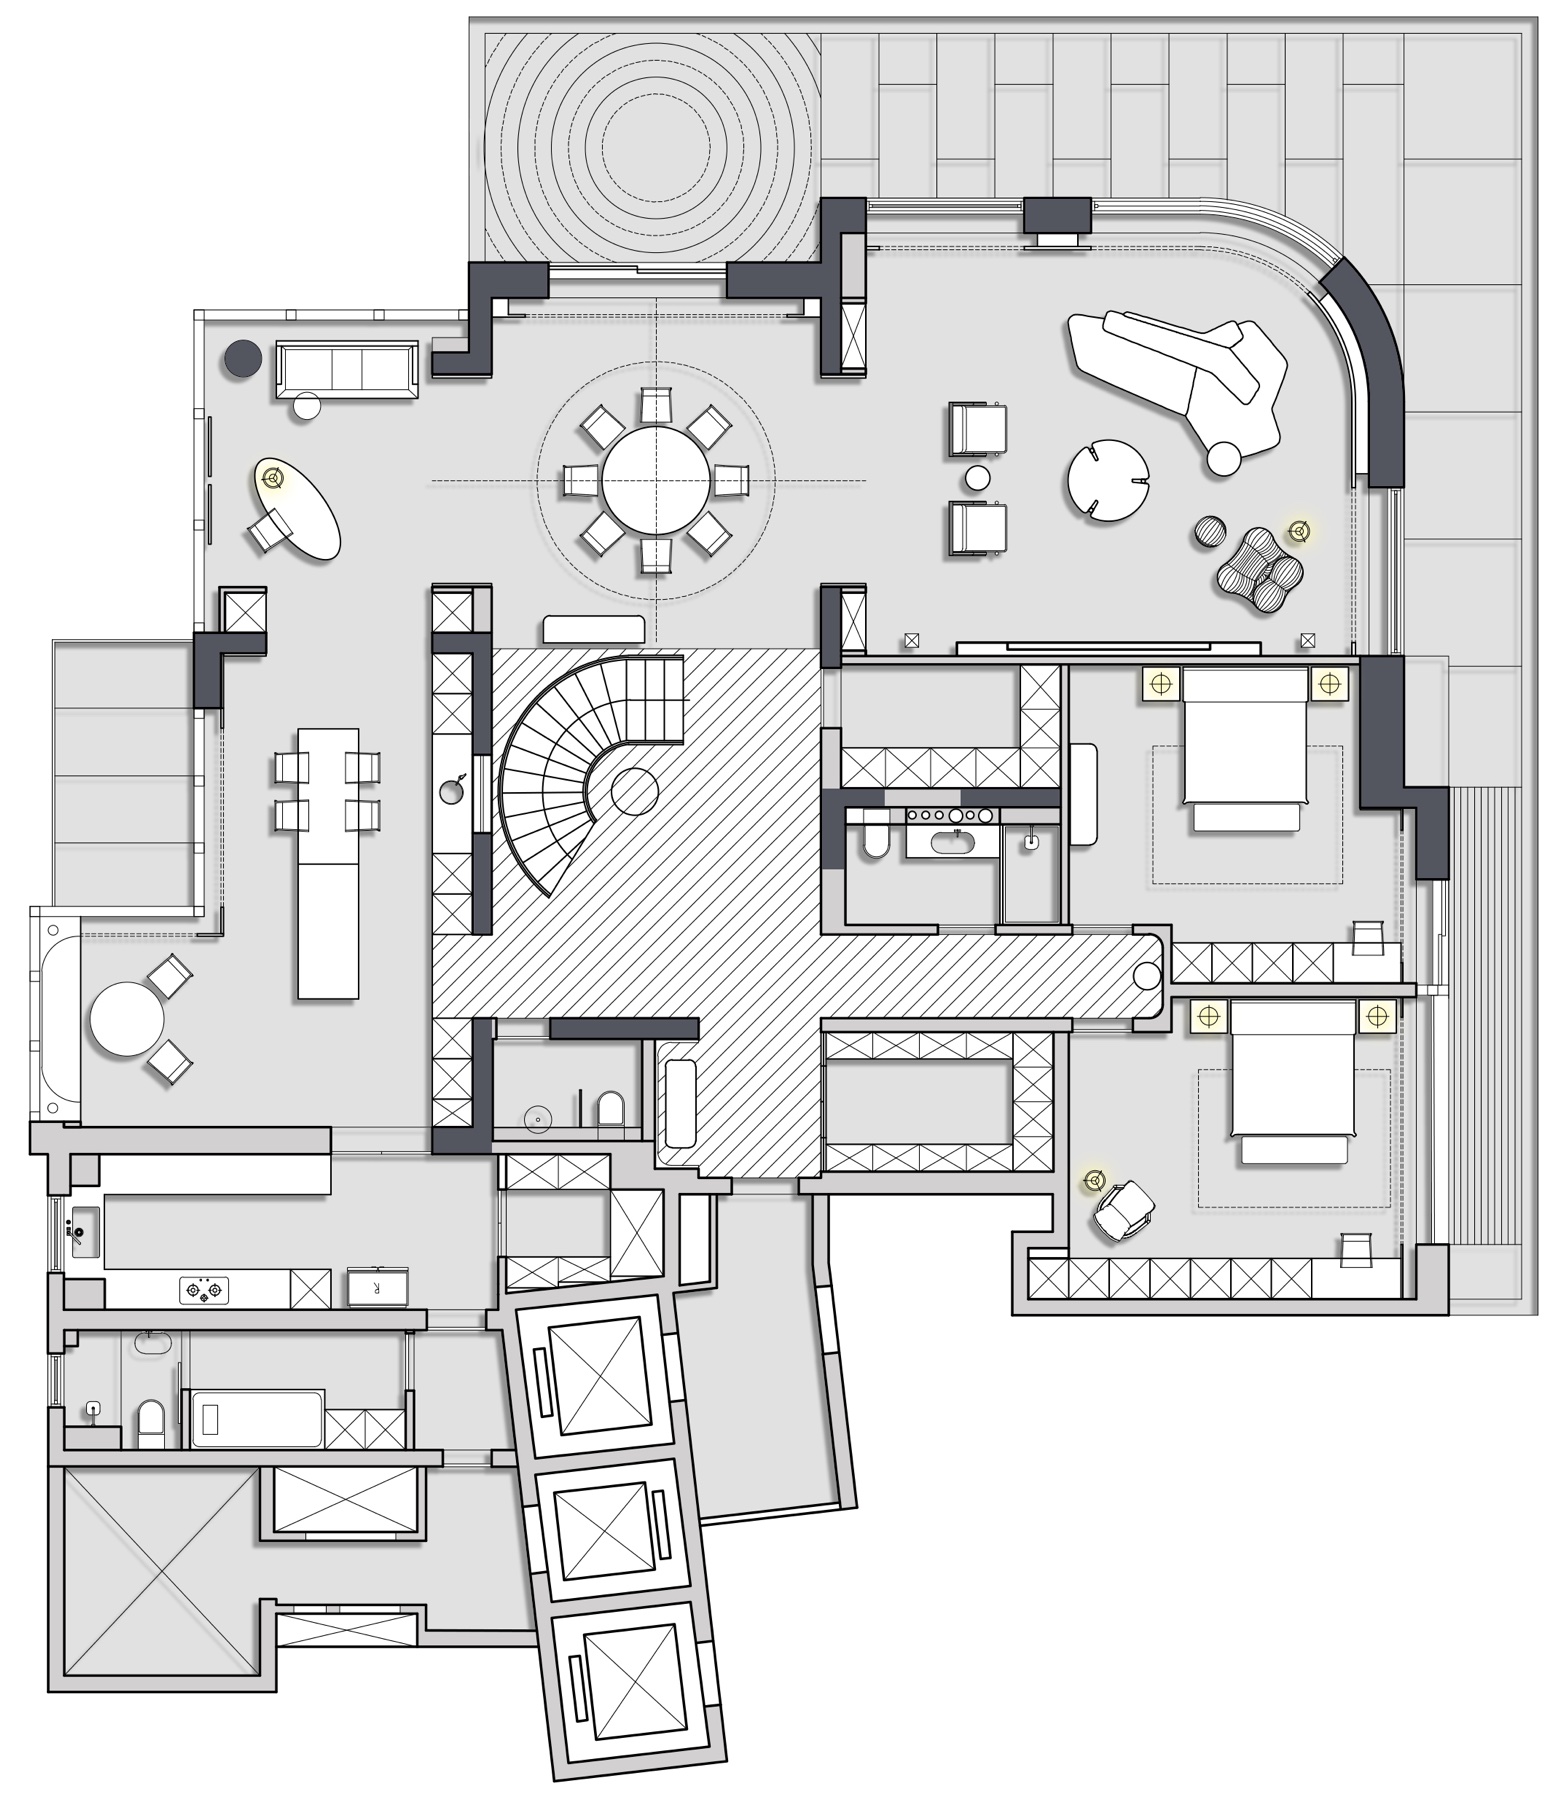
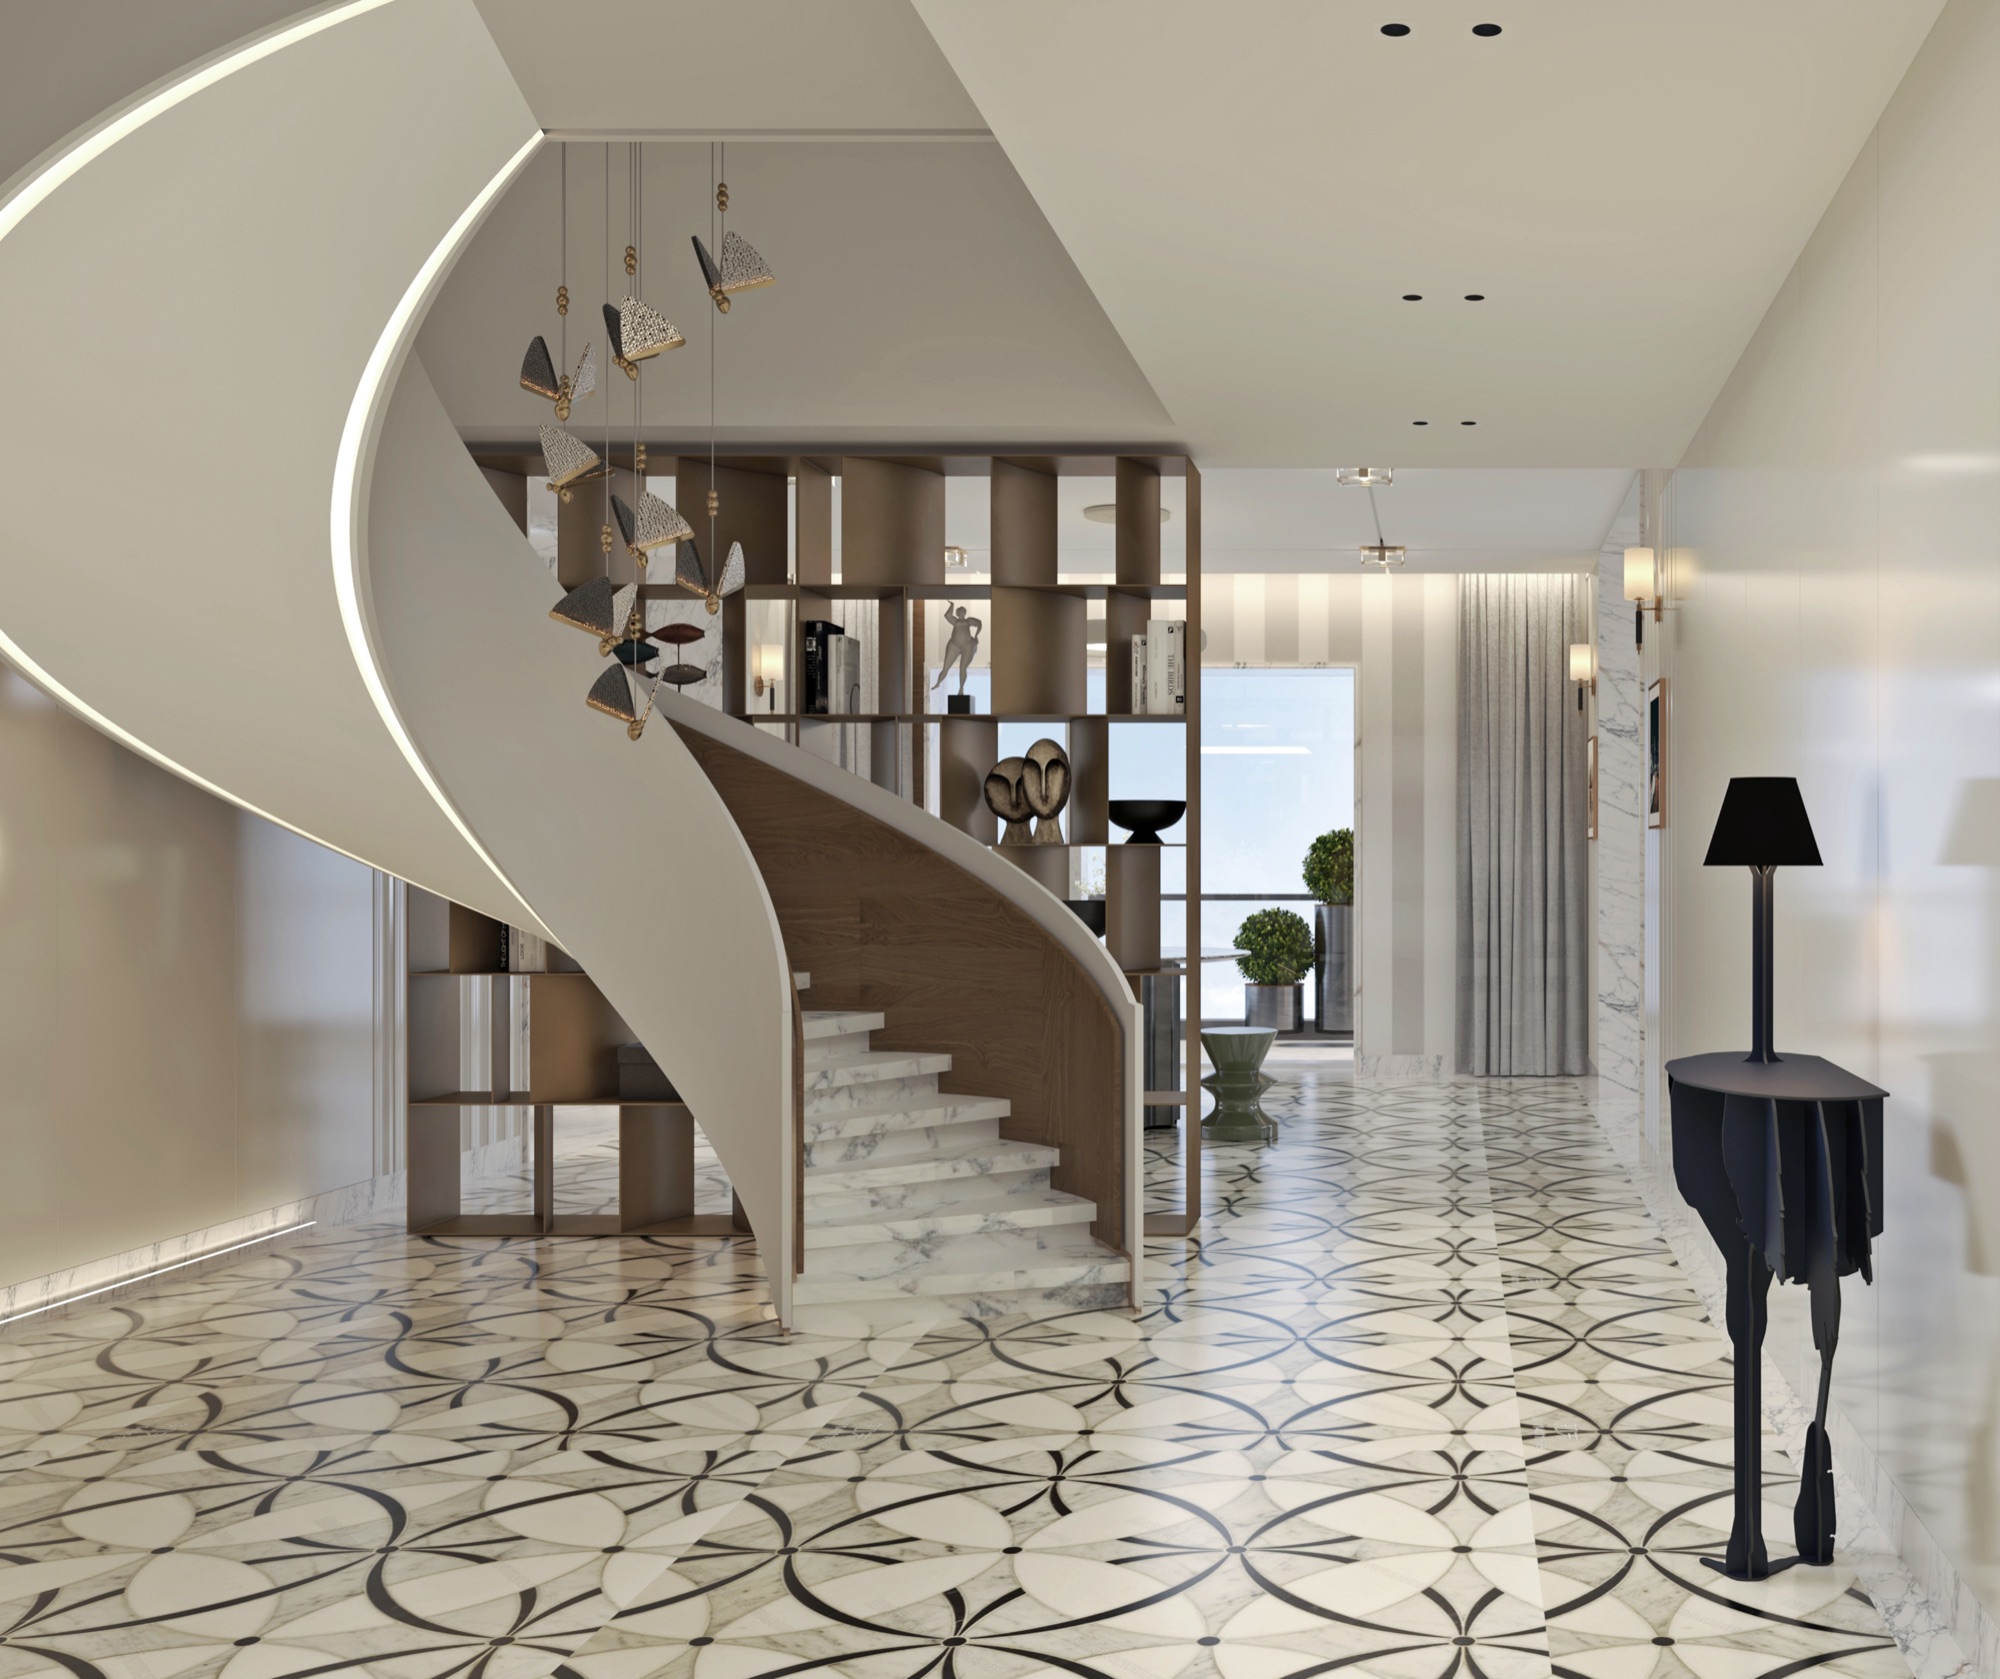 The Stair — Sculpture You Can Climb 楼梯 · 一件可以上下的雕塑
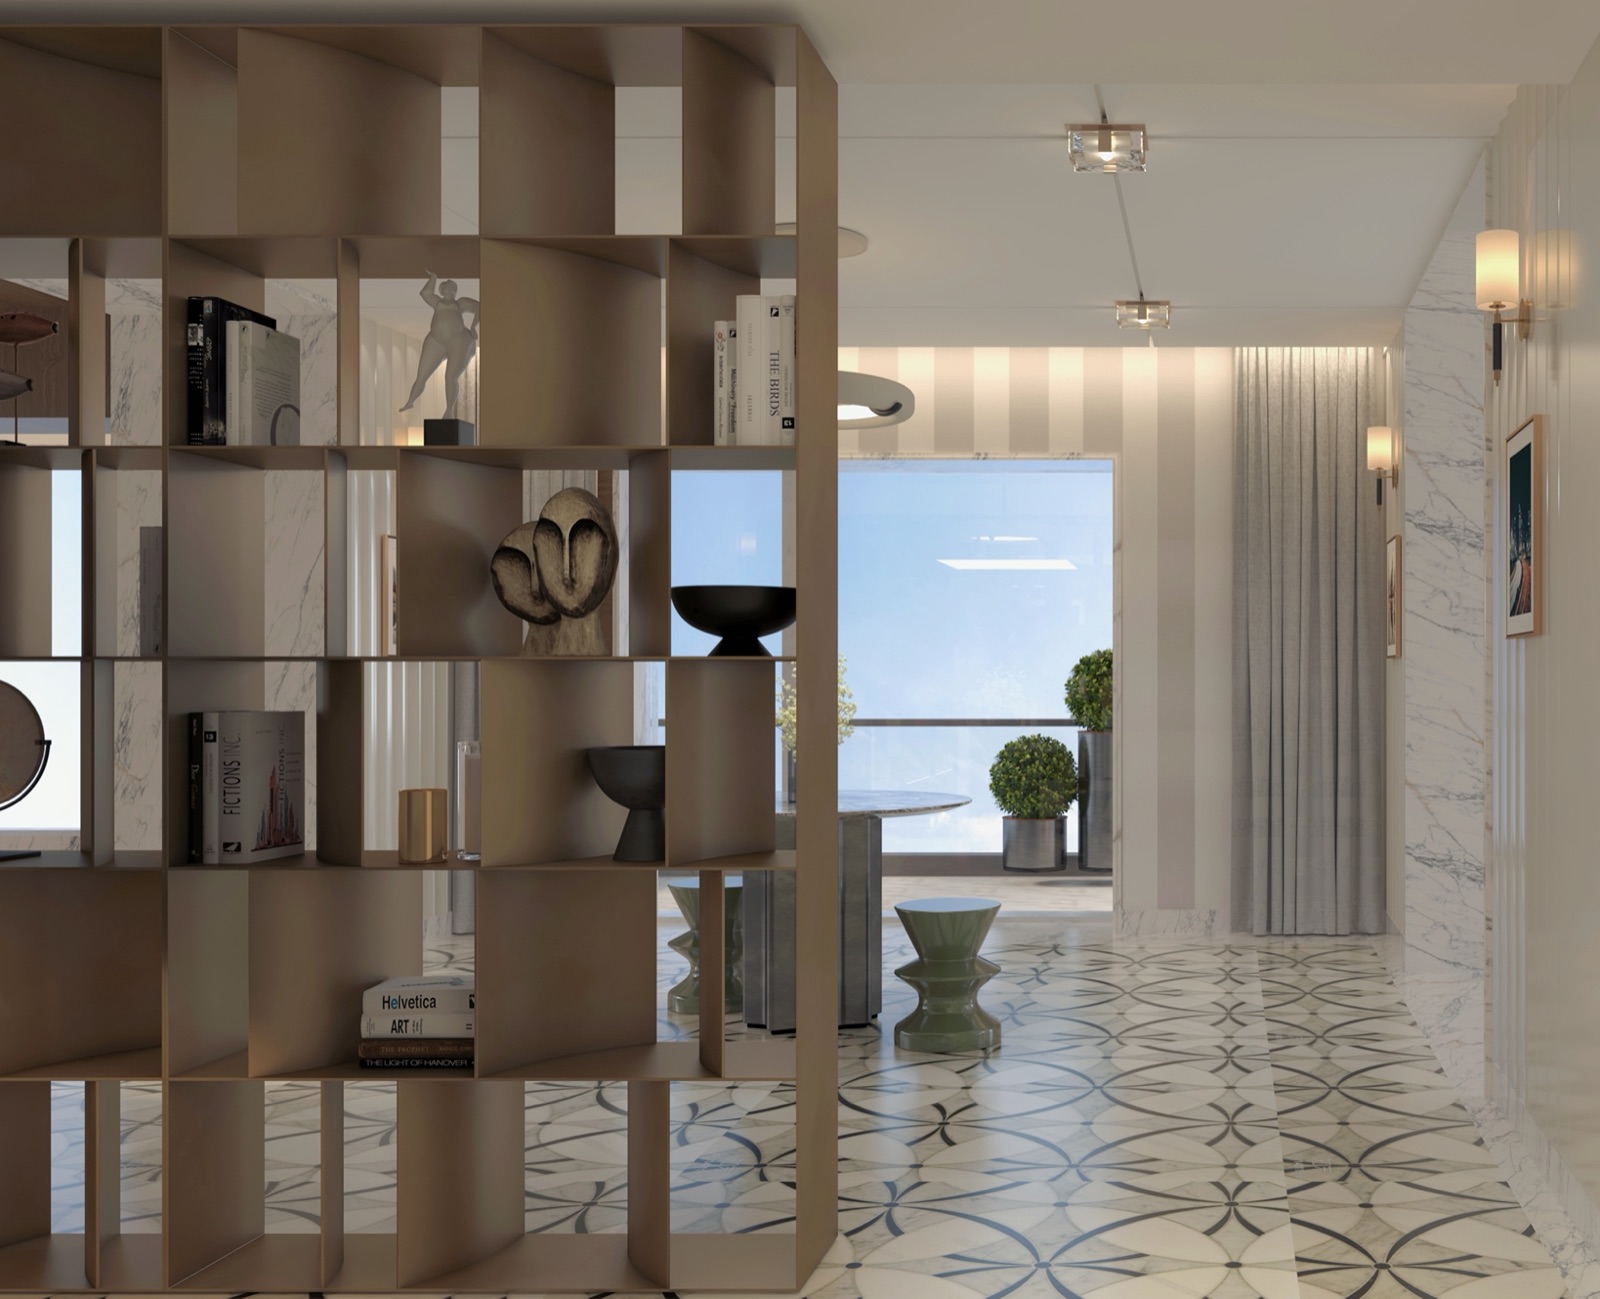
01 — Living Room客厅
Shelving as a Threshold
A champagne metal grid stands between the foyer and the living room — part screen, part shelf, part stage for sculpture. Below it, inlaid stone tiles turn the floor into pattern.
香槟色金属格栅立在门厅与客厅之间——是屏风,是书架,也是雕塑的展台。 脚下的拼花石材地面,把地板变成了图案。
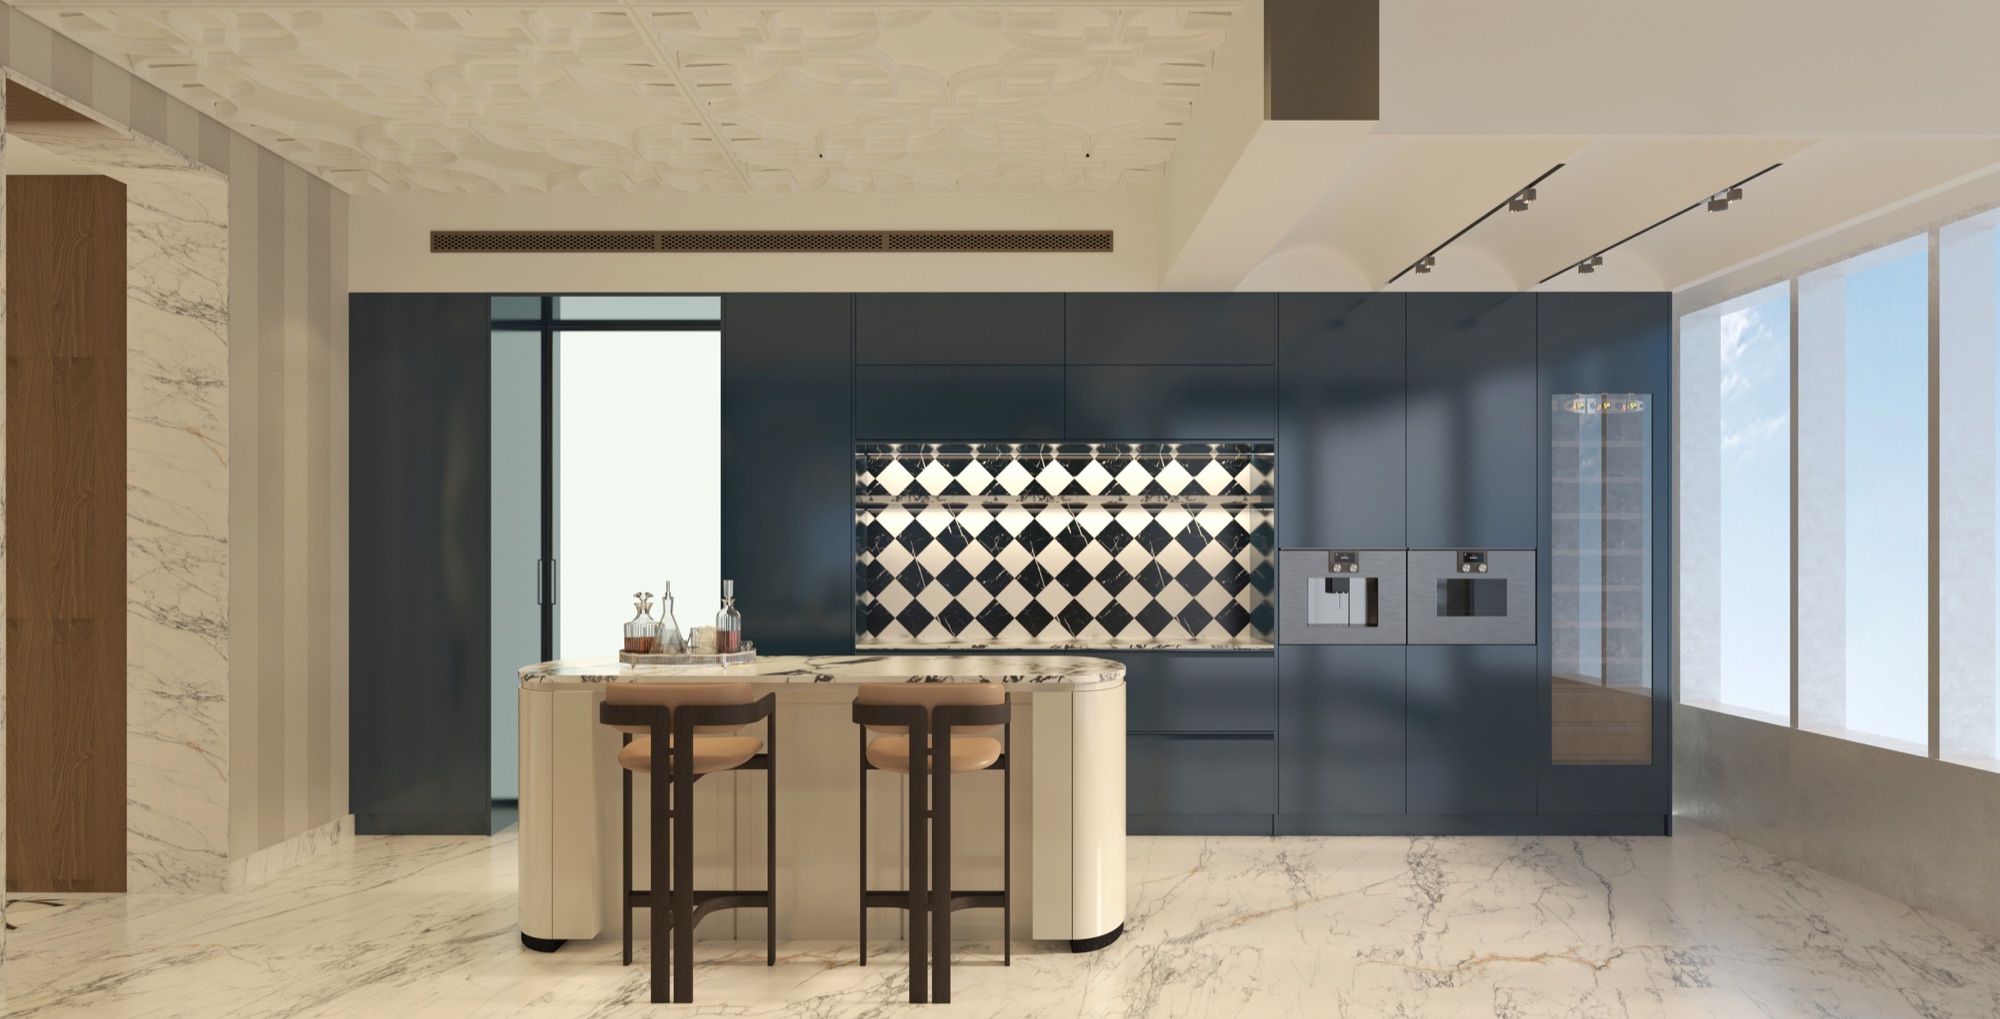 The Kitchen — A Band of Cobalt 厨房 · 一段深蓝
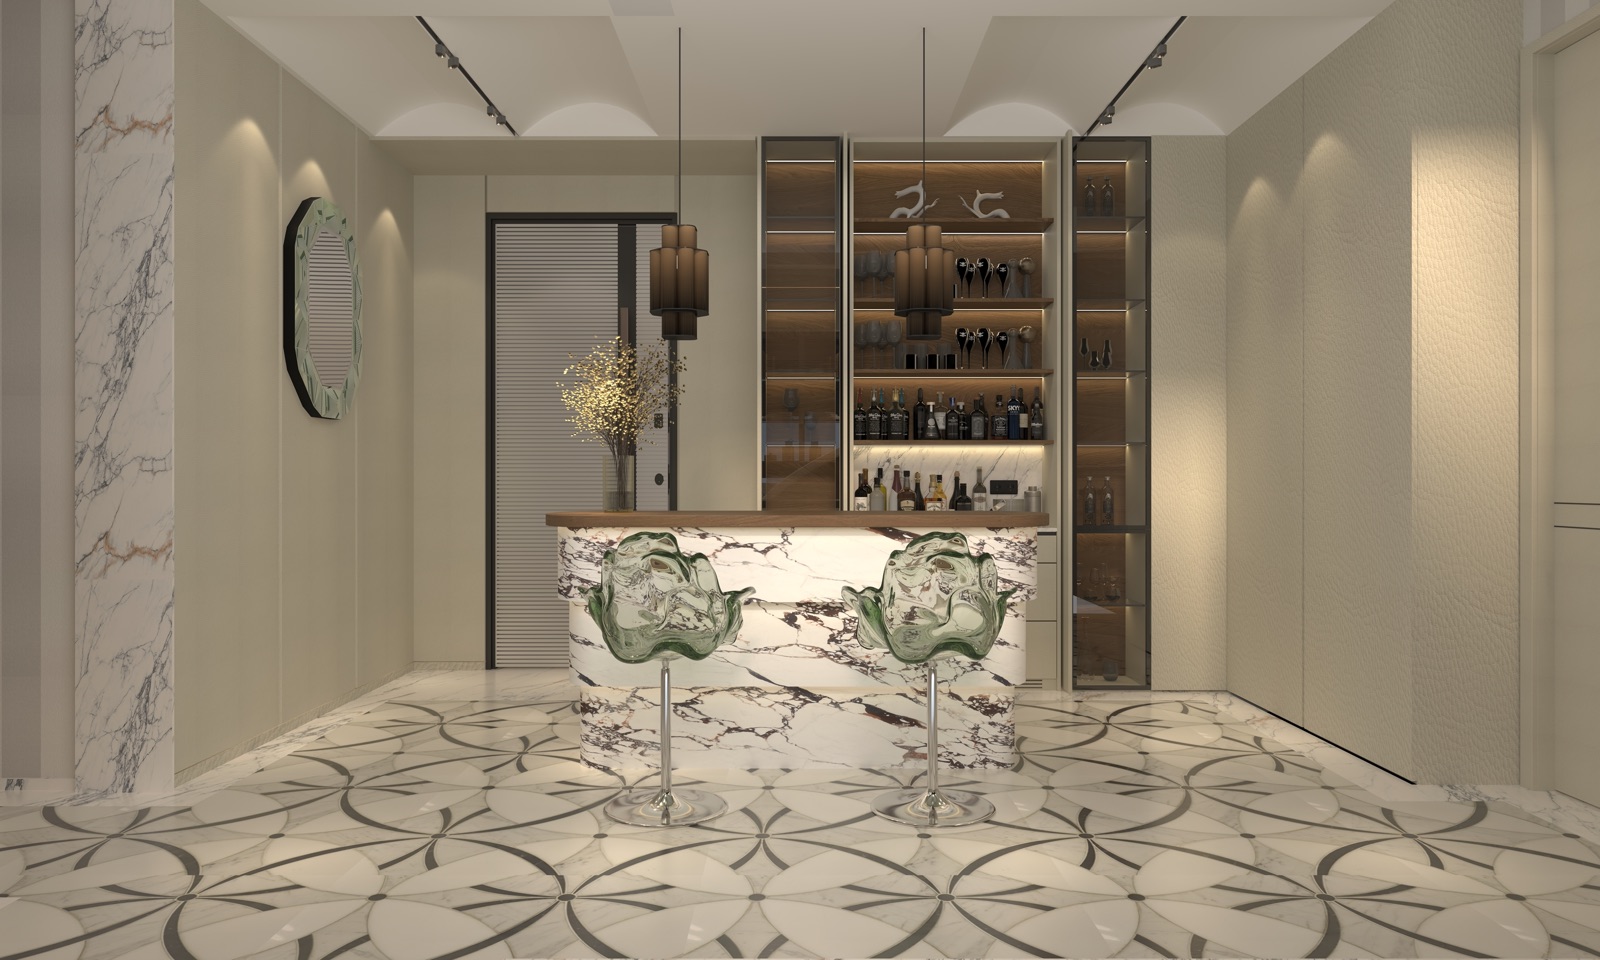
02 — Bar吧台
Marble Bar & Jade Stools
A book-matched marble bar glows from within, fronted by two jade glass stools. Backlit shelving keeps the bottles on display like a hotel lounge, while the patterned floor ties the room back to the foyer.
对纹大理石吧台从内部透出光,前面停着两只玉色玻璃吧椅。 背光酒柜把瓶子像酒店大堂那样陈列,拼花地面又把房间接回门厅的图案。
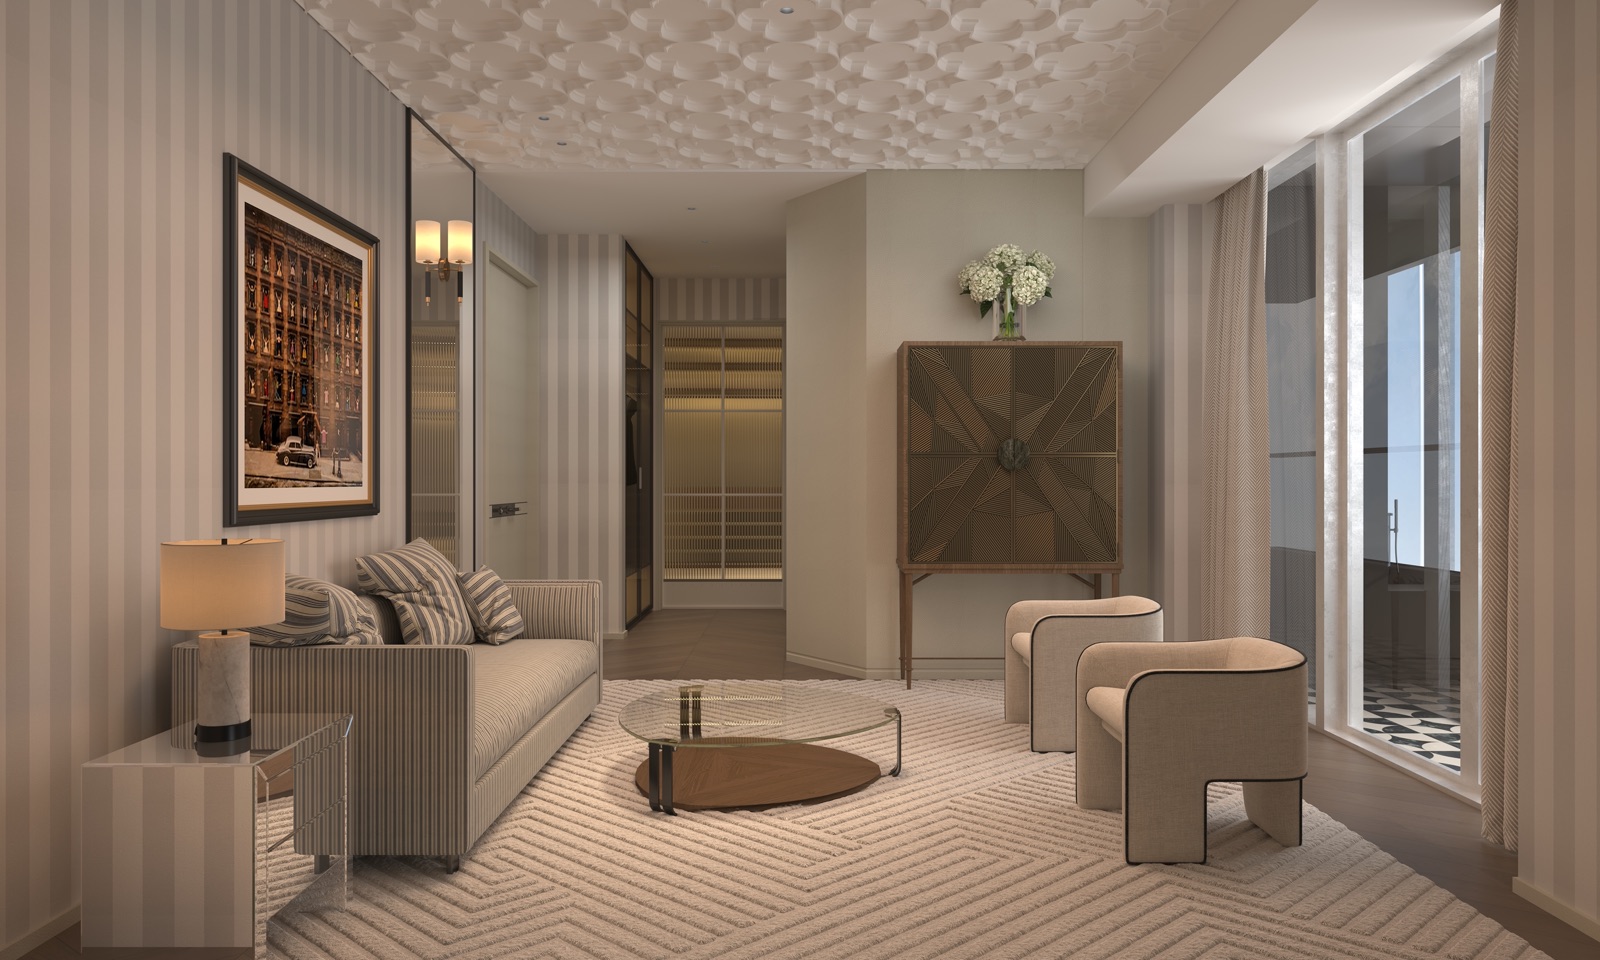
03 — Family Lounge起居室
Quiet Stripes, Soft Light
Ribbed panelling and striped wallpaper wrap the family lounge in soft verticals; a glass coffee table and cream seating keep the middle of the room open and calm.
波纹墙板与条纹壁纸把家庭起居室包进柔和的竖线里; 玻璃茶几与奶油色坐具,让房间中央保持开阔与安静。
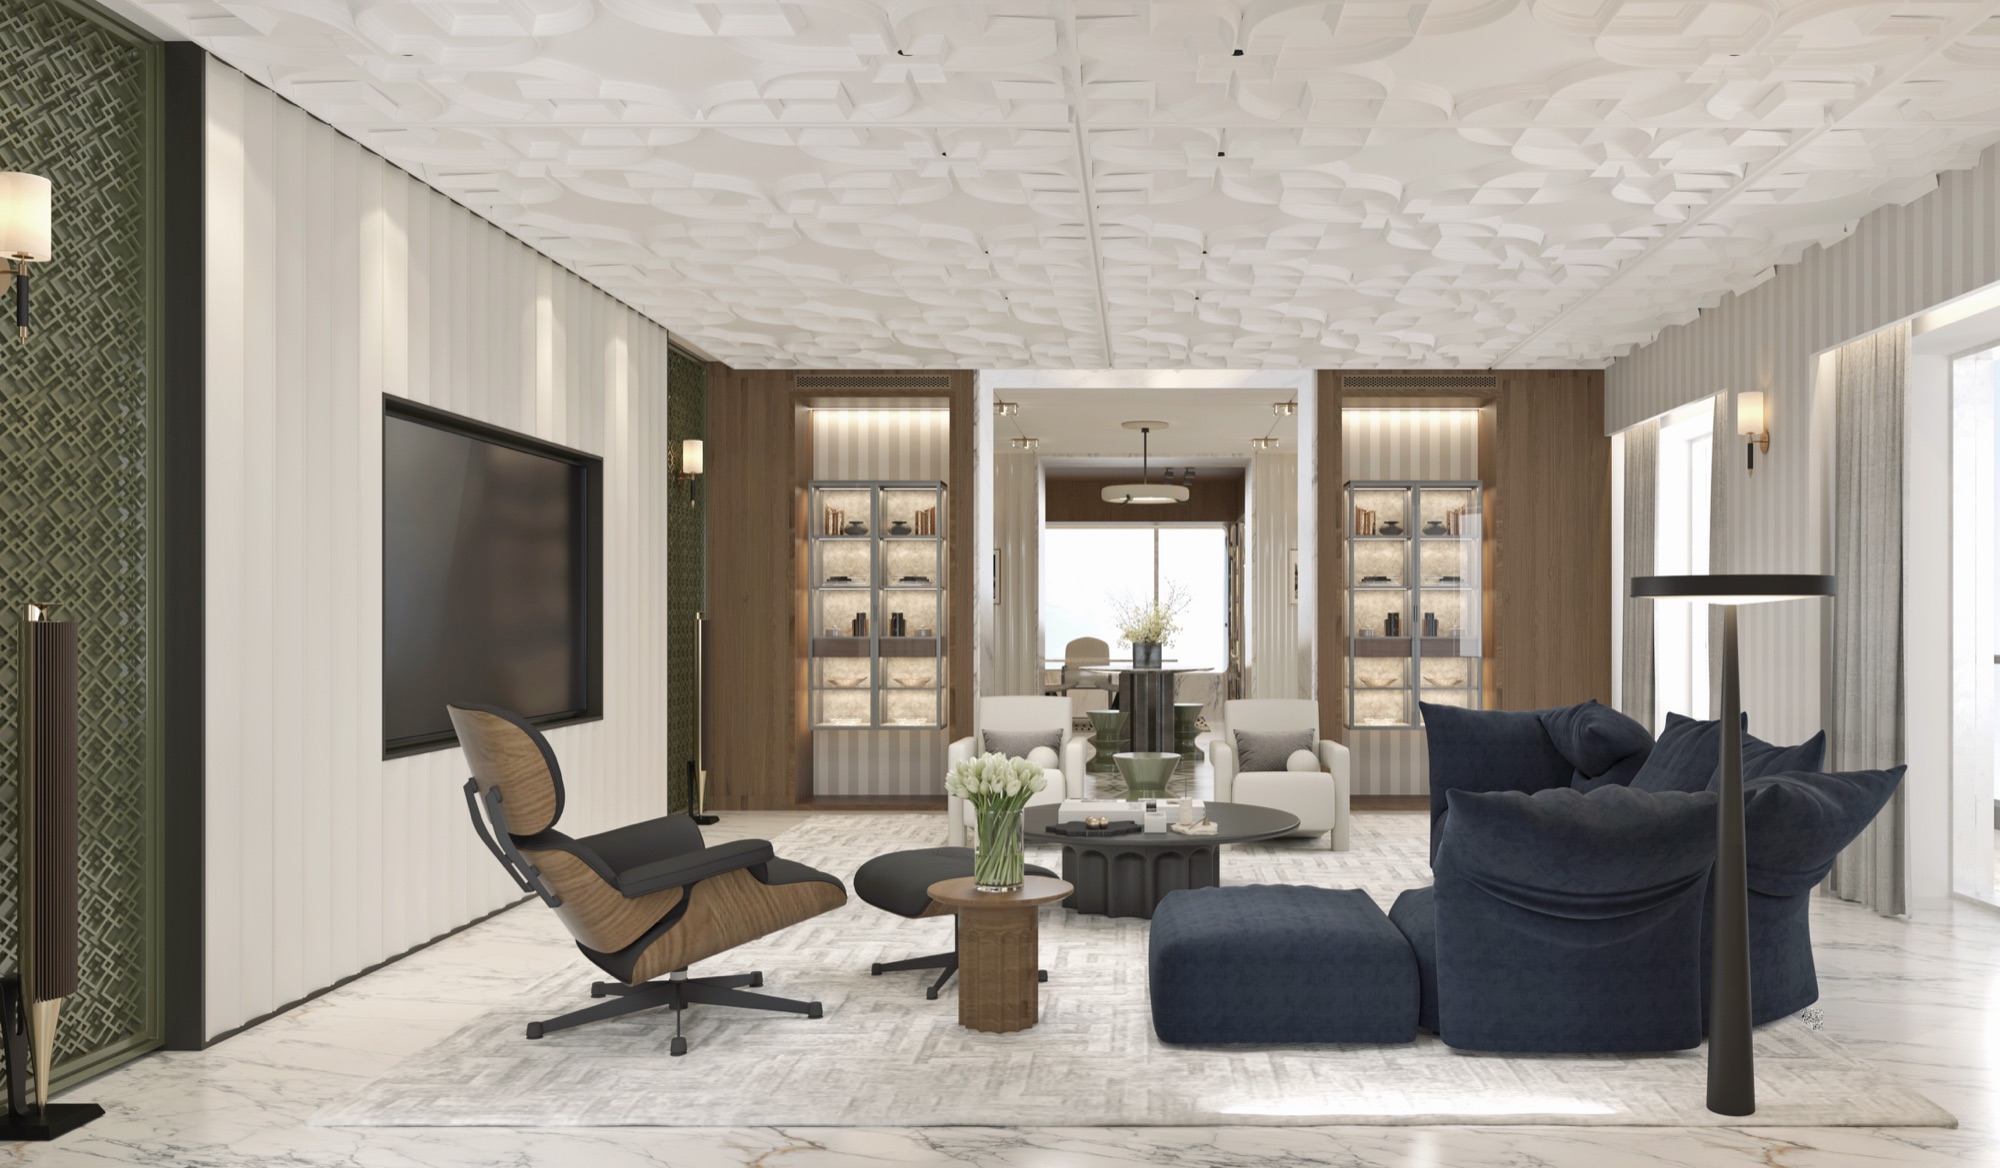 The Living Room — Sculpted Clouds Overhead 客厅 · 头顶的云雕
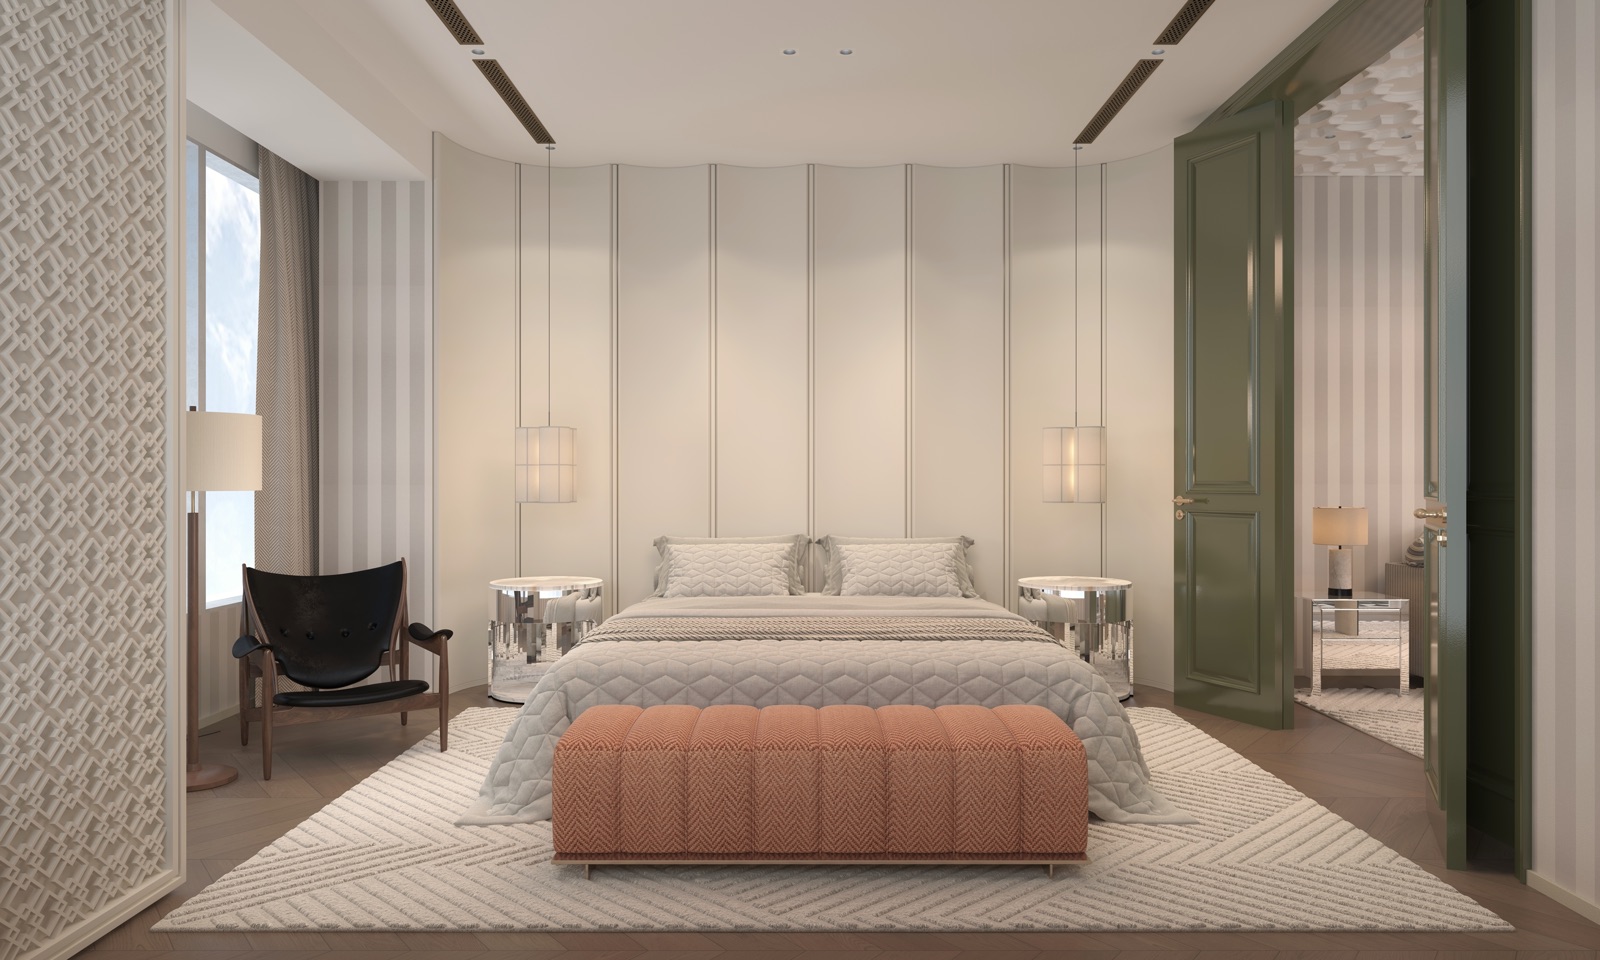
04 — Bedroom卧室
A Touch of Terracotta
The bedroom keeps the calm panelling of the rest of the house, then warms it with one terracotta bench and an olive-green door — colour placed like an accent in a sentence.
卧室延续全屋安静的护墙板,再用一只陶土色长凳与一扇橄榄绿的门把它焐暖—— 色彩像句子里的重音,只放一处。
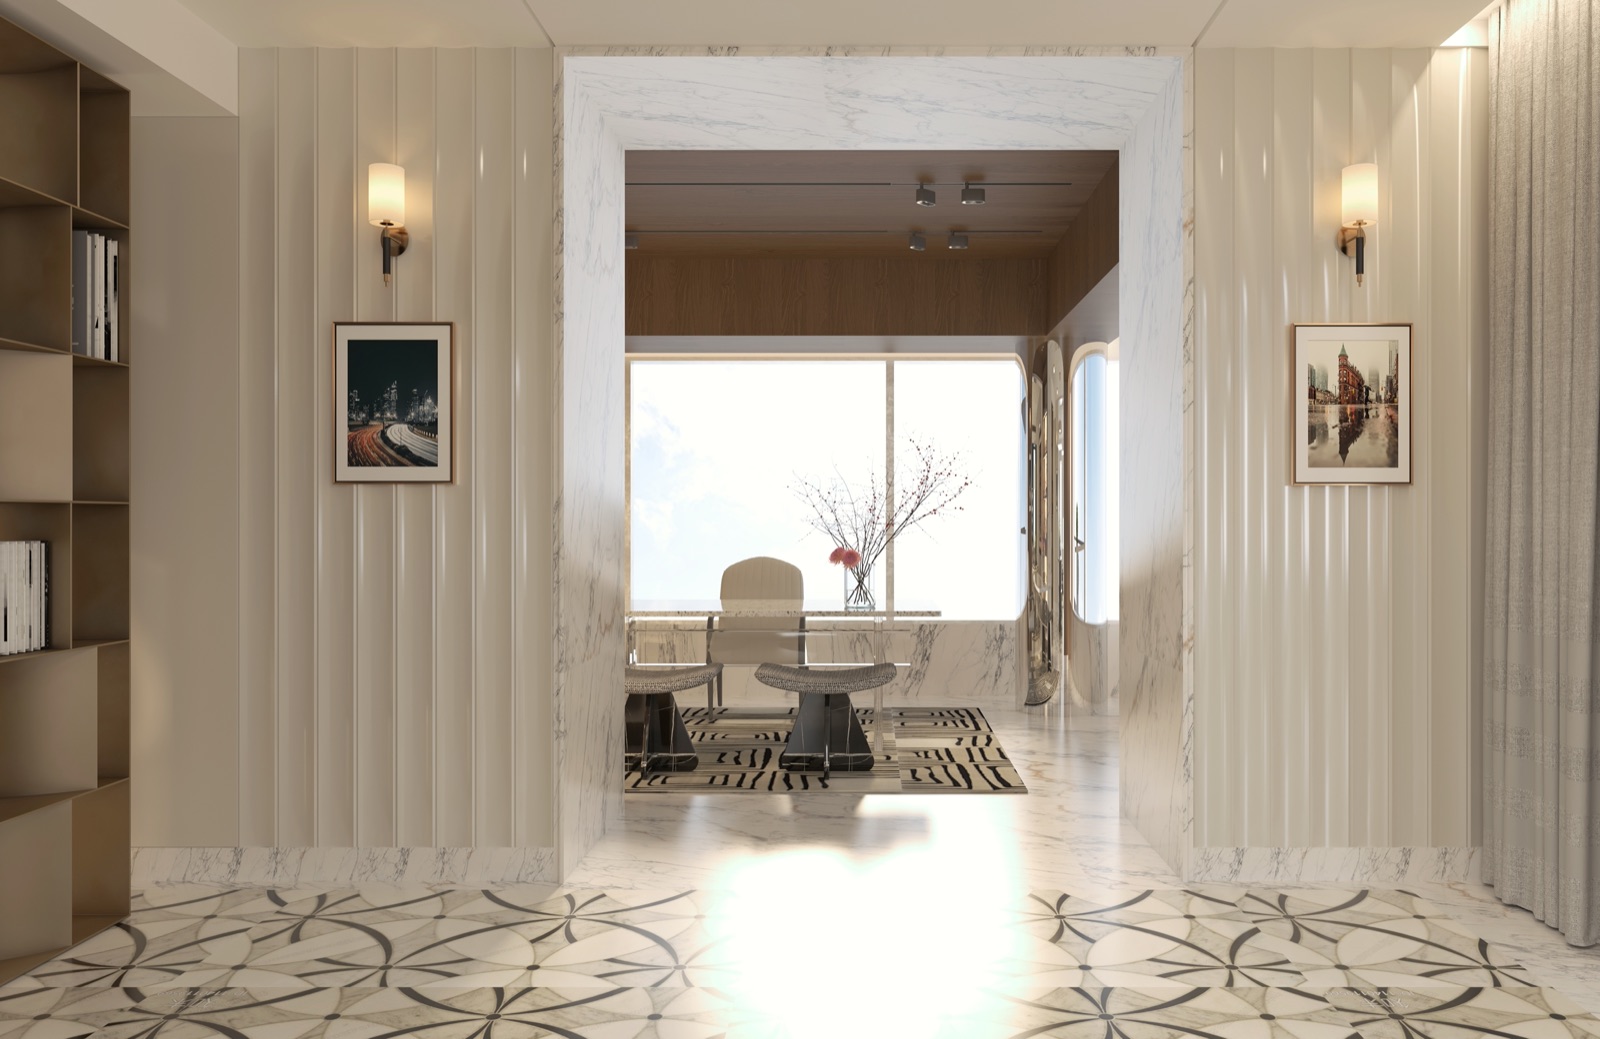
05 — Study书房
A Portal of Marble
The study opens through a full-height marble portal. Inside, ribbed walls and a picture rail keep it gallery-quiet; outside, the patterned floor carries the house's rhythm to the desk.
书房从一座通高的大理石门洞里展开。里面,波纹墙板与挂画线保持画廊般的安静; 外面,拼花地面把全屋的节奏一直送到书桌前。
Gallery
More Views
更多空间