 Oasis Collective
Private Residence私人宅邸
Tong'an Lane Villa
风貌别墅桐安里
Shanghai · Ground Floor · Interior & Soft Furnishing
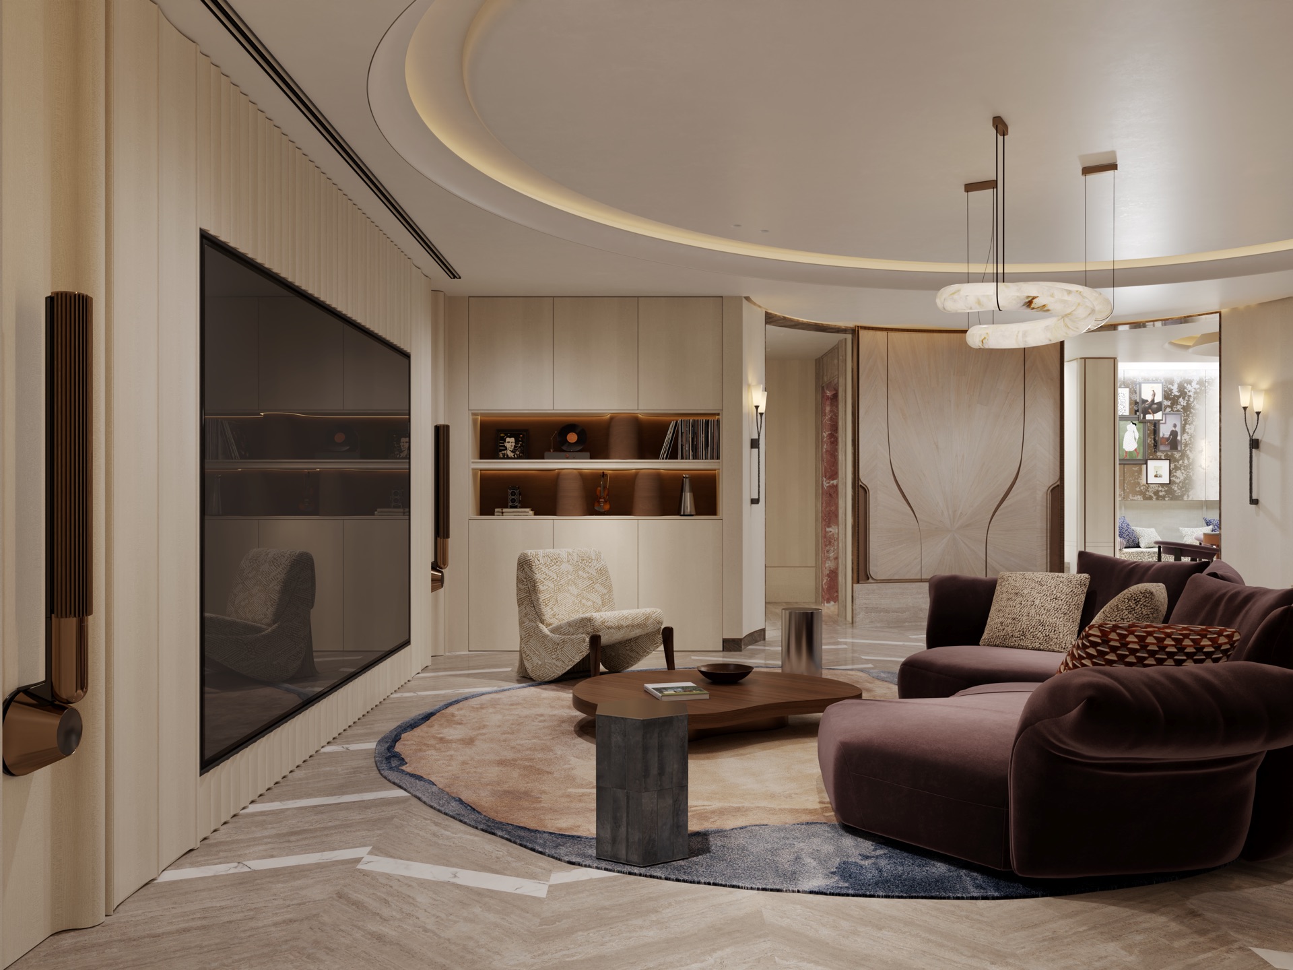
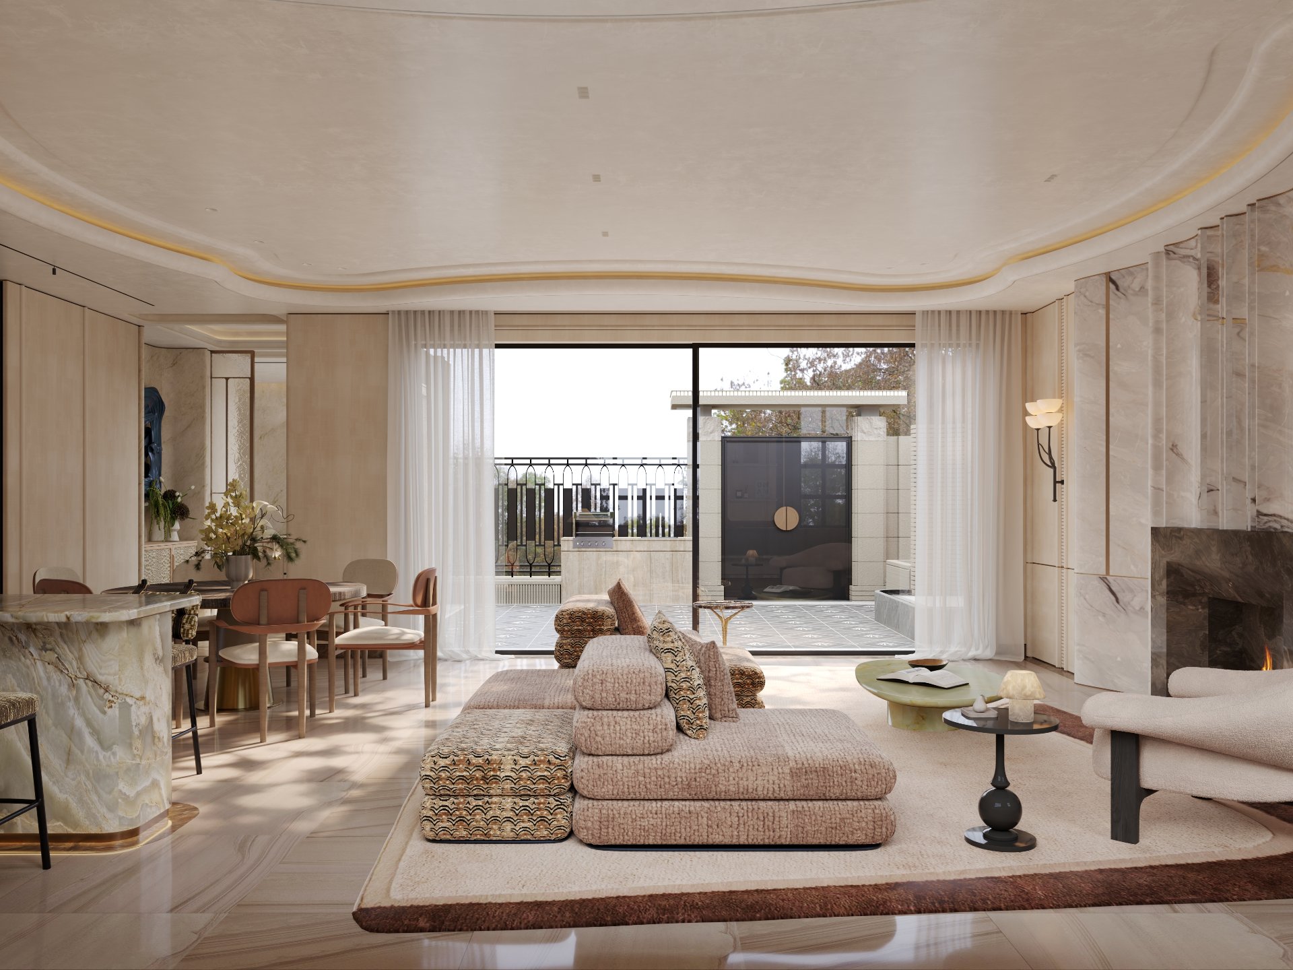
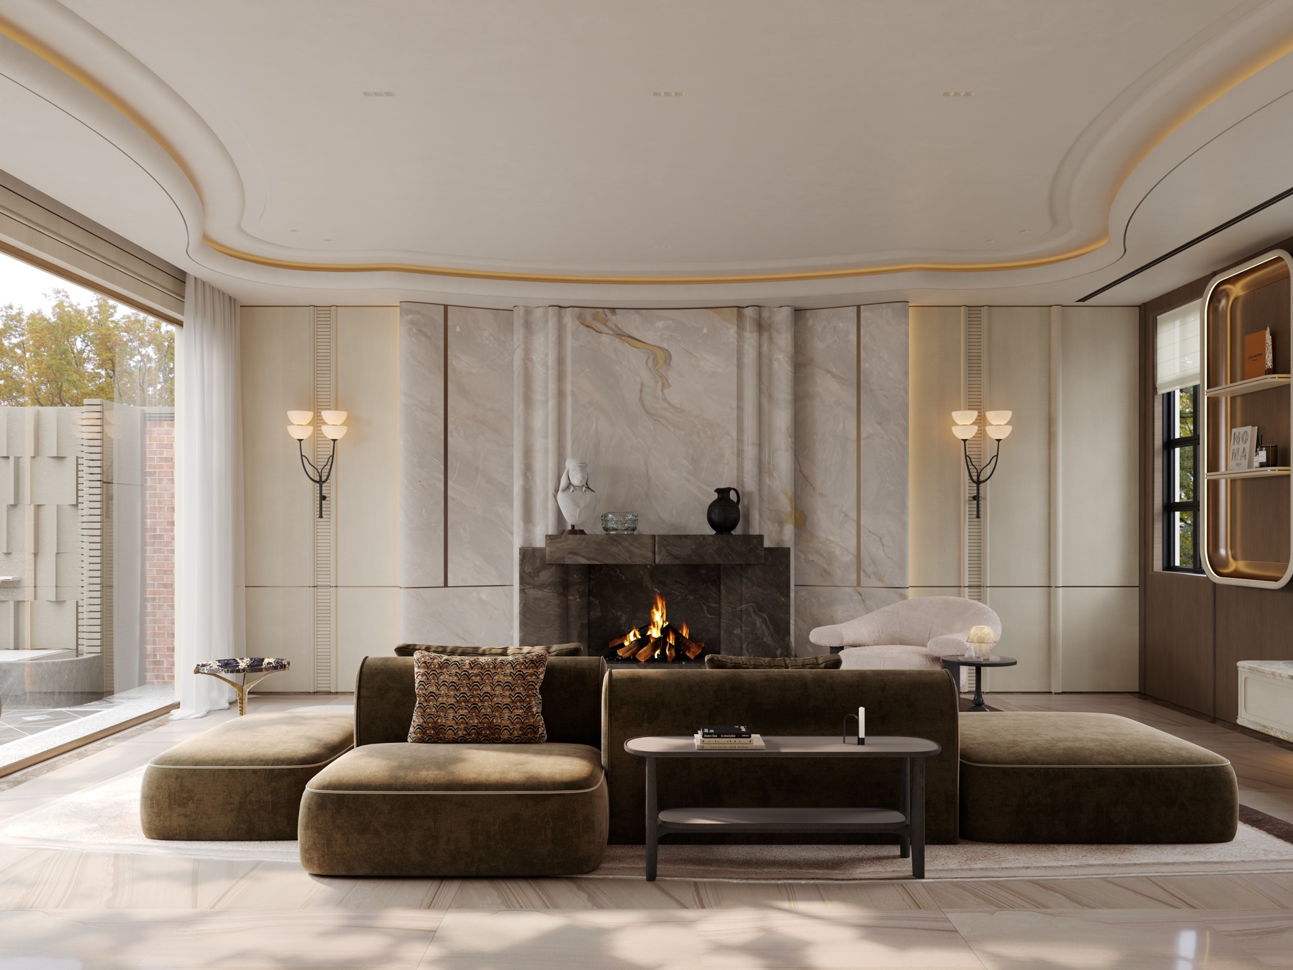 Living Room — Curved Ceiling & Fireplace 一层客厅 · 弧形天花与壁炉
Project Info
Project Info
项目信息
Project Background
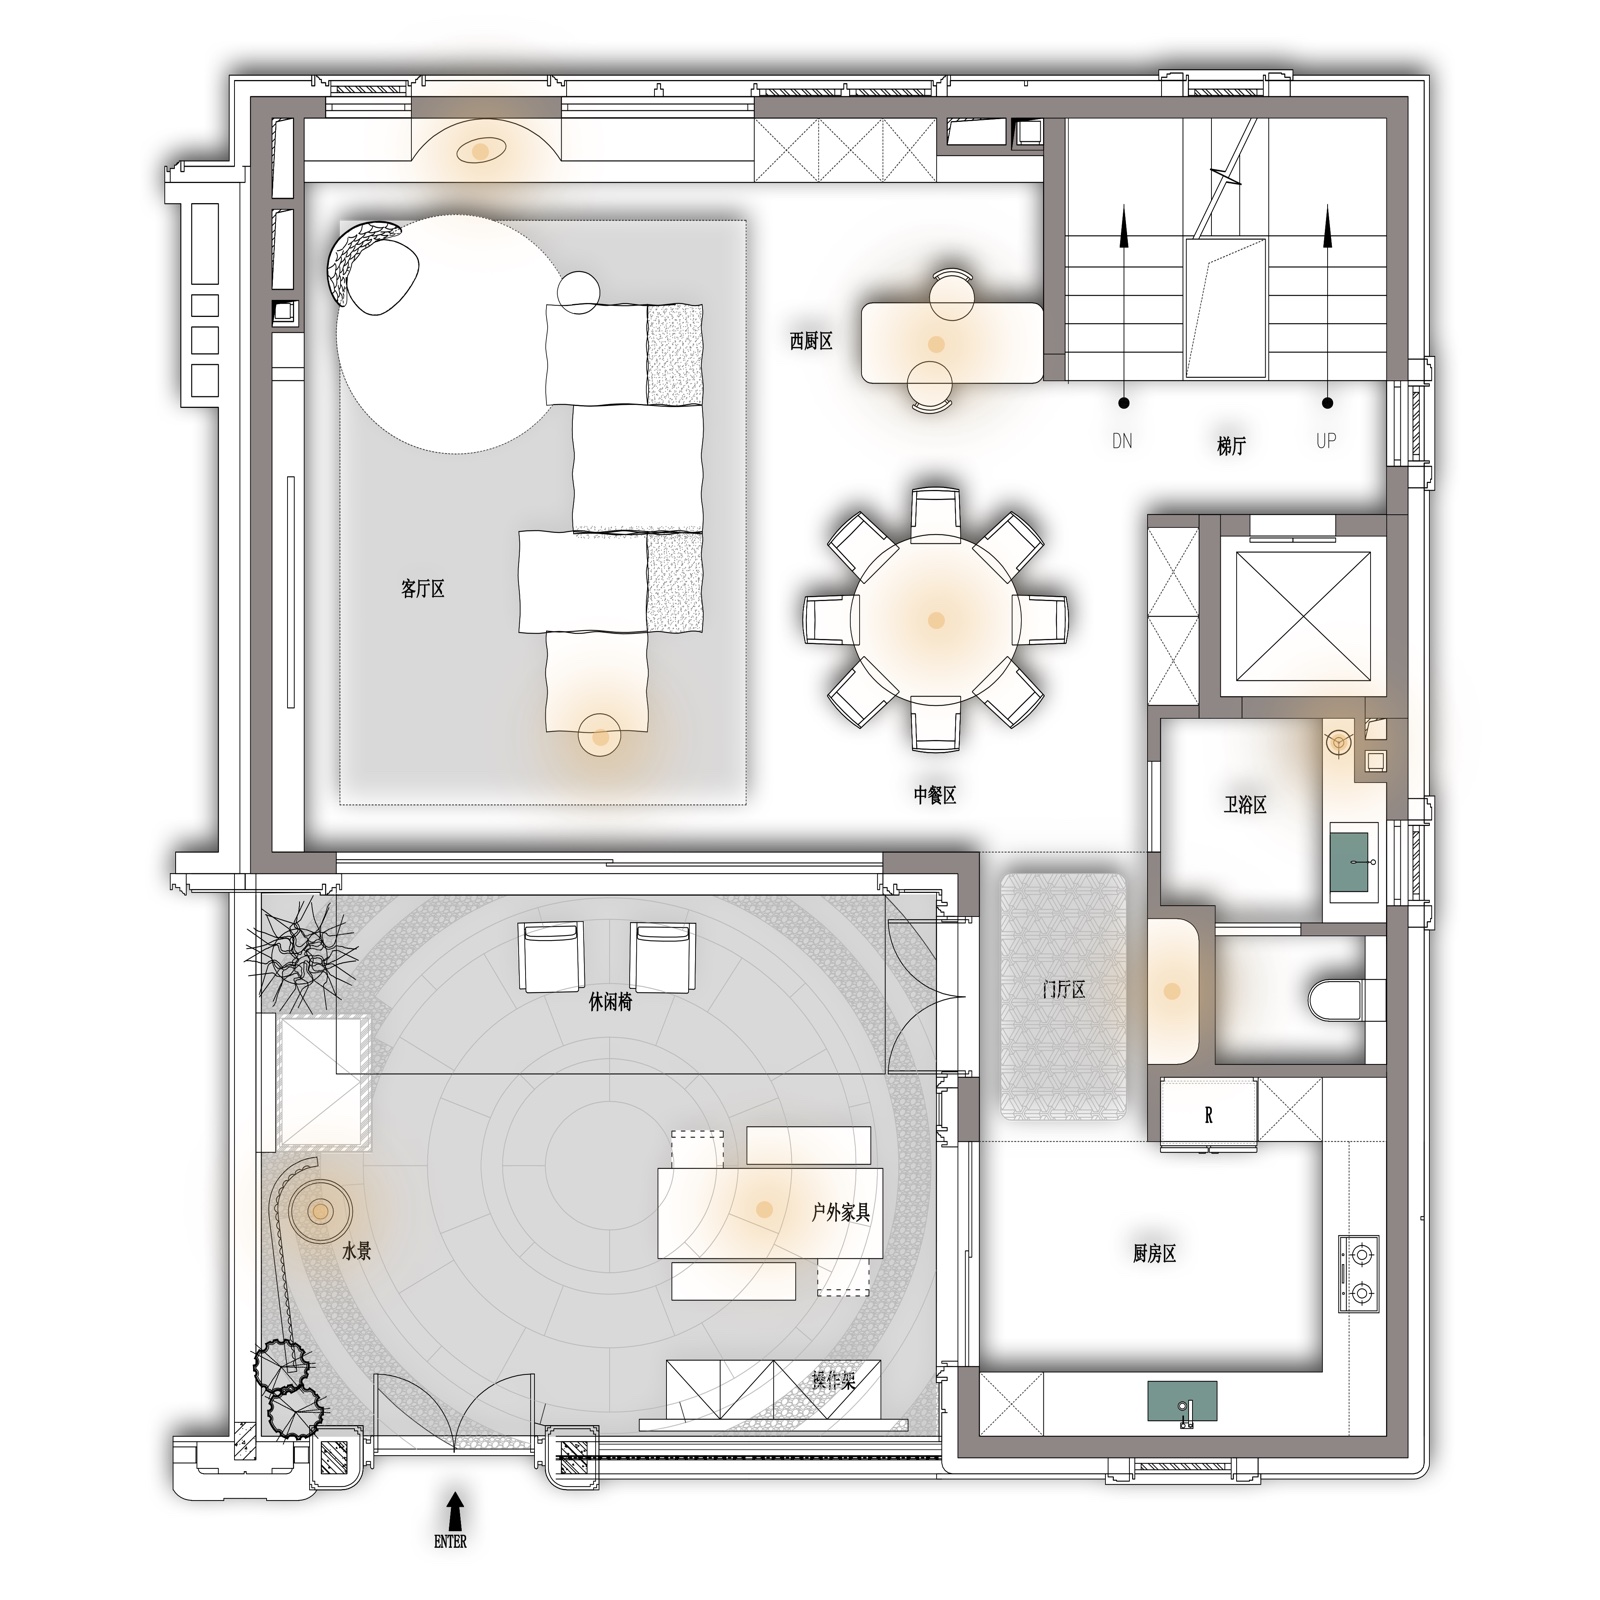
Tong'an Lane Villa is a courtyard residence in a heritage-style lane in Shanghai. Our scope covered the ground-floor public spaces — the relationship between living room, kitchen and dining area and courtyard — together with the soft furnishing that accompanies them.
桐安里位于上海,是一处带庭院的风貌建筑宅邸。本次设计范围覆盖一层的公共空间—— 客厅、餐厨与庭院之间的整体关系,以及与之配套的软装陈设。
The brief raised a familiar question: heritage buildings come with historical texture and fixed dimensions. How can the ground-floor public realm serve the way people actually live today, while respecting the original layout and letting interior and courtyard read as one continuous experience?
设计面对的是一类典型命题:风貌建筑本身带有历史肌理与尺度限制, 如何在尊重原有格局的前提下,让一层公共空间真正服务于当下的生活方式, 并让室内与庭院形成连续的体验。
Design Approach
Starting from a metaphysical design philosophy, we went after the way a space is perceived rather than the immediate impact of a style.
我们以形而上的设计哲学为出发点,不追求风格的即时冲击,而是处理空间被感知的方式。
- A continuous language of floor and ceiling links living room, dining area and courtyard, blurring the line between inside and out
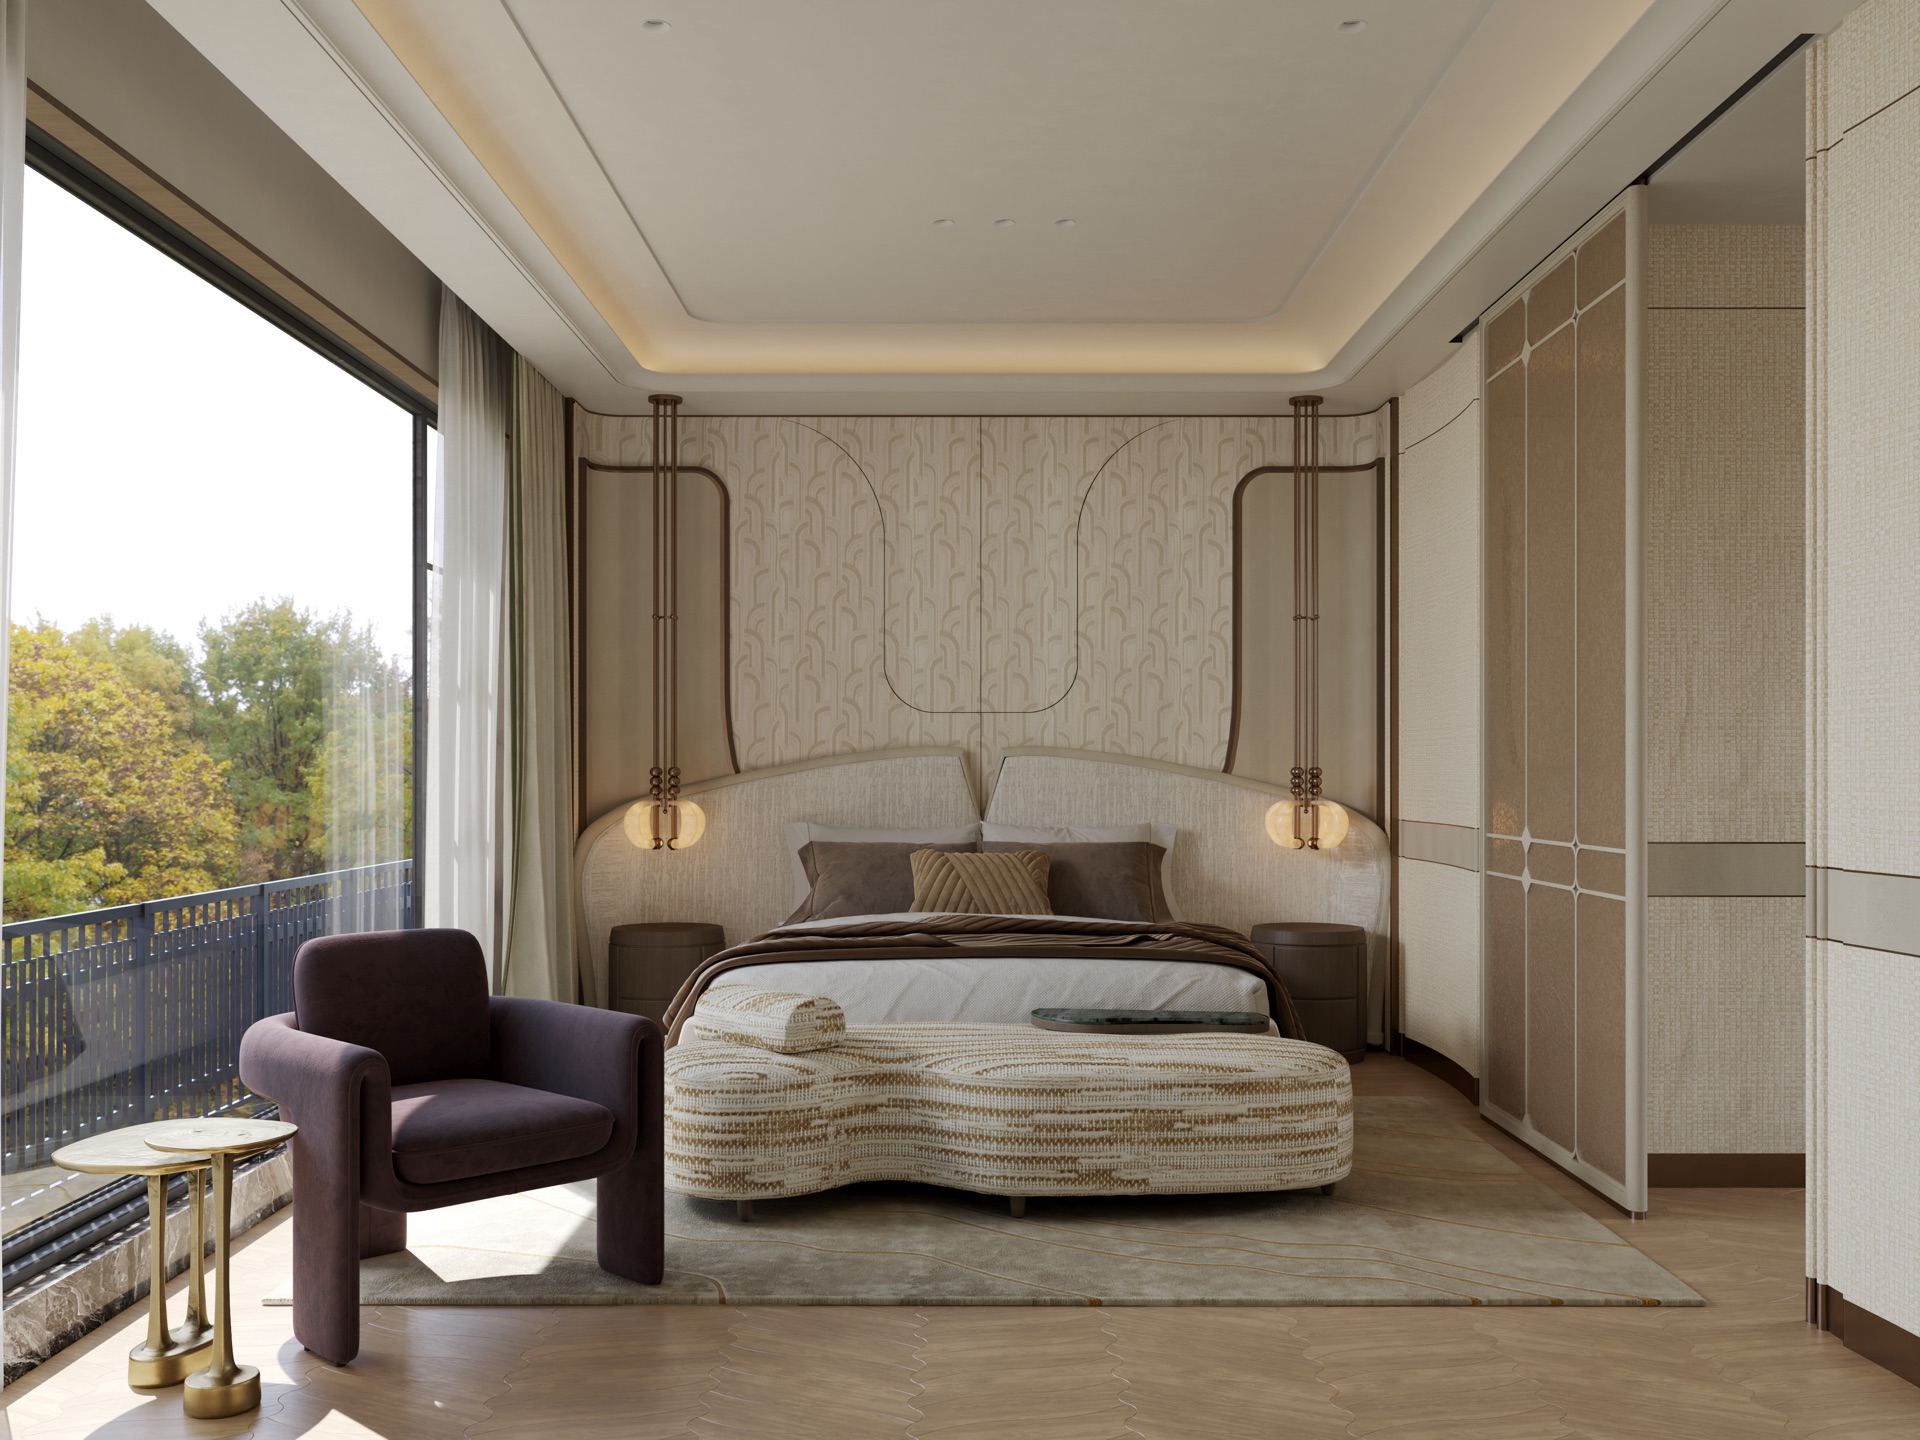
- Curved ceilings and concealed light coves soften every structural turn, so that light becomes the guide through the space
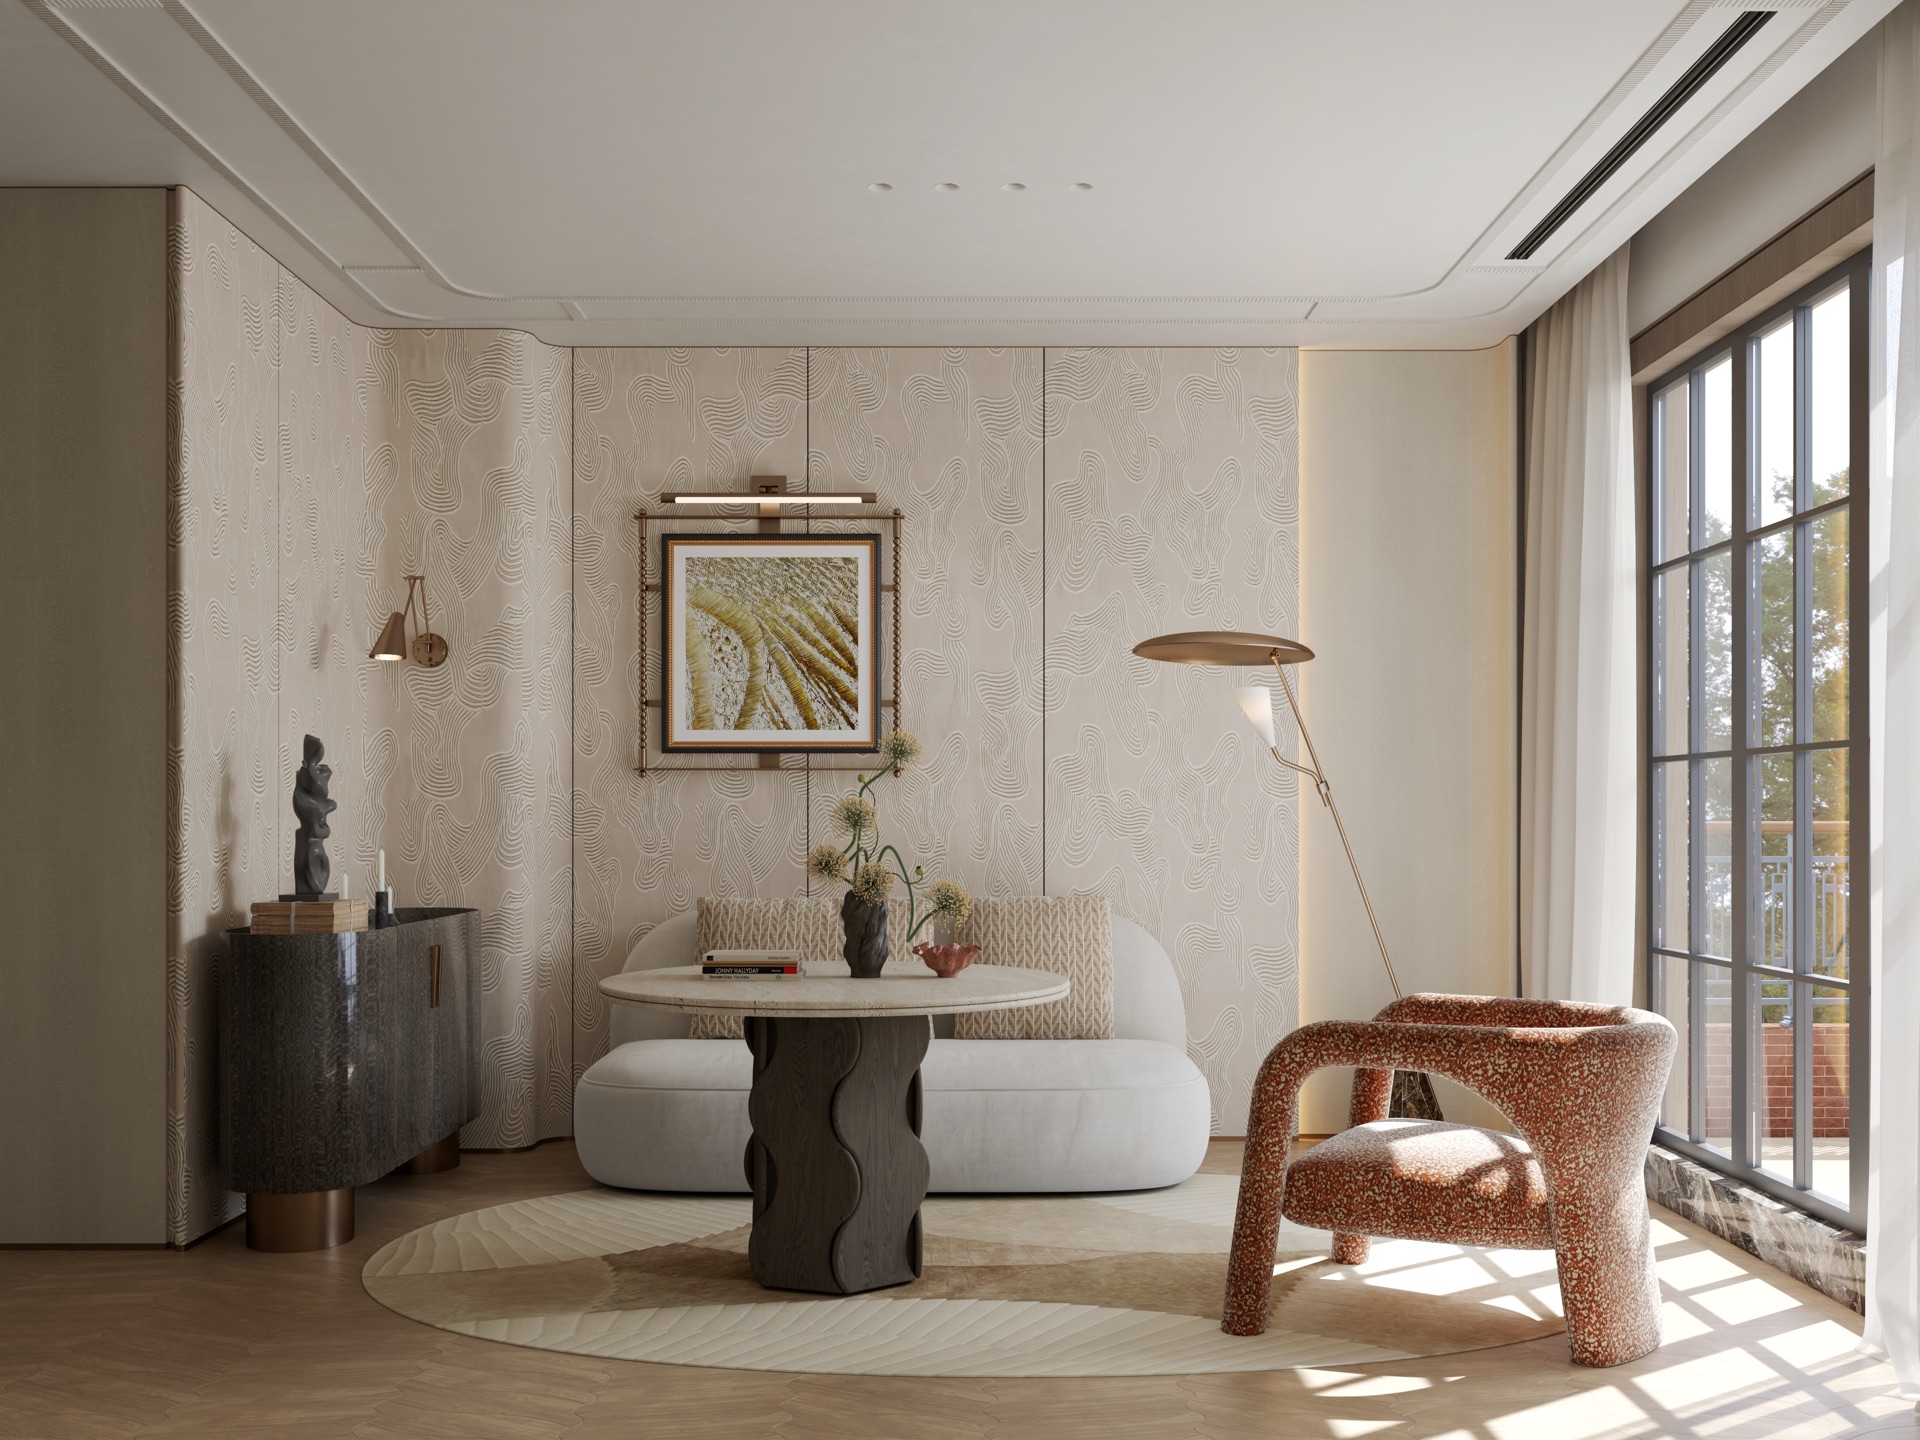
- Stone, timber veneer and textile answer to one another, setting a single tactile key across the floor
- Soft furnishing moves in step with the architecture — volume, weave and the form of each light fitting are aligned with the built scale
以连续的地面与天花语汇串联客厅、餐厨与庭院,模糊室内外的边界;以弧形天花与灯带柔化结构转折; 石材、木饰面与织物三种主材相互呼应;软装与空间同步推进。
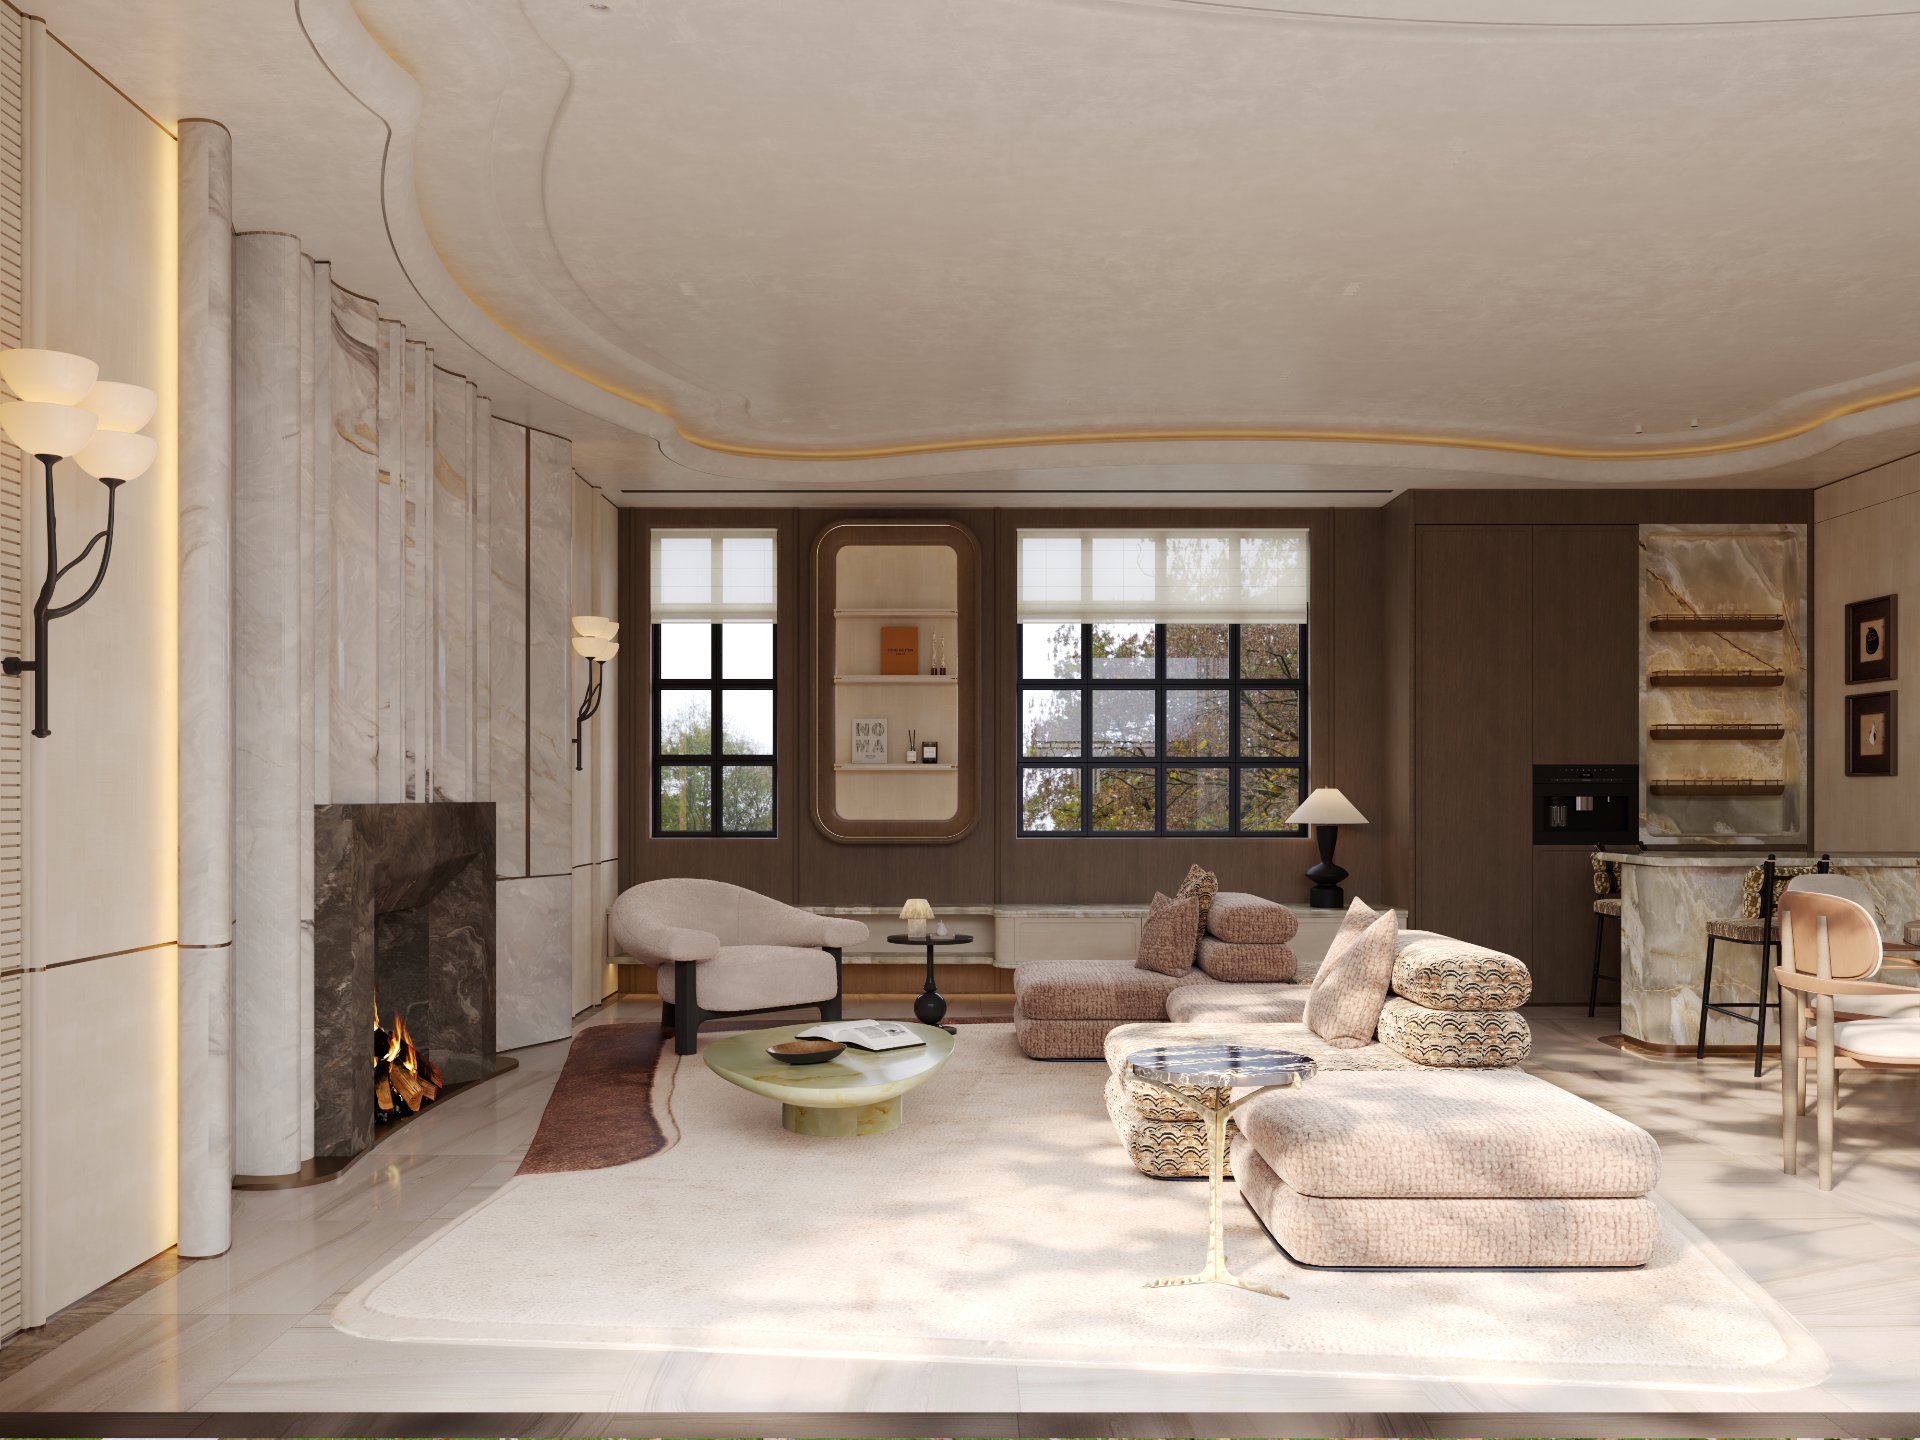
01 — Living Room客厅
Curved Ceilings, Organised Light
A curved ceiling runs through the ground-floor public area, with concealed lighting coves easing the pressure of the structure above. Living room, dining area and courtyard are left undivided, so that sightlines and daylight travel through the plan on their own terms.
一层公共区以弧形天花作为统摄性的语汇,配合暗藏灯带,削弱结构带来的压迫感。 客厅、餐厨与庭院之间不做硬性分隔,让视线与光线在空间中自然穿行。
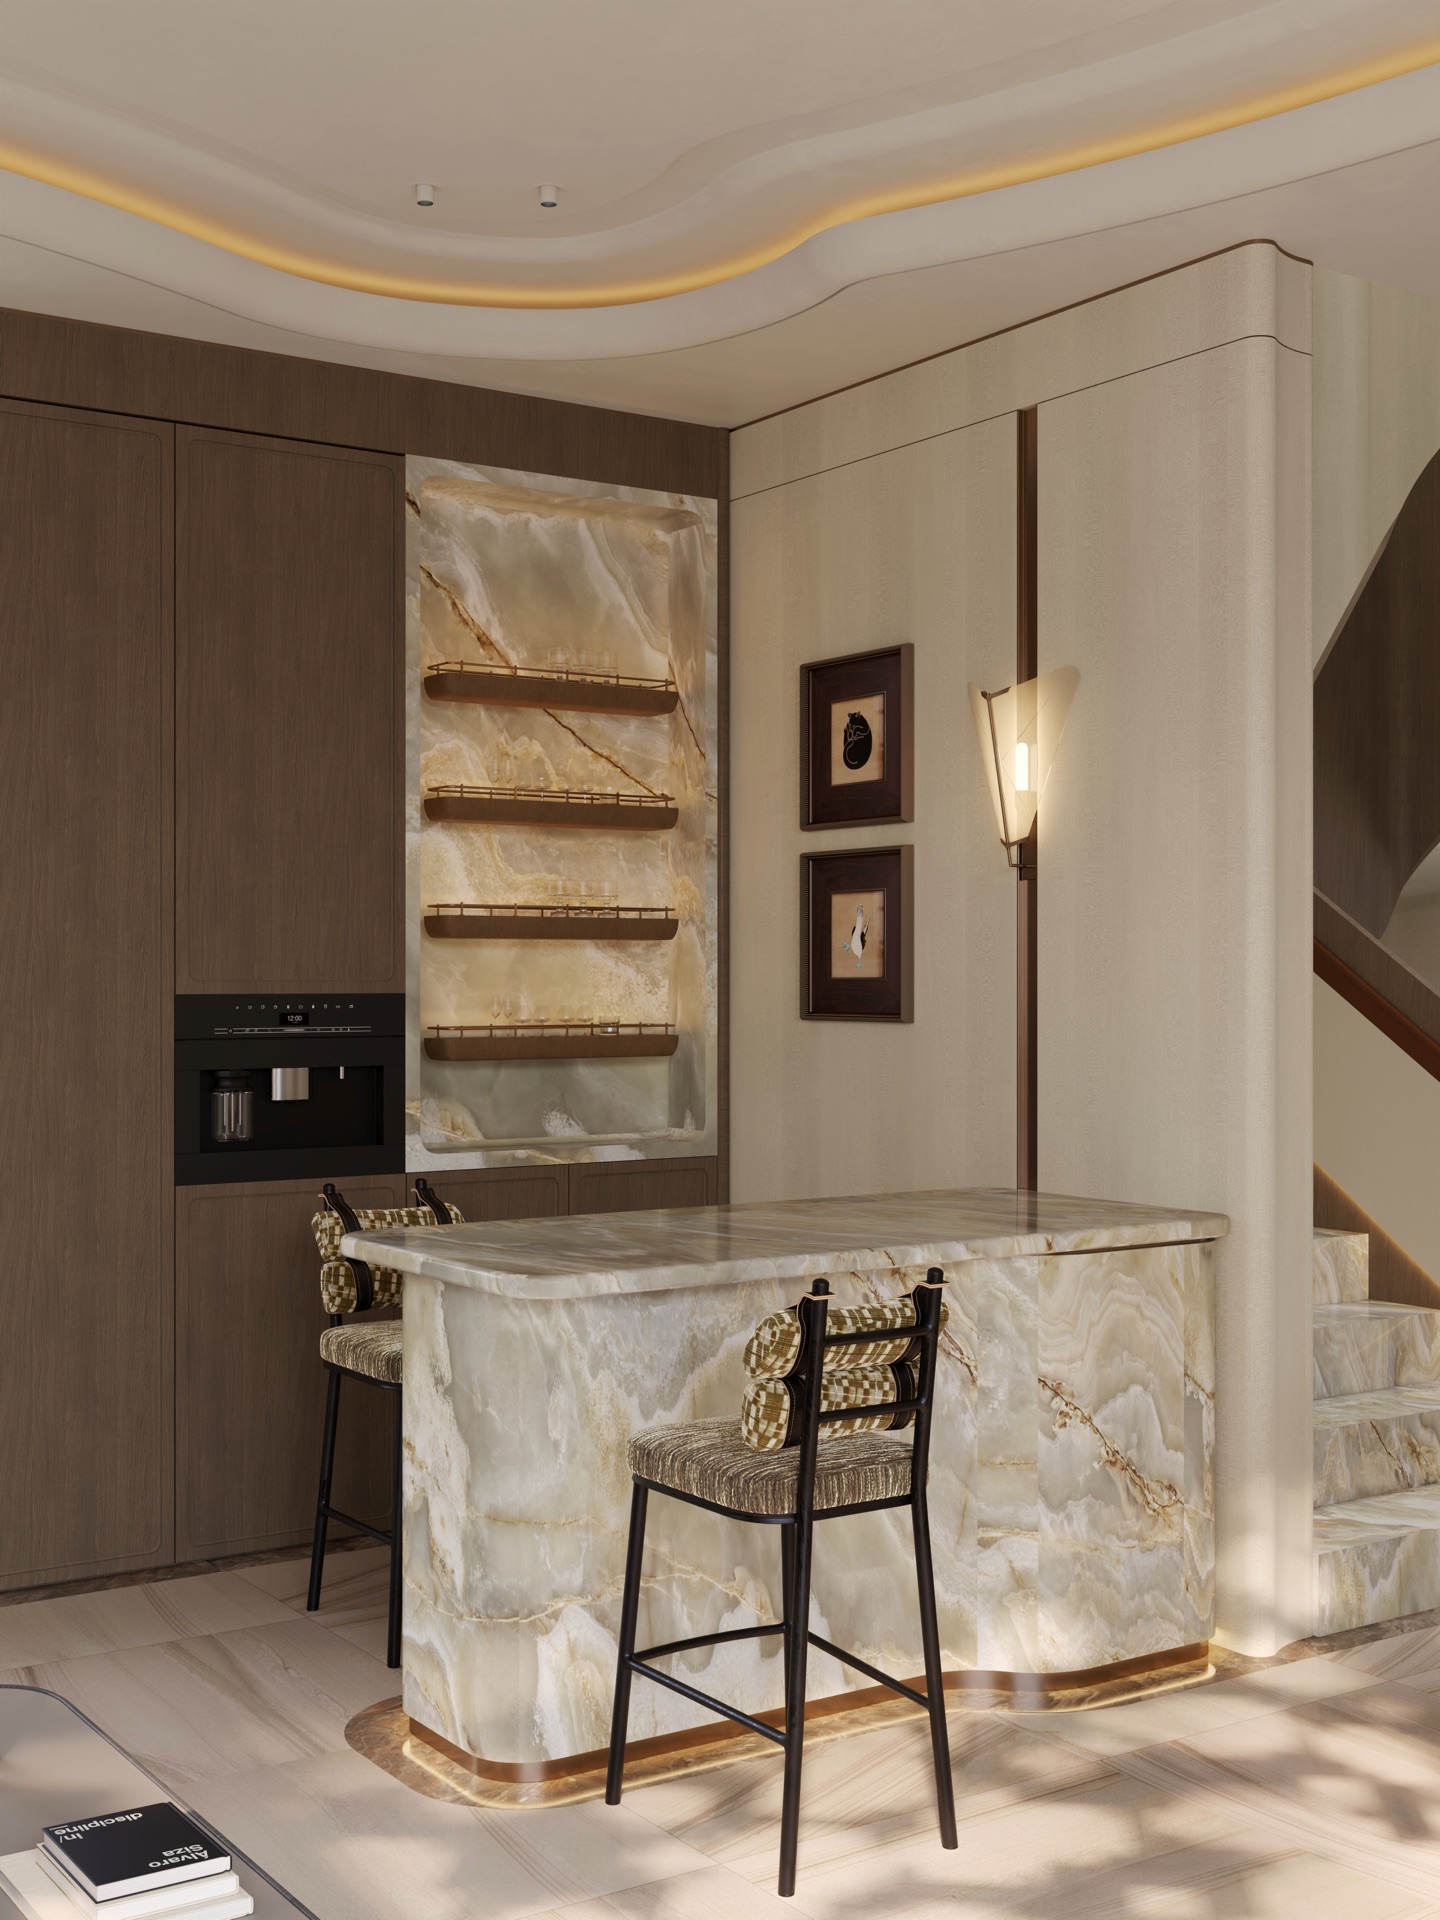
02 — Kitchen & Dining餐厨
Soft Furnishing as Counterpart to Space
Kitchen and living room share one material and colour logic: travertine, timber veneer and beige textiles recur throughout, keeping the different zones visually continuous. Chairs and light fittings were each chosen to answer the built scale one by one.
餐厨与客厅共用同一套材质与色彩逻辑:洞石、木饰面与米色织物反复出现, 使不同功能区在视觉上保持连续。座椅与灯具的形制均经过挑选,与硬装尺度一一对应。
03 — Courtyard Interface庭院界面
Where Garden and Building Permeate
Full-height glazing and curtains form the threshold between inside and out. The layered planting of the courtyard is brought into the interior view — drawing daylight deep into the plan by day, and becoming part of the living room backdrop by night. Architecture and garden stop operating separately.
落地窗与帘幕构成室内外的过渡界面。庭院景观的层次被纳入室内视野, 白天将自然光引入深处,夜晚则成为客厅背景的一部分,让建筑与园林不再各自为政。
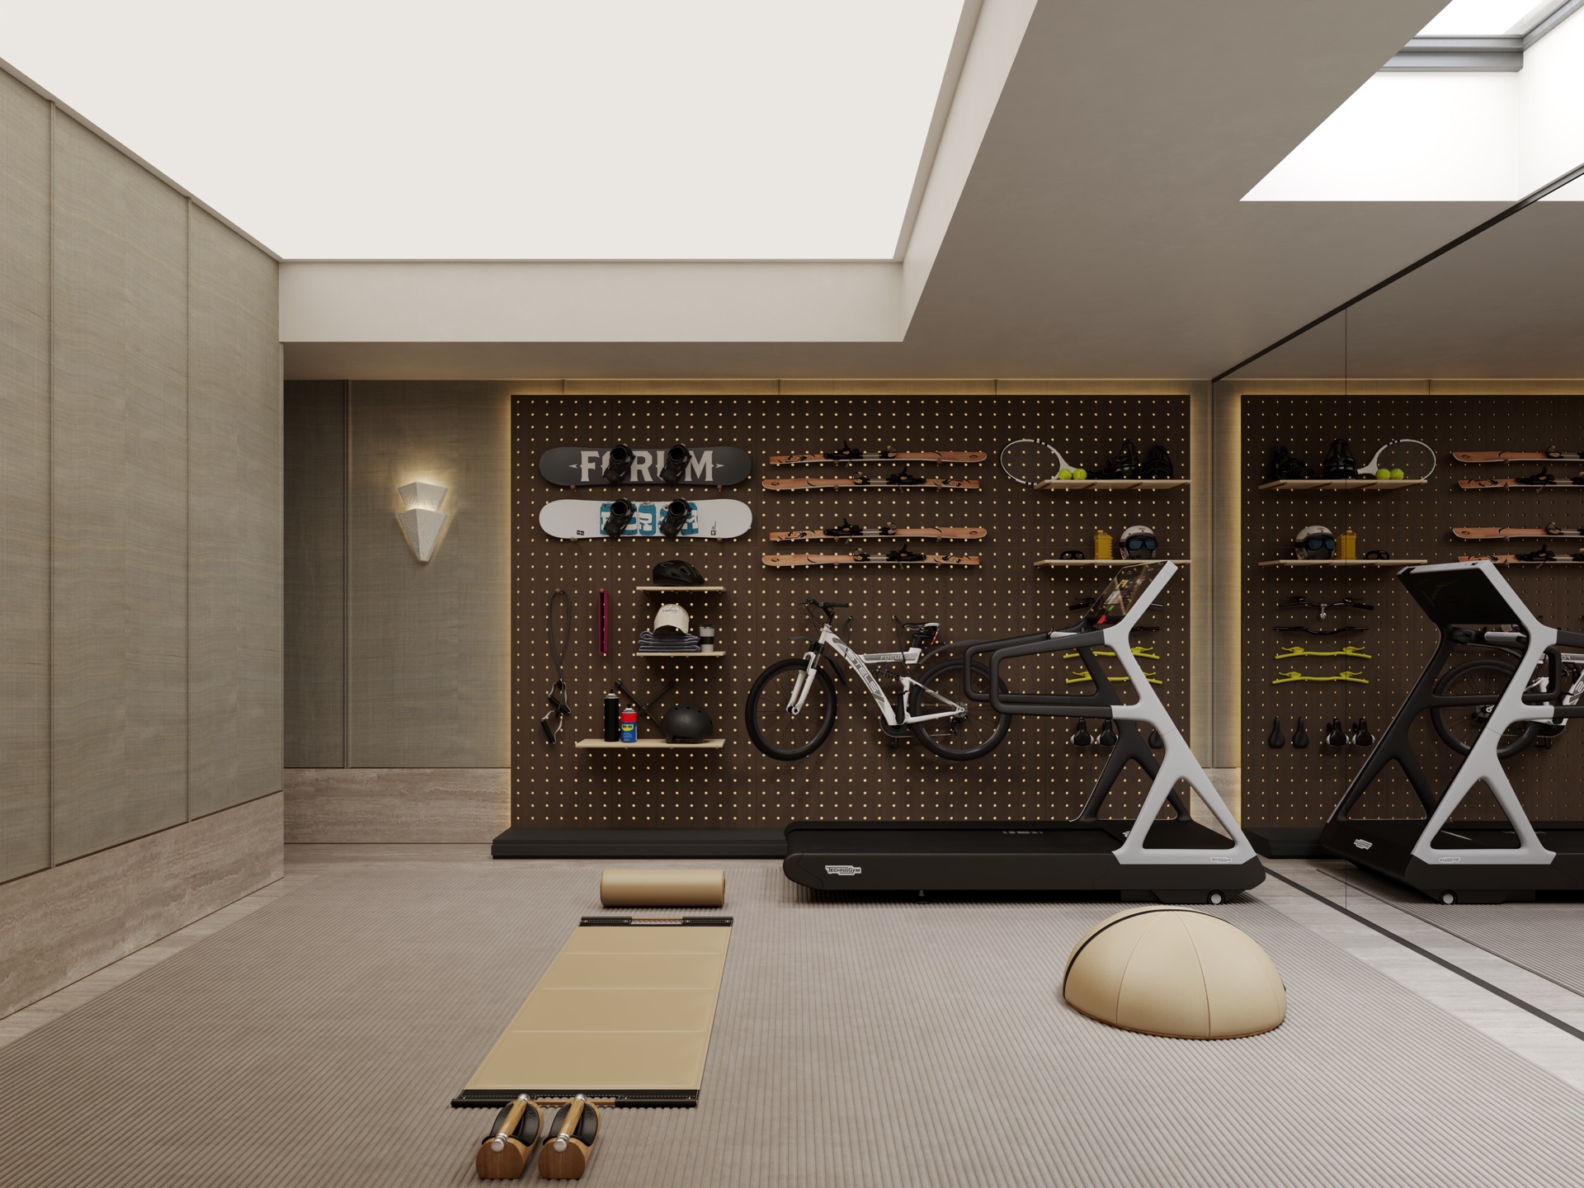
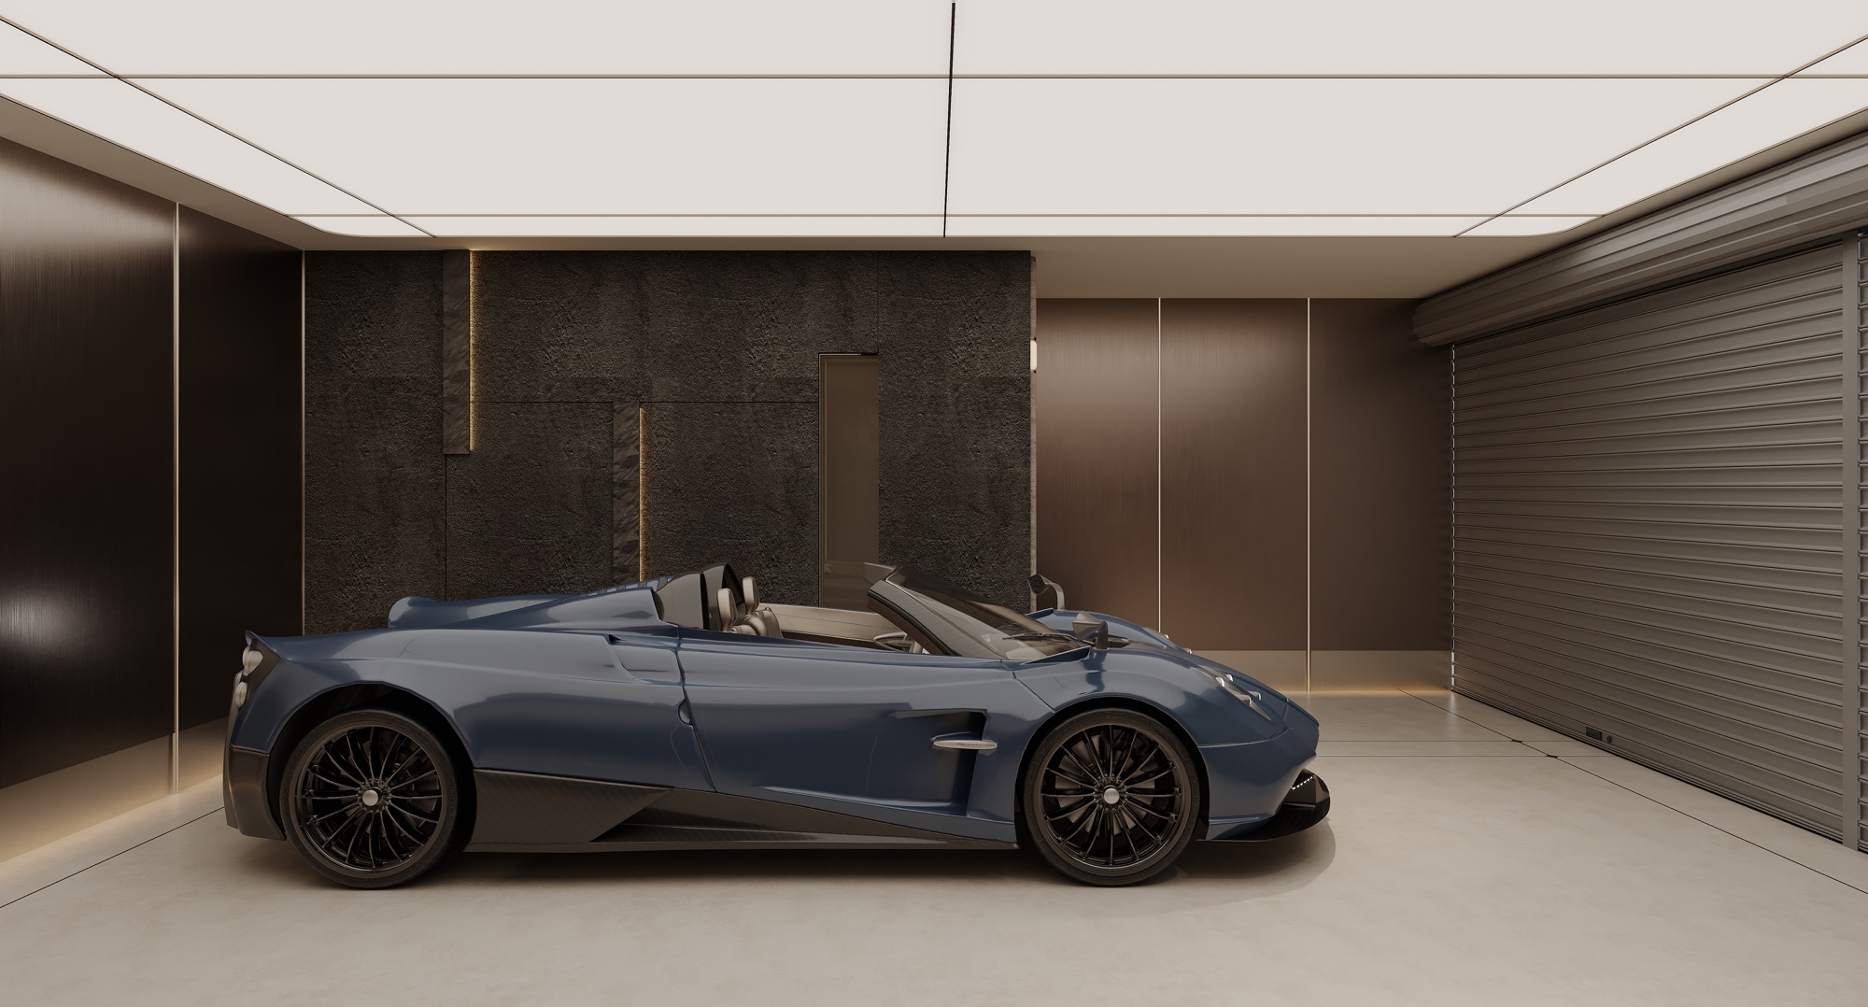 Below Grade — Basement Garage 地下空间 · 车库
Gallery
More Views
更多实景