 Oasis Collective
Private Residence私人宅邸
Hong'an Lane Villa
风貌别墅弘安里
Shanghai · Heritage Villa · Spatial Planning & Interior Scheme
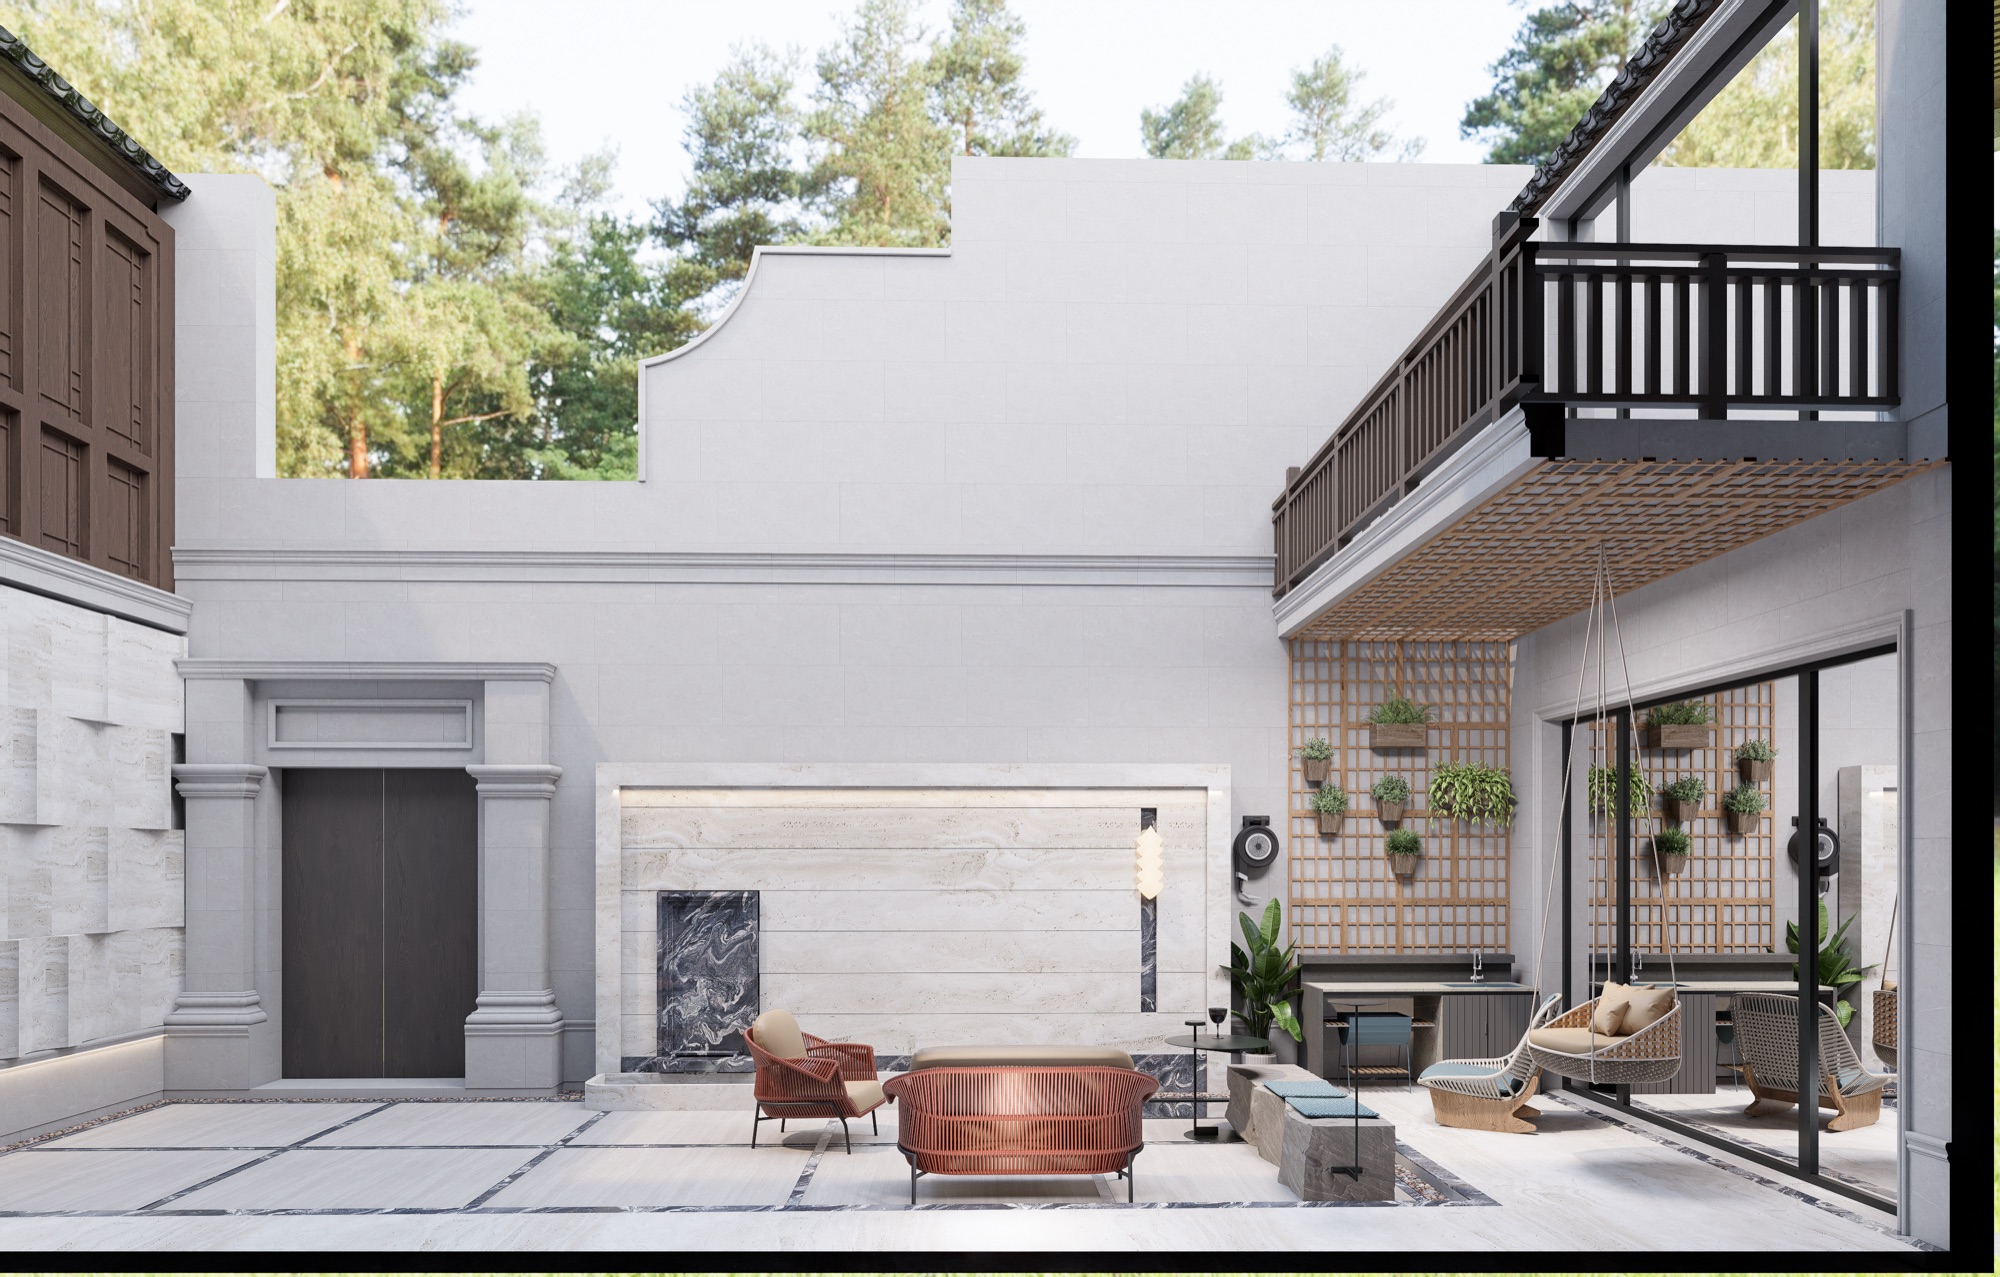 The Courtyard — Outdoor Living Room 庭院 · 室外起居
Project Info
Project Info
项目信息
Project Background
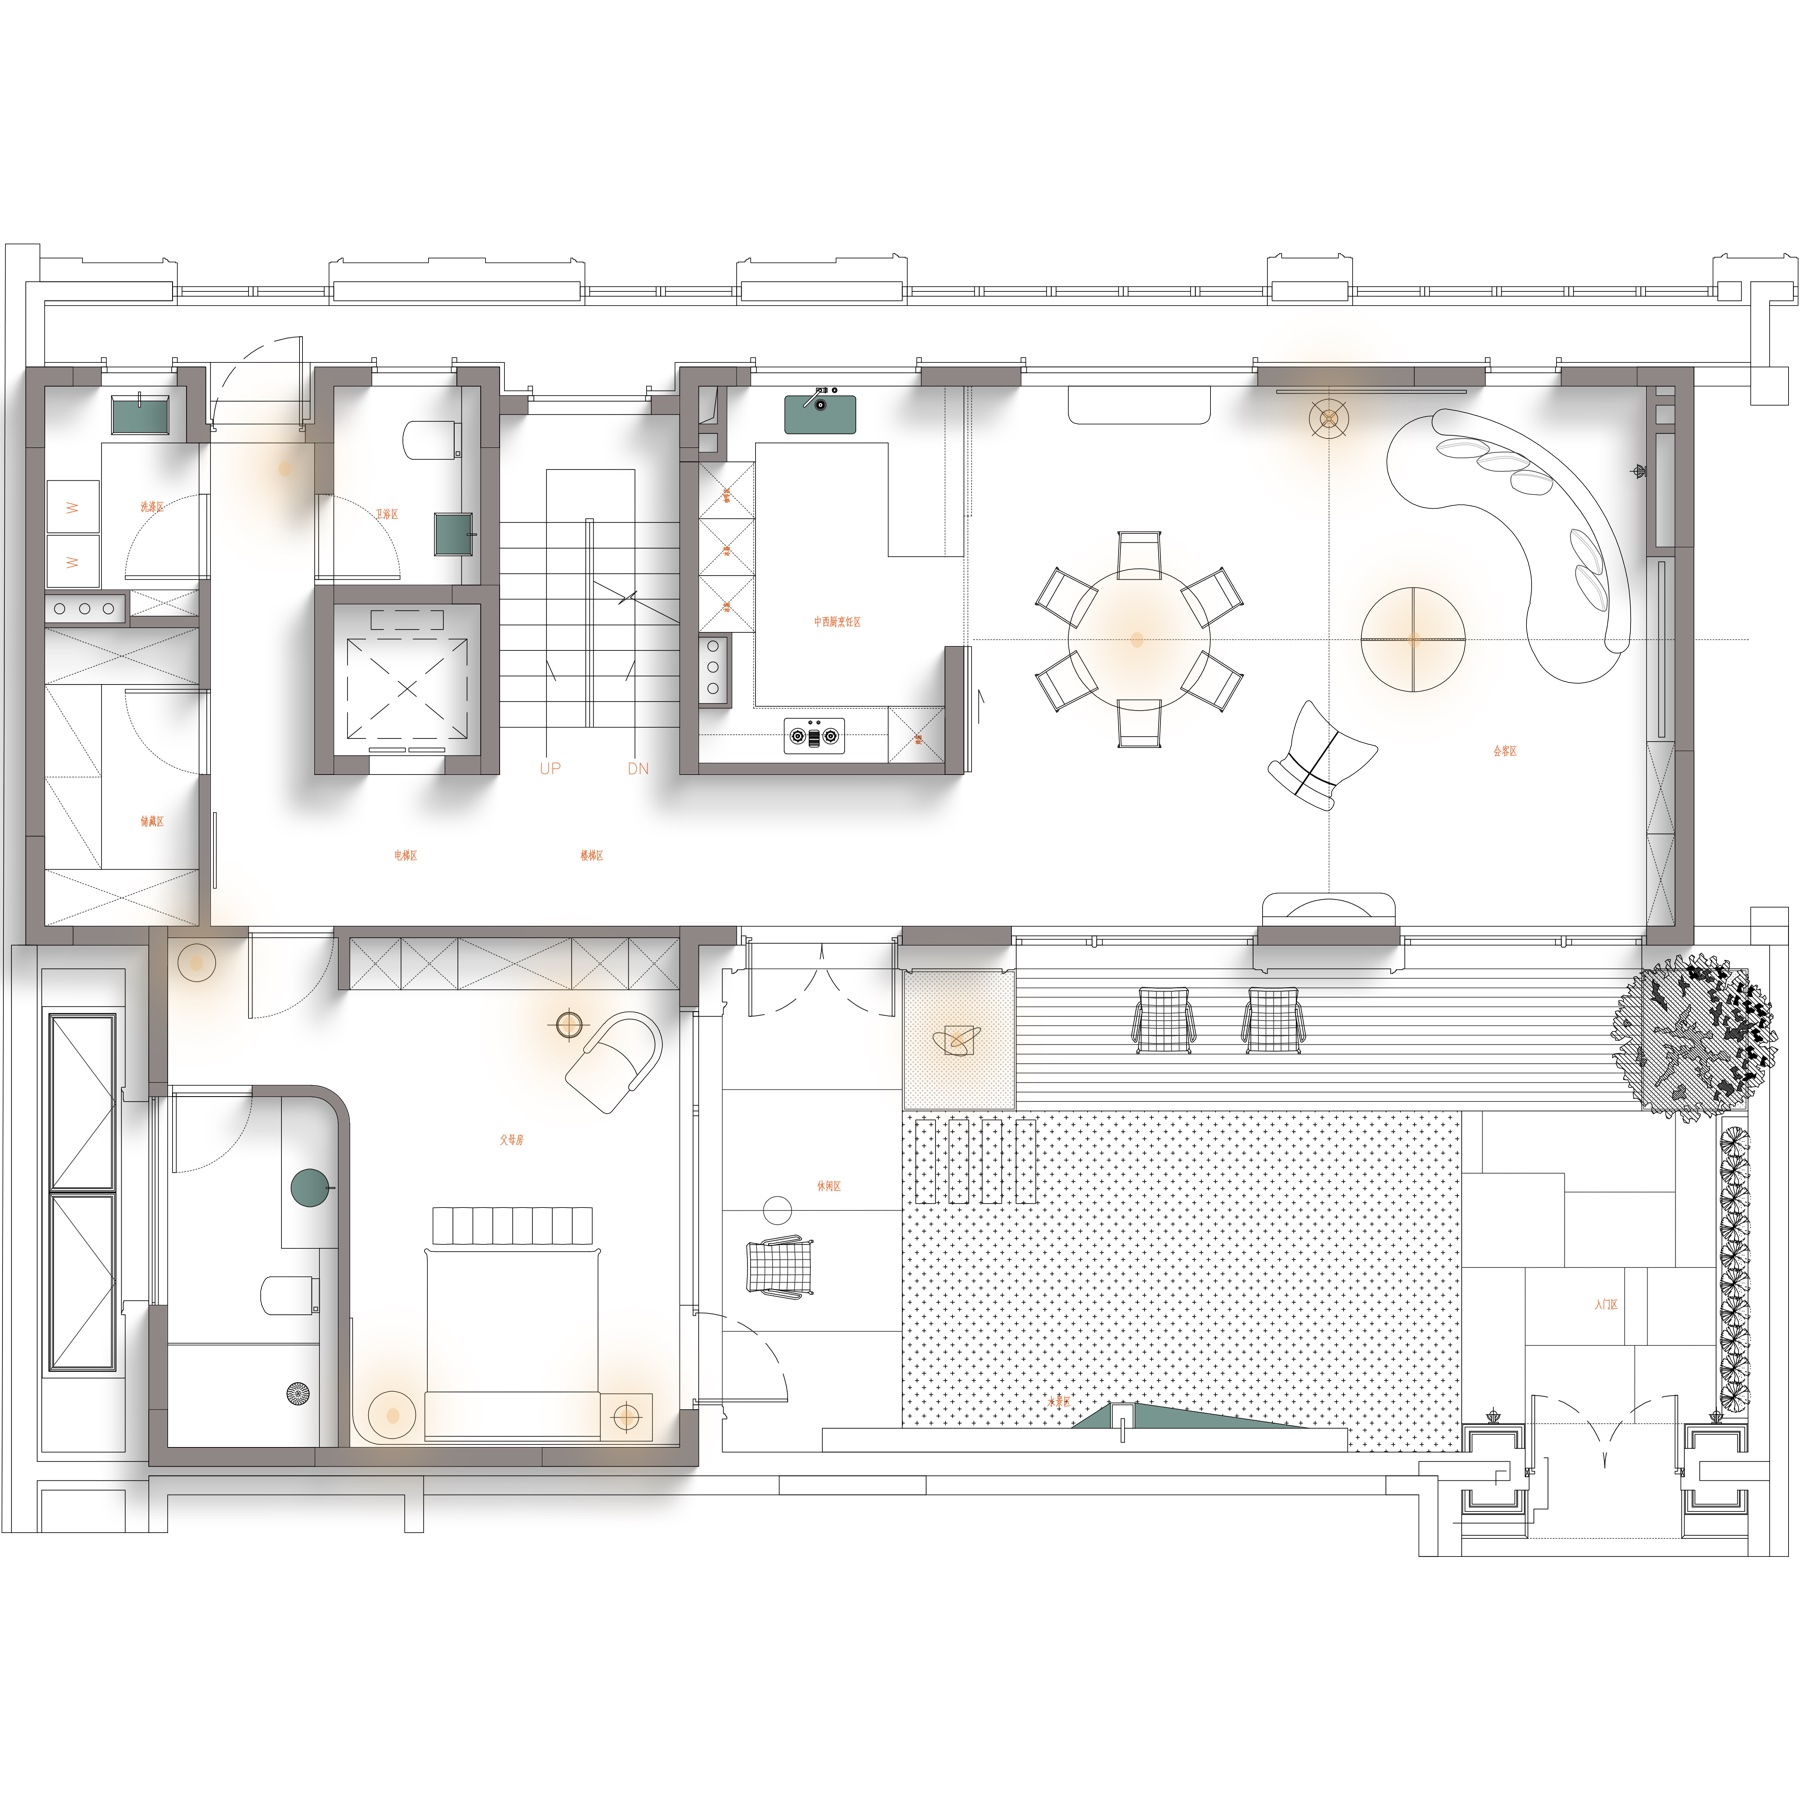
Set in central Shanghai, Hong'an Lane Villa is a heritage-style lane residence. The current stage covers spatial planning and the interior design scheme — organising how the plan works, and rendering the atmosphere each space is meant to hold.
弘安里位于上海市中心,是一处风貌别墅。现阶段工作覆盖空间规划与室内设计方案—— 梳理平面的使用关系,并以效果表现呈现每个空间应有的氛围。
The heritage envelope comes first: white stucco walls, dark timber joinery and a walled courtyard set the terms before any design begins. The question is how a courtyard house can serve contemporary life without losing the quietness that makes it worth keeping.
风貌建筑的外壳先于设计存在——白色灰泥墙面、深色木作与围合的庭院。 命题在于:如何让一座庭院宅邸服务于当代生活,同时保住它值得被保留的那份安静。
Design Approach
Following the studio's metaphysical design philosophy, the scheme works on the way the residence is perceived — light, sequence and the boundary between architecture and garden — rather than on the impact of any single style.
延续事务所「形而上的设计哲学」,方案处理的是空间被感知的方式——光线、序列、 建筑与园林的边界——而非某种风格带来的即时冲击。
- The courtyard leads — full-height glazing opens the living and dining rooms onto it, so the outdoor room stays part of daily life
- A warm contemporary register inside the heritage shell — cream plaster, pale stone floors and bronze metalwork; the old walls stay in charge while the rooms read unmistakably new
- Sculptural light and stone in pairs — layered disc chandeliers hang in every main room, and a book-matched marble or onyx wall anchors each: black-and-gold in the living room, wave-veined beige in the bedroom, amber onyx below ground
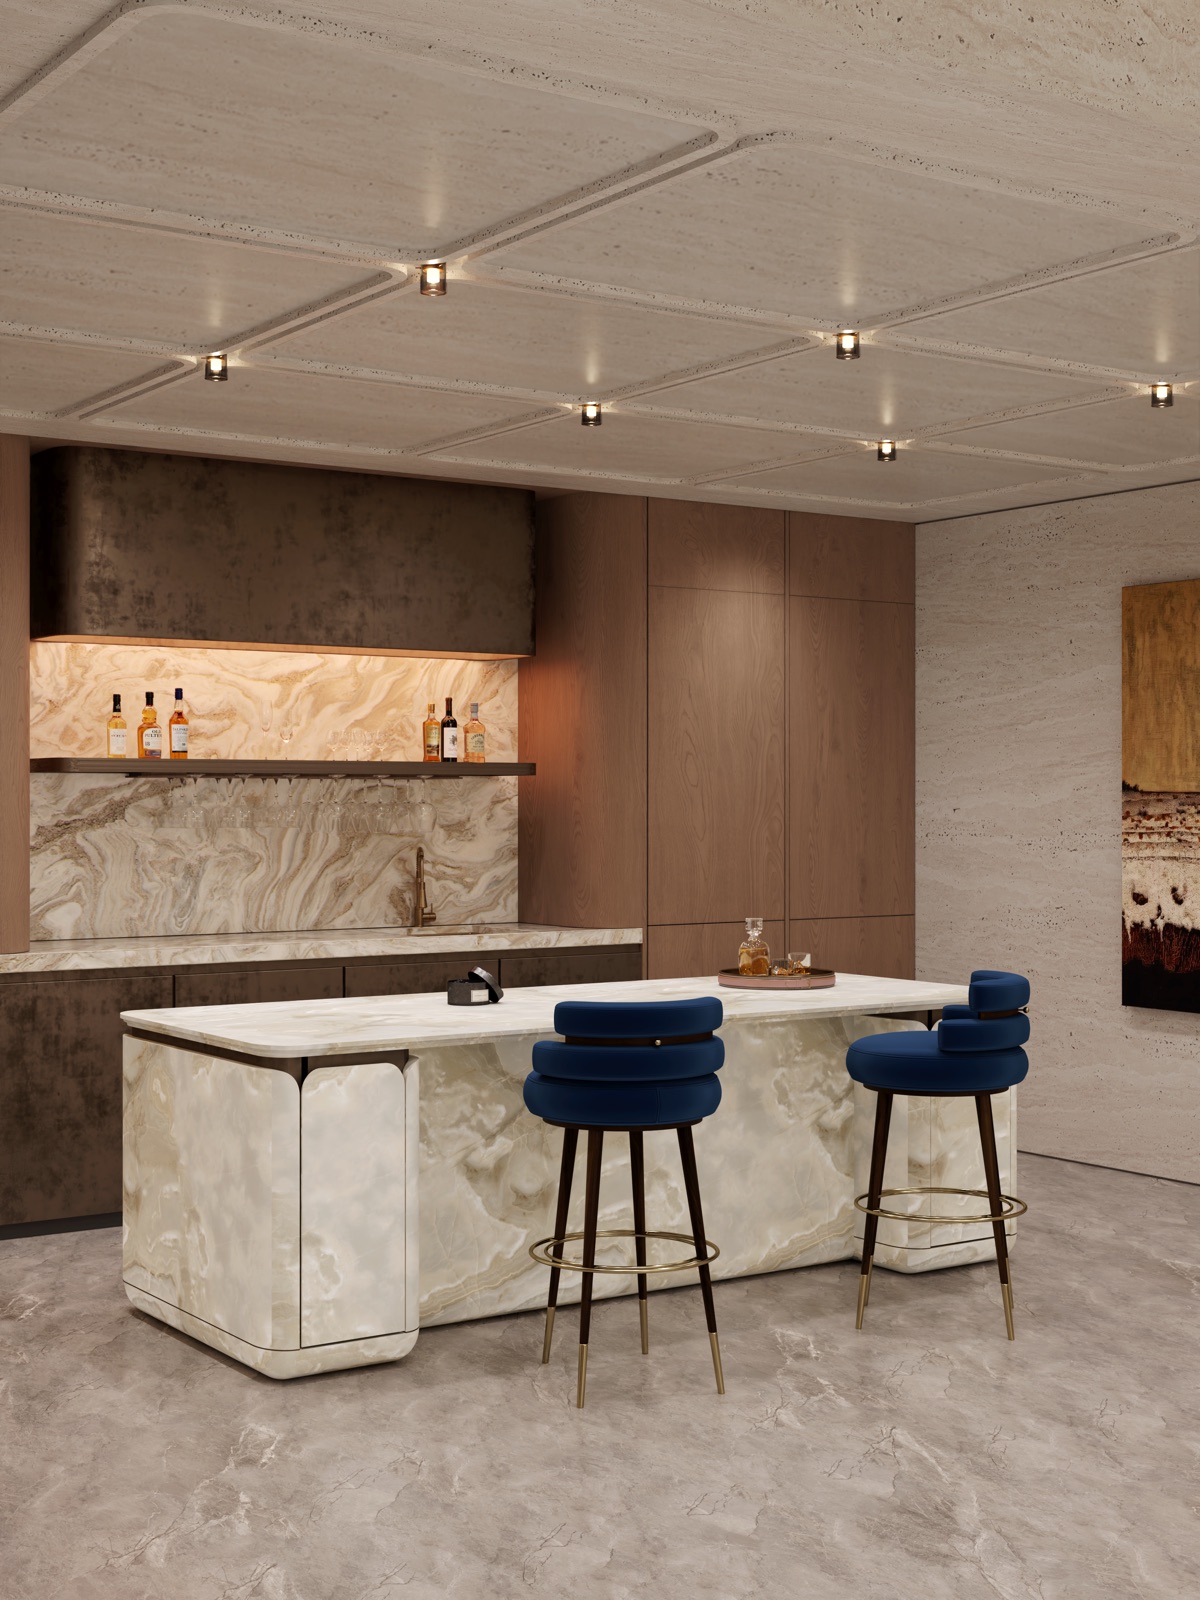
- Below ground, the evening half of the house — a lounge, a media room and a backlit onyx bar give the basement a social life of its own
庭院先行:客厅与餐厅以通高玻璃向庭院打开,户外始终是日常的一部分; 风貌外壳之内的暖调当代语言:奶油色墙身、浅色石材地面与古铜色金属件, 老墙做主,房间却分明是新的; 雕塑感的灯与成对的石材:每个主厅都垂着一组叠层铜盘吊灯, 每个空间都有一面对纹石材——客厅的黑金、卧室的米色水波纹、地下的琥珀玛瑙; 地下是家的另一半:会客厅、影音室与一面背光玛瑙吧台,让地下自成一晚。
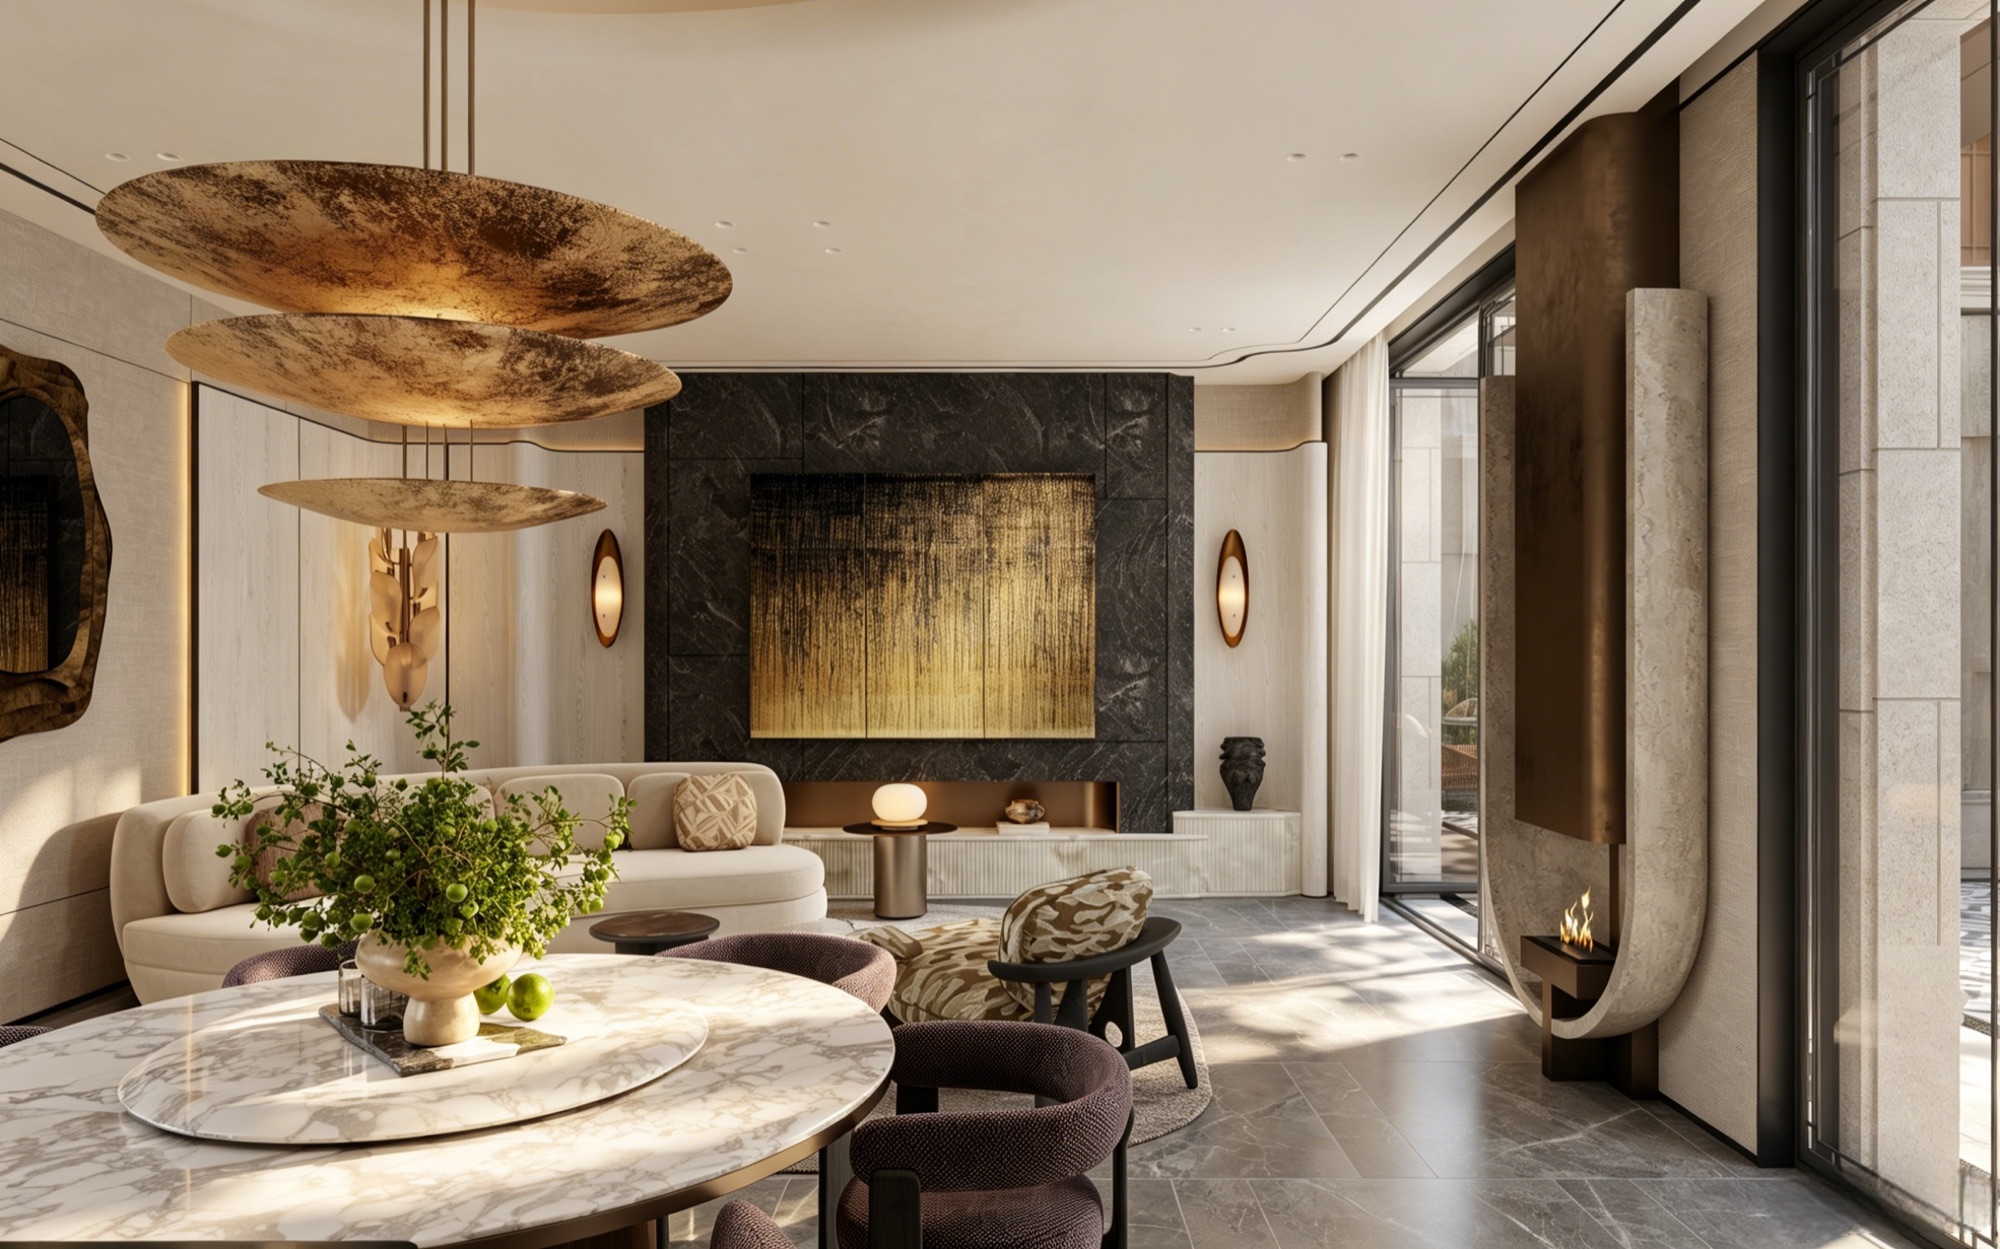 The Living Room — Discs of Mottled Bronze 客厅 · 叠起的铜盘
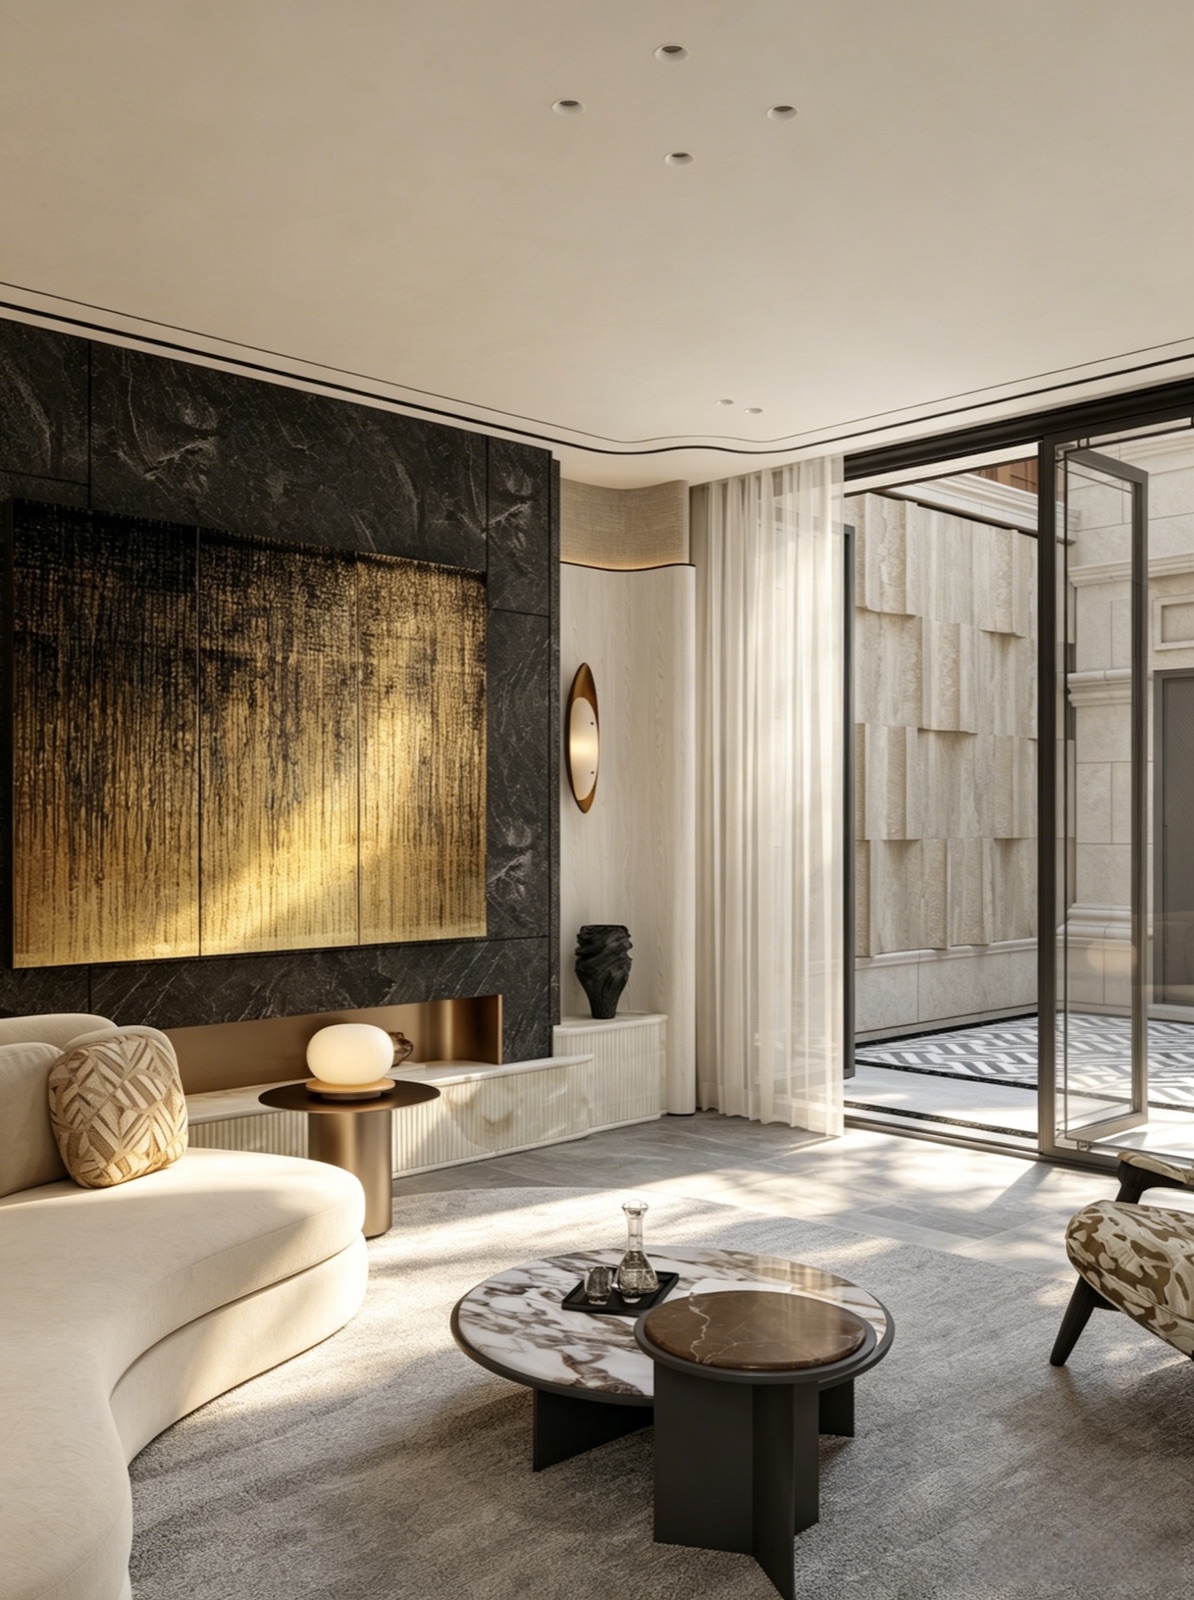
01 — Living Room客厅
A Wall of Black and Gold
The fireplace wall is the room's anchor: black marble holding a gold-vein panel like a hung painting. A curved cream sofa sits below, and at the edge of the frame, the door to the courtyard.
壁炉墙是这间客厅的锚点:黑大理石托起一块金箔纹画板,如同挂画。 奶油色弧形沙发落在下方,画框的边缘,就是通往庭院的门。
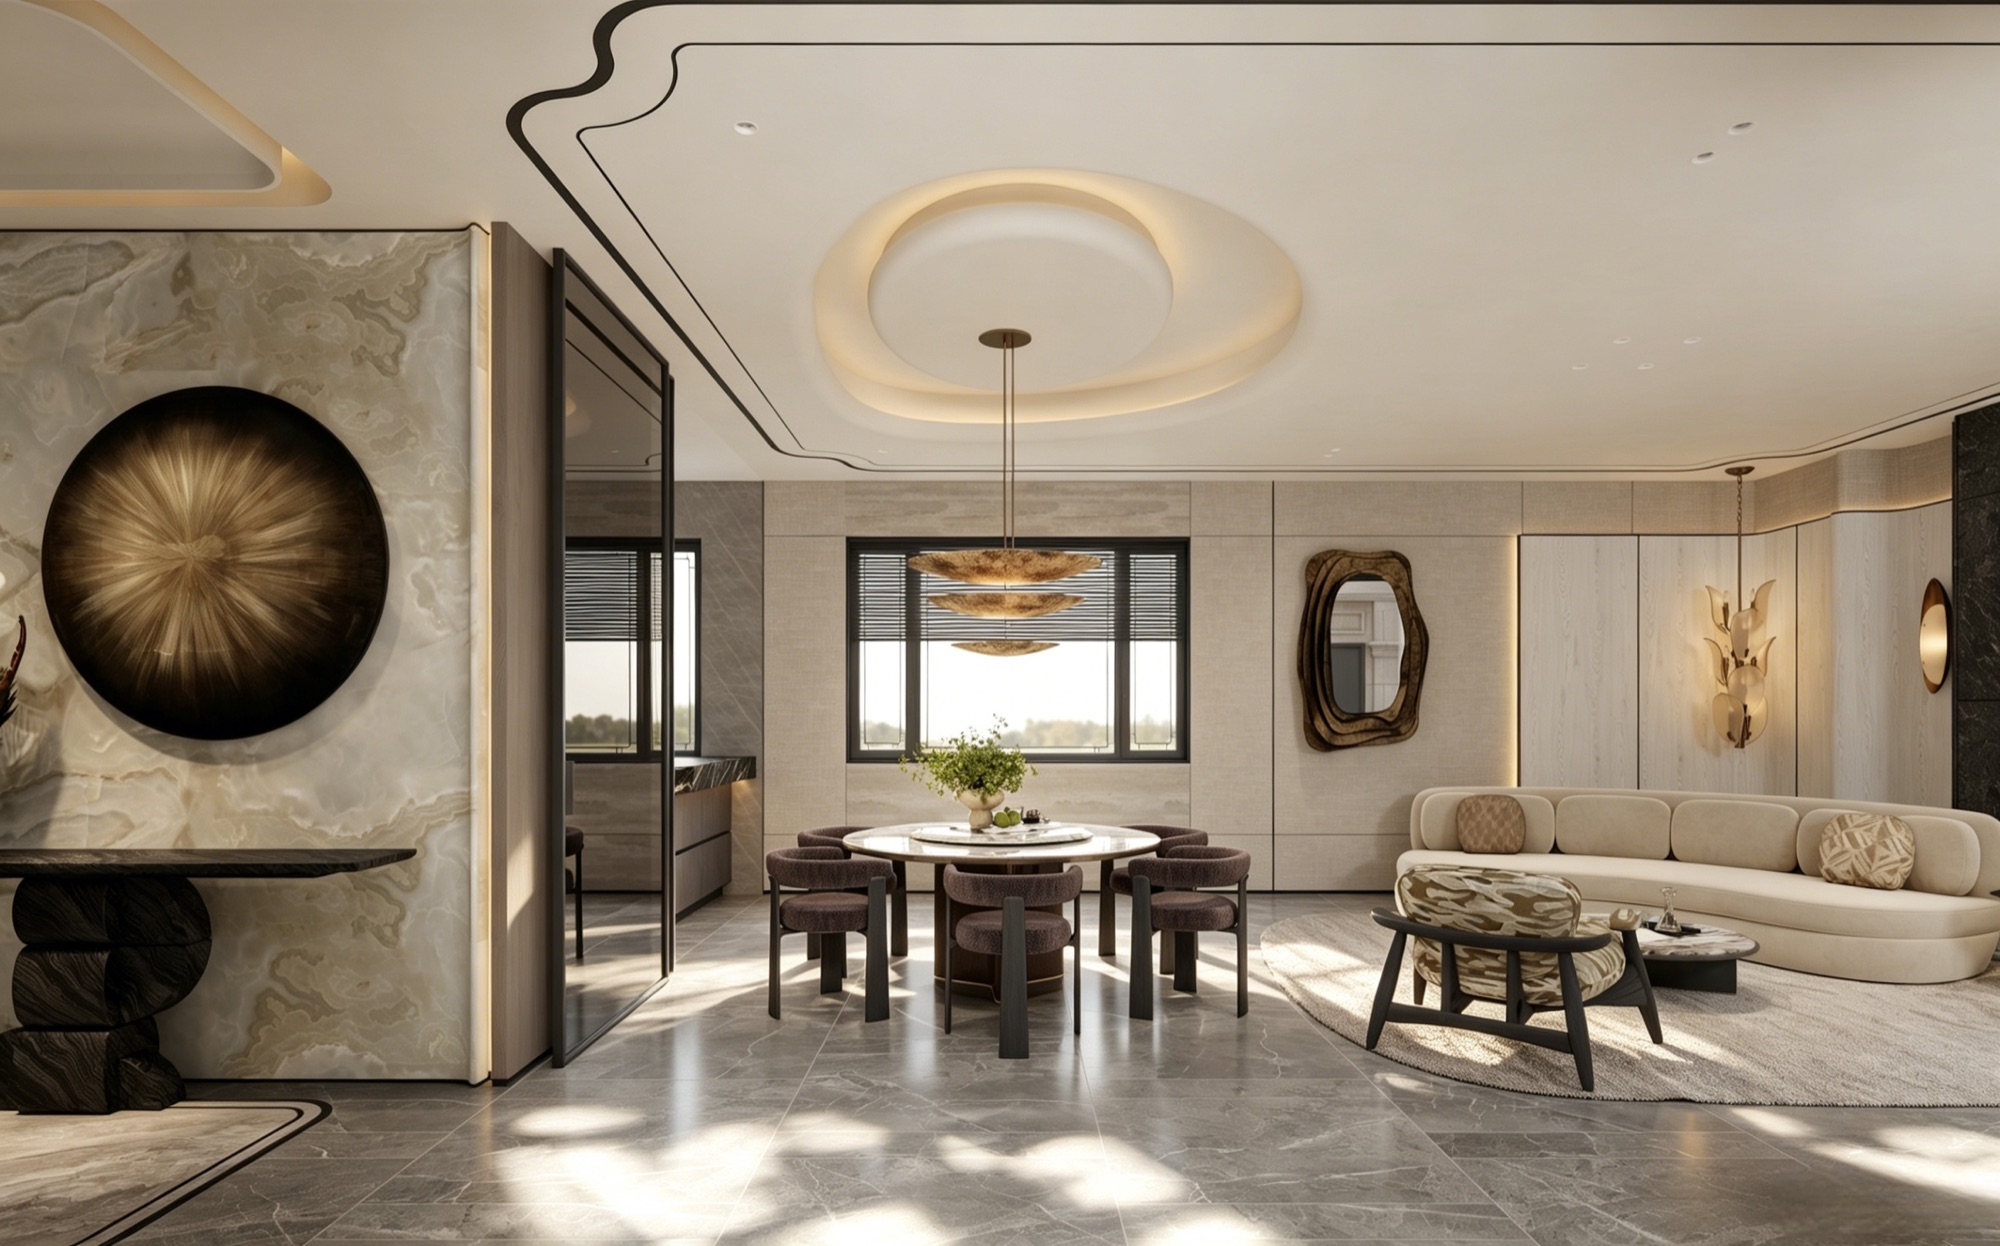
02 — Dining Room餐厅
A Ring of Light
The dining room sits under a ring cove. A round table for the family, a sculptural bronze pendant above — and on the wall, a disc of onyx catching the light like a slow eclipse.
餐厅坐在一圈灯槽之下:一张全家人的圆桌,头顶一盏雕塑般的铜吊灯—— 墙上悬着一轮玛瑙圆盘,接住光线,像一次缓慢的日食。
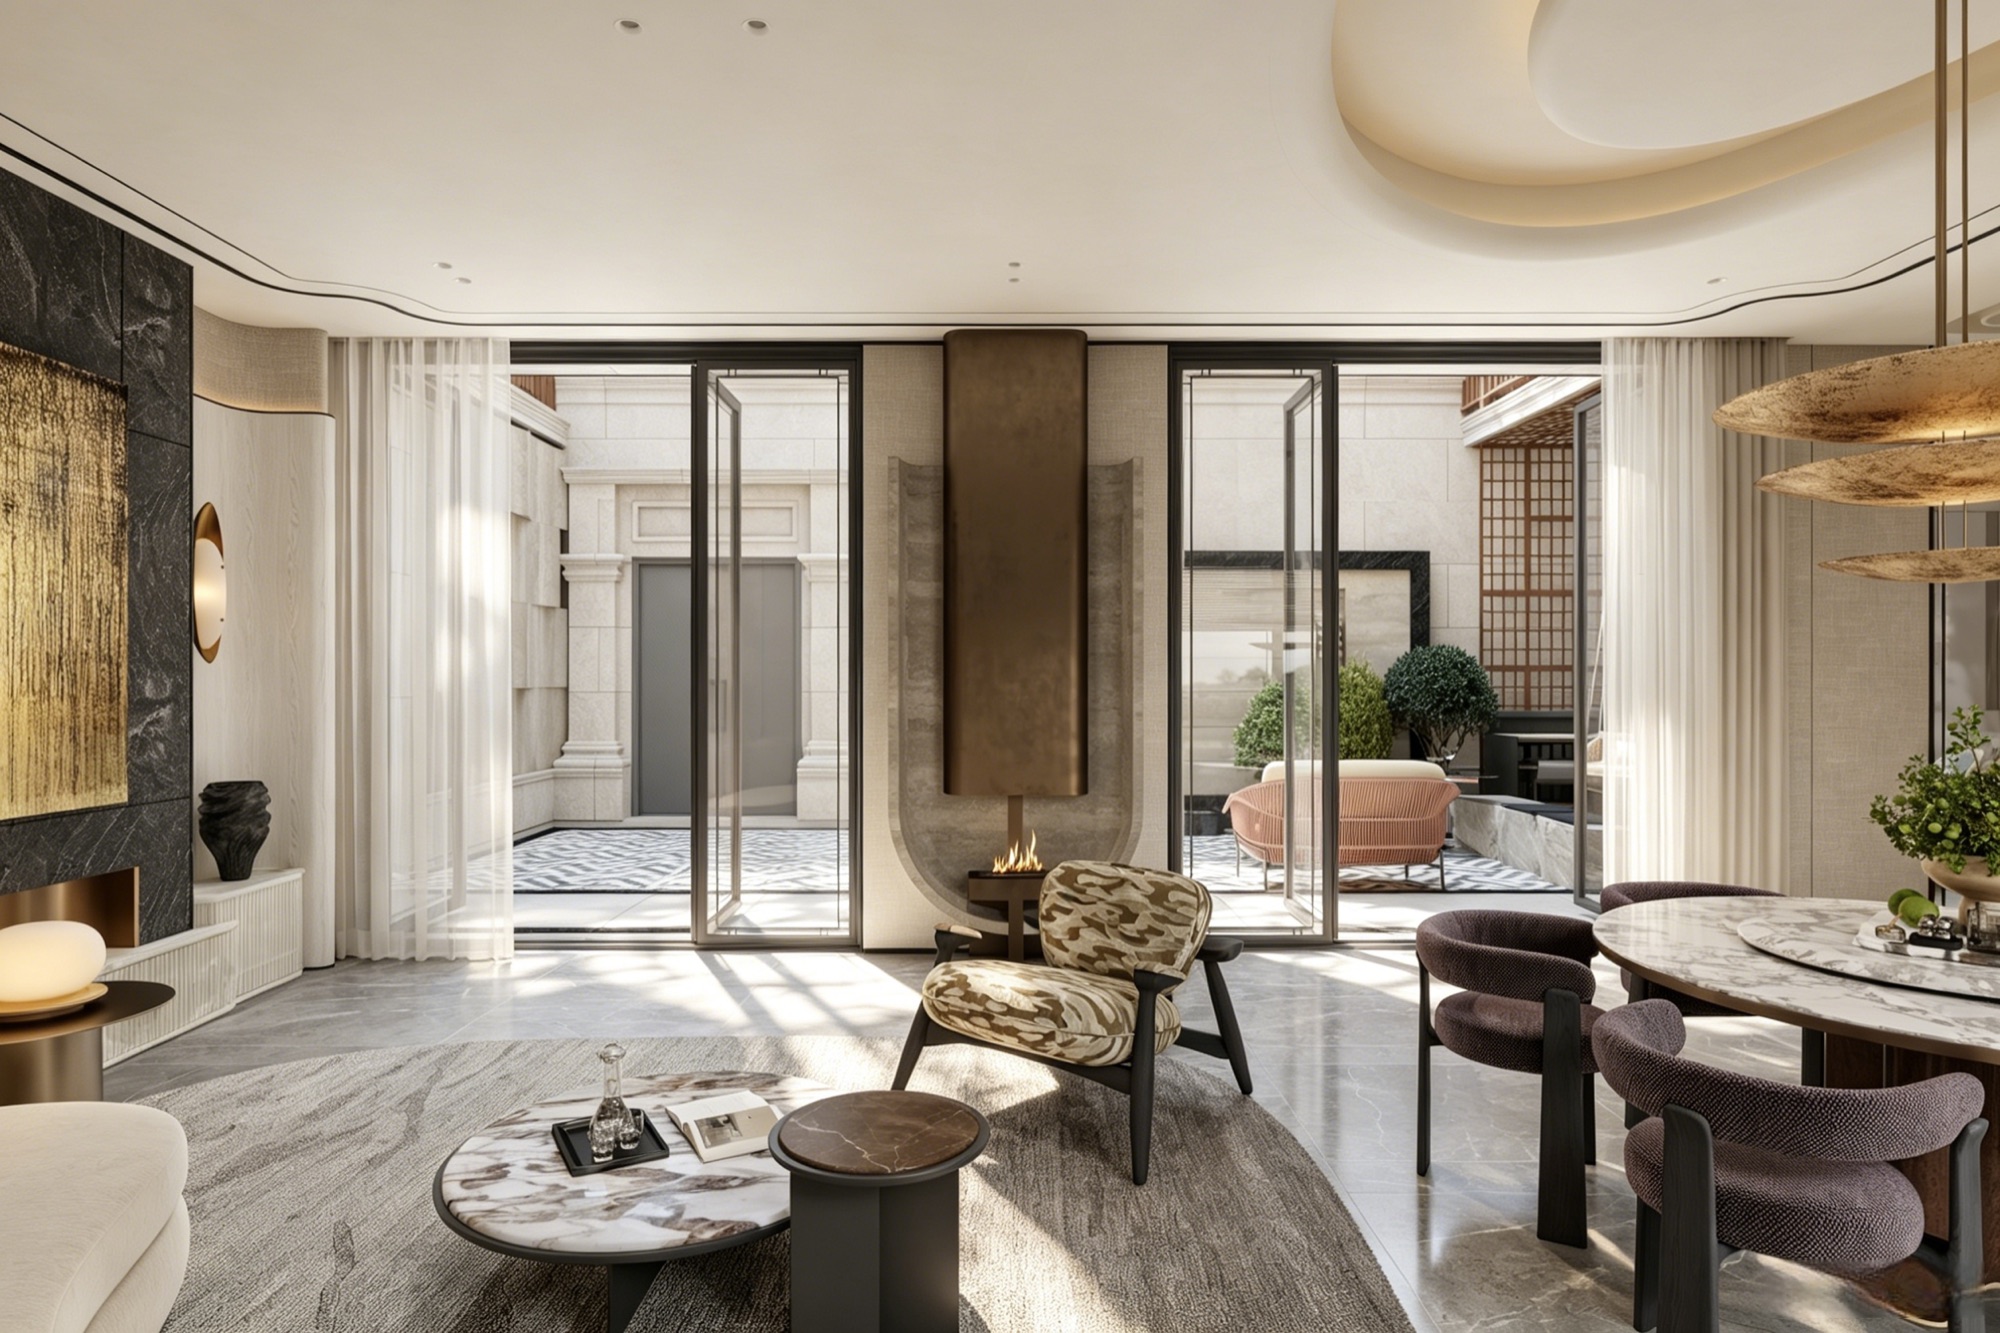 Doors Open to the Courtyard 推门见庭院
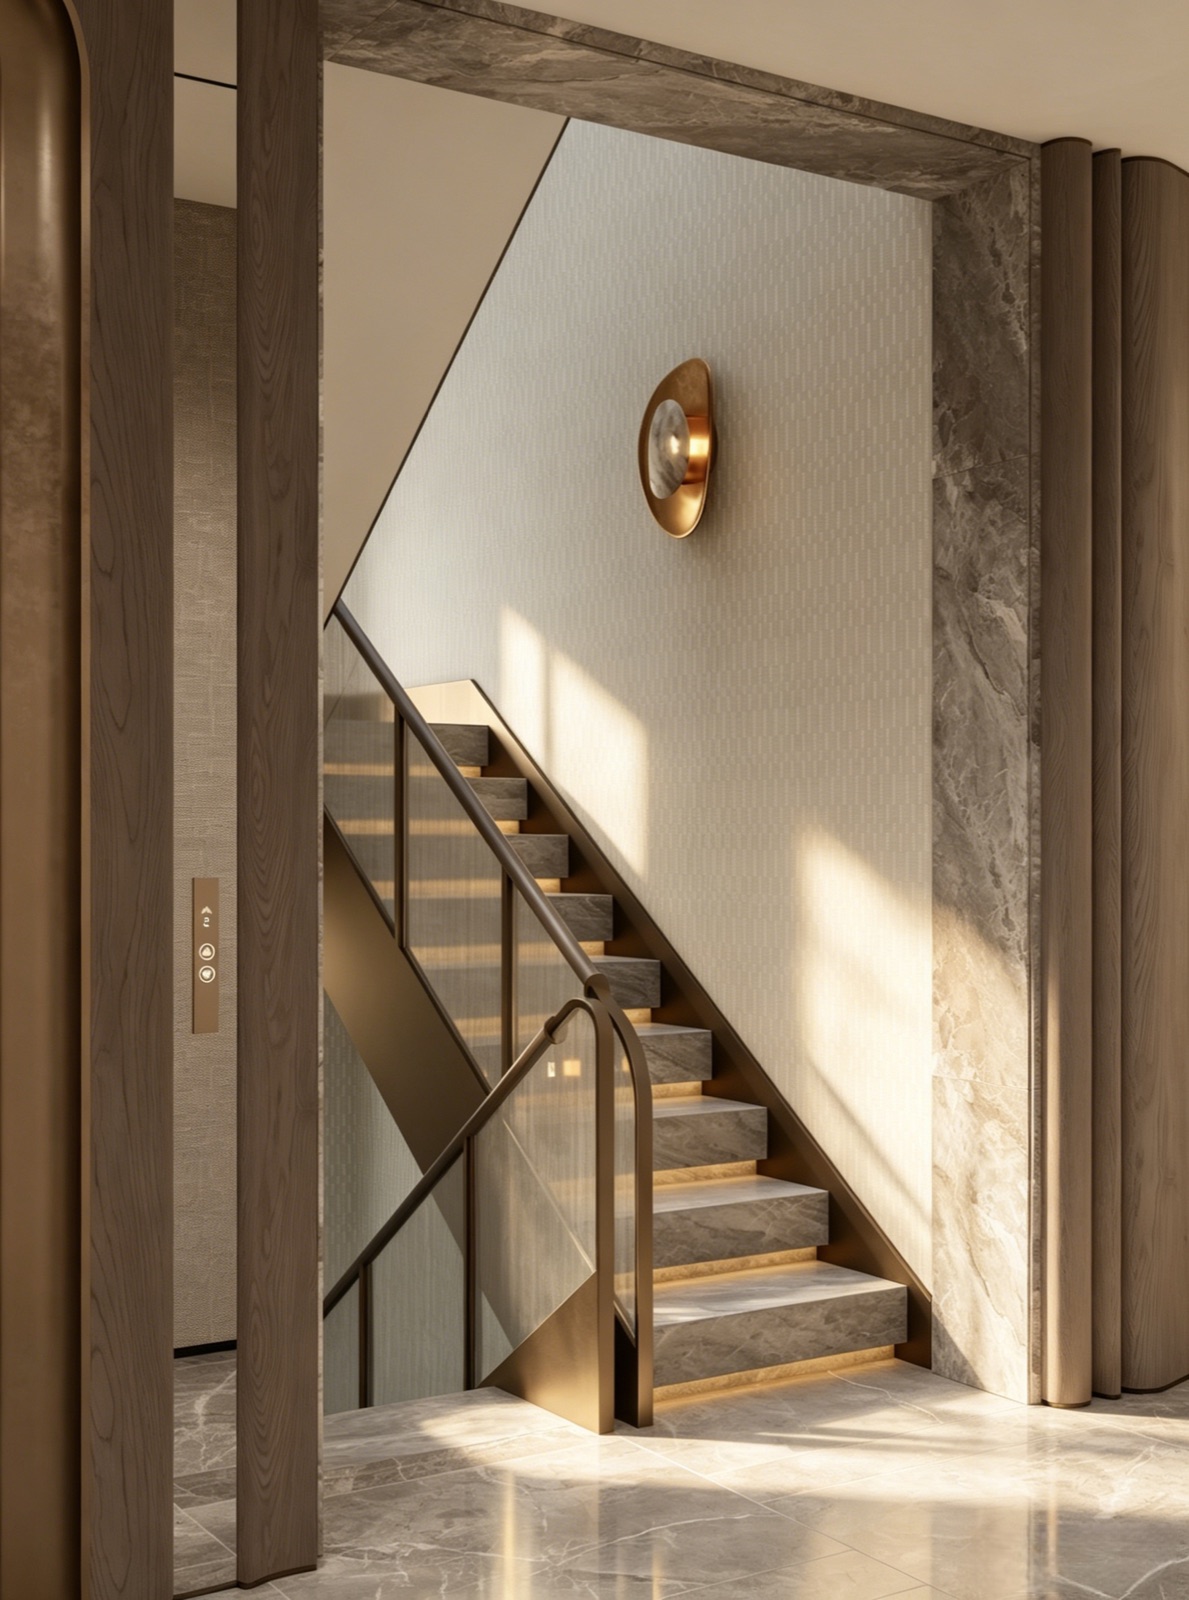
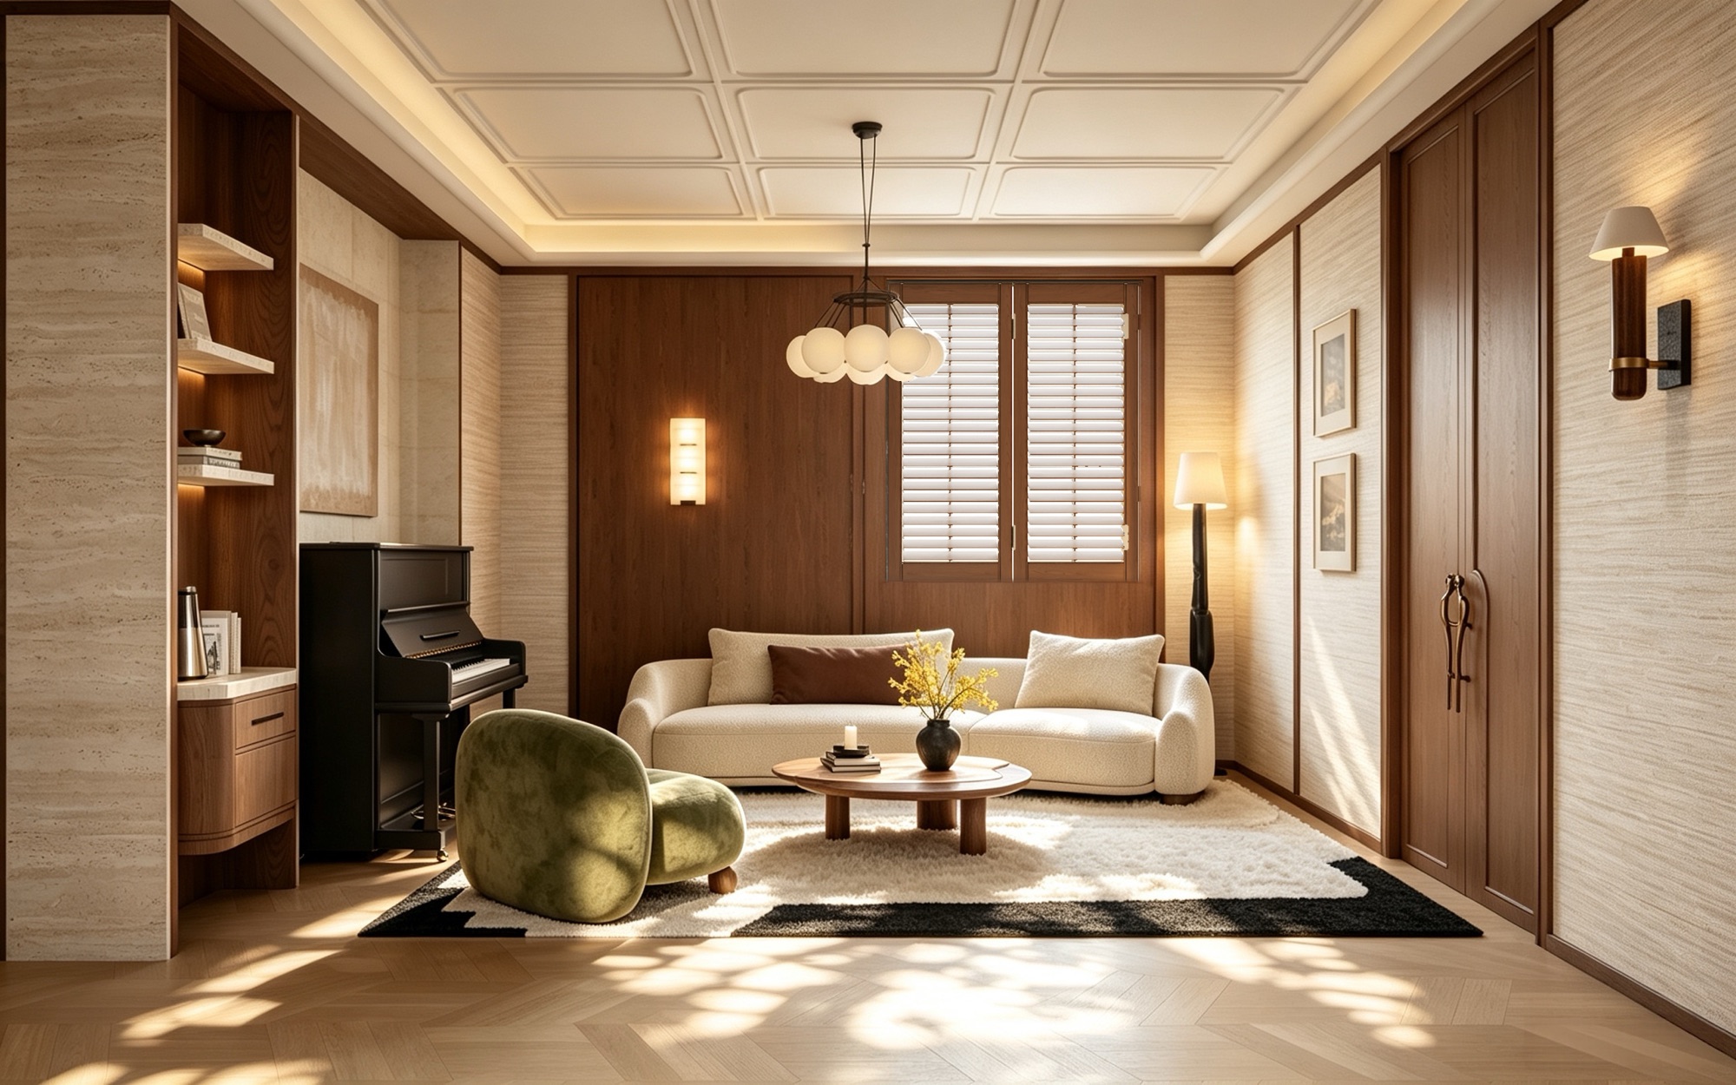 The Upper Lounge — A Piano in the Corner 二层起居 · 角落的钢琴
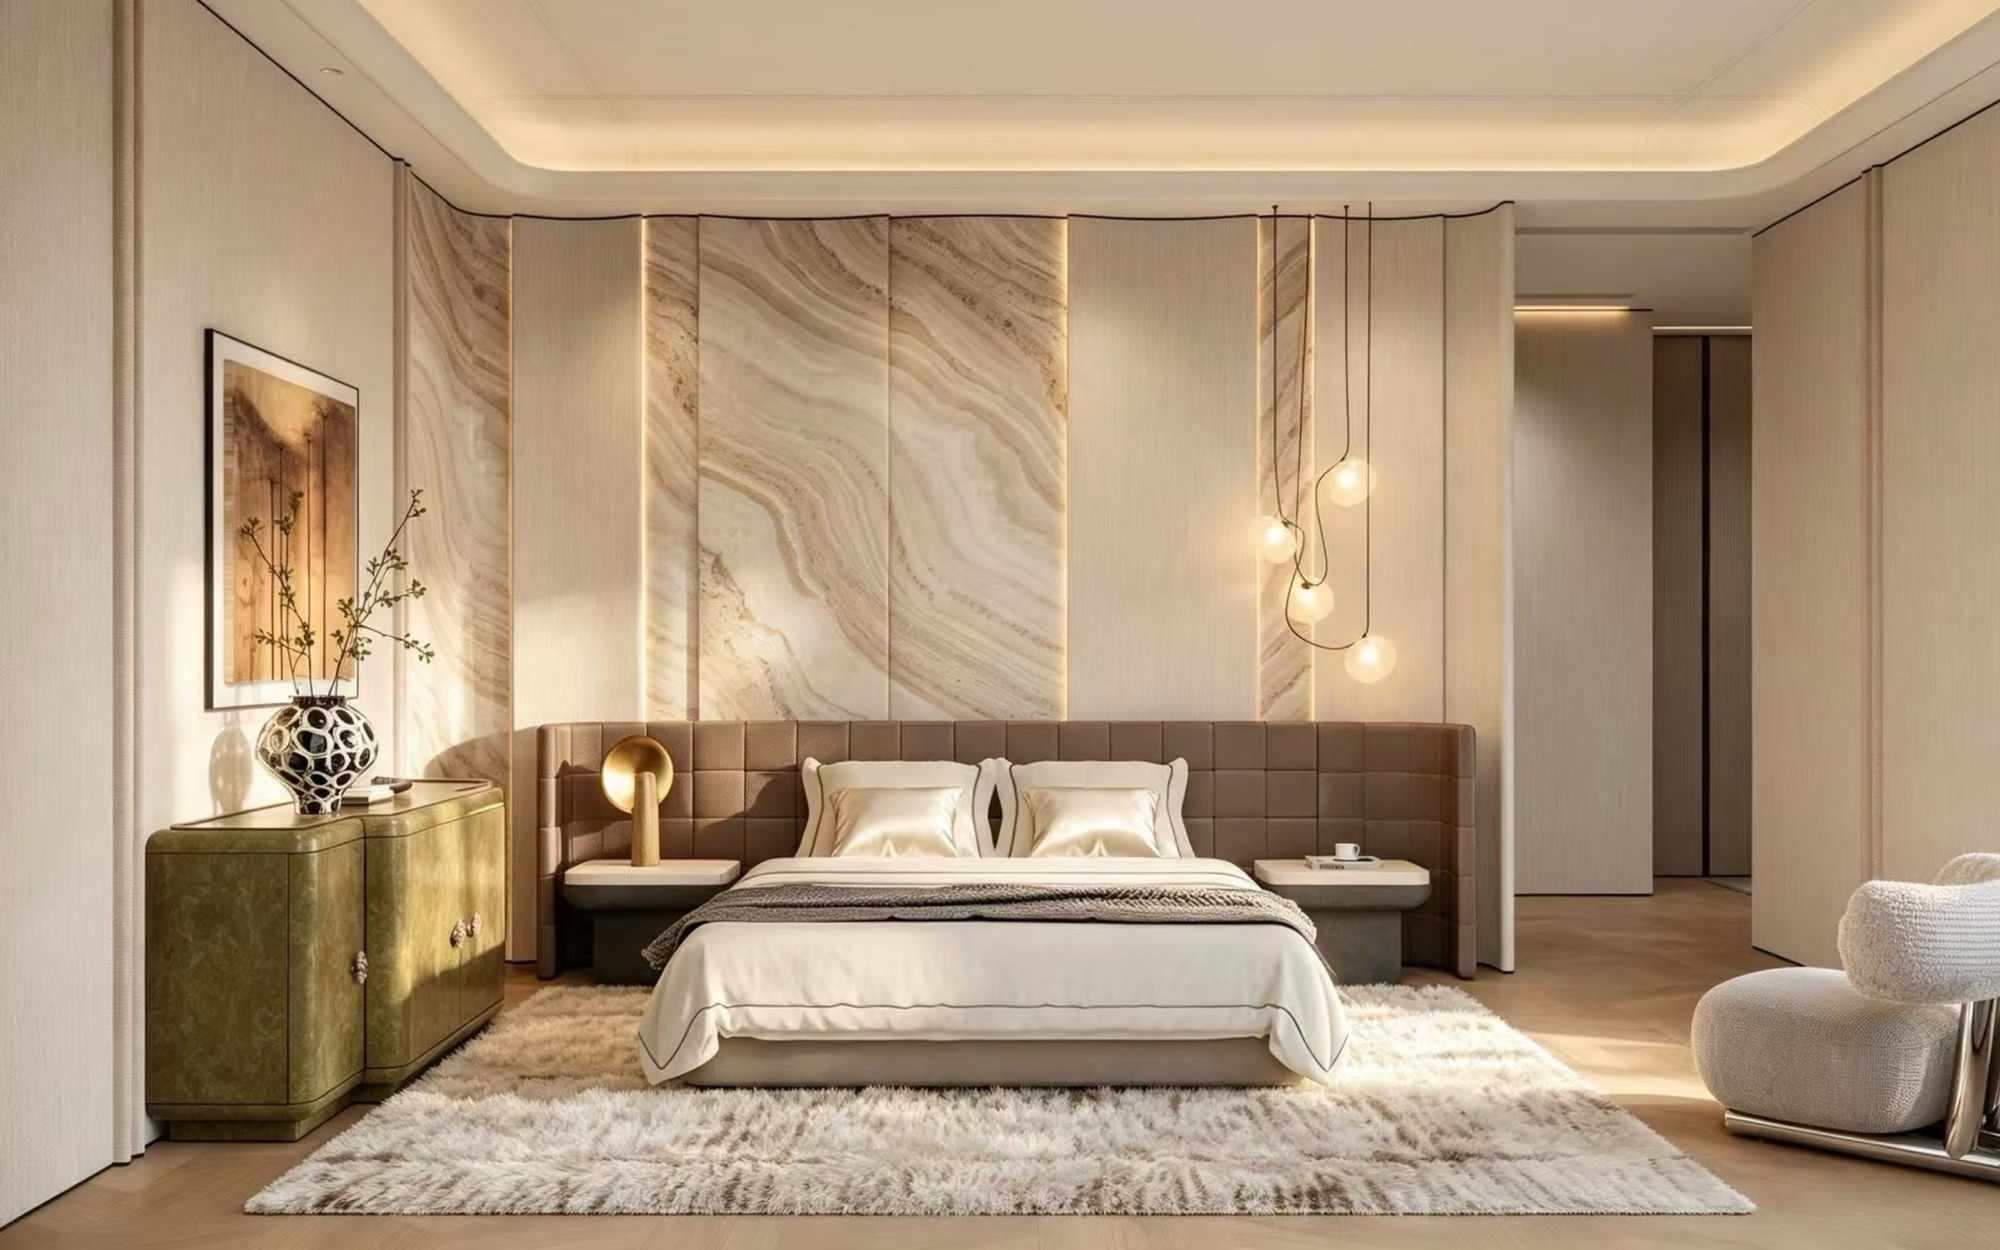
03 — Bedroom卧室
Book-Matched Mornings
The headboard wall is book-matched beige marble, washed by cove light from above. A brown leather headboard and a malachite-green chest keep the colour story quiet and precise.
床头墙是对纹的米色大理石,被上方灯槽轻轻打亮。 棕色皮革床头与孔雀绿斗柜,把色彩收得安静而准确。
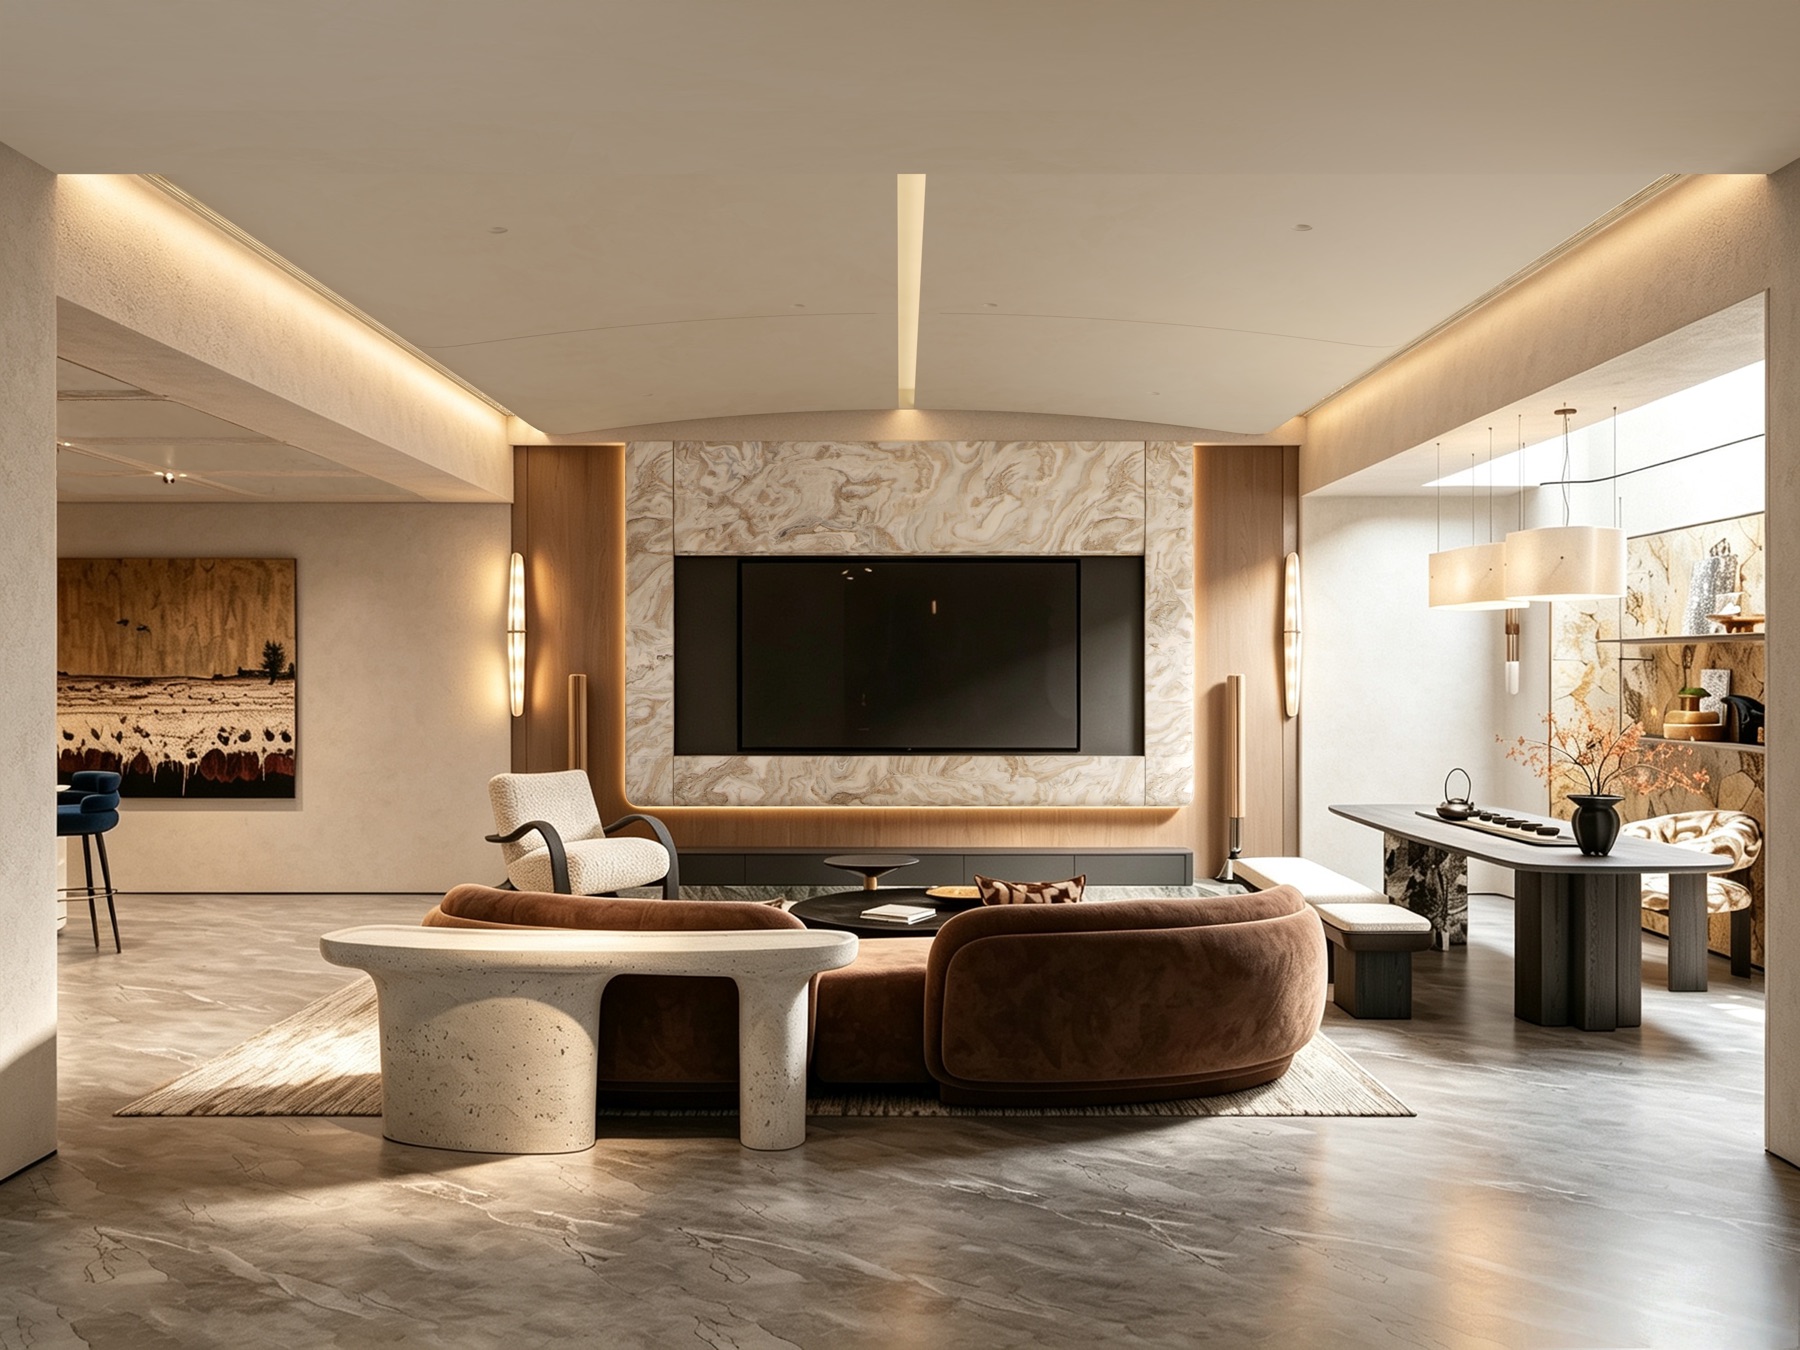
04 — Media Lounge地下影音室
Cinema Nights Below
Downstairs, the media lounge gathers around a wave-veined marble TV wall — a brown curved sofa, a terrazzo bench, and a dining nook for late suppers after the film.
地下,影音室围着一面水波纹大理石电视墙——棕色弧形沙发、水磨石长凳, 还有一角为散场后的夜宵准备的餐桌区。
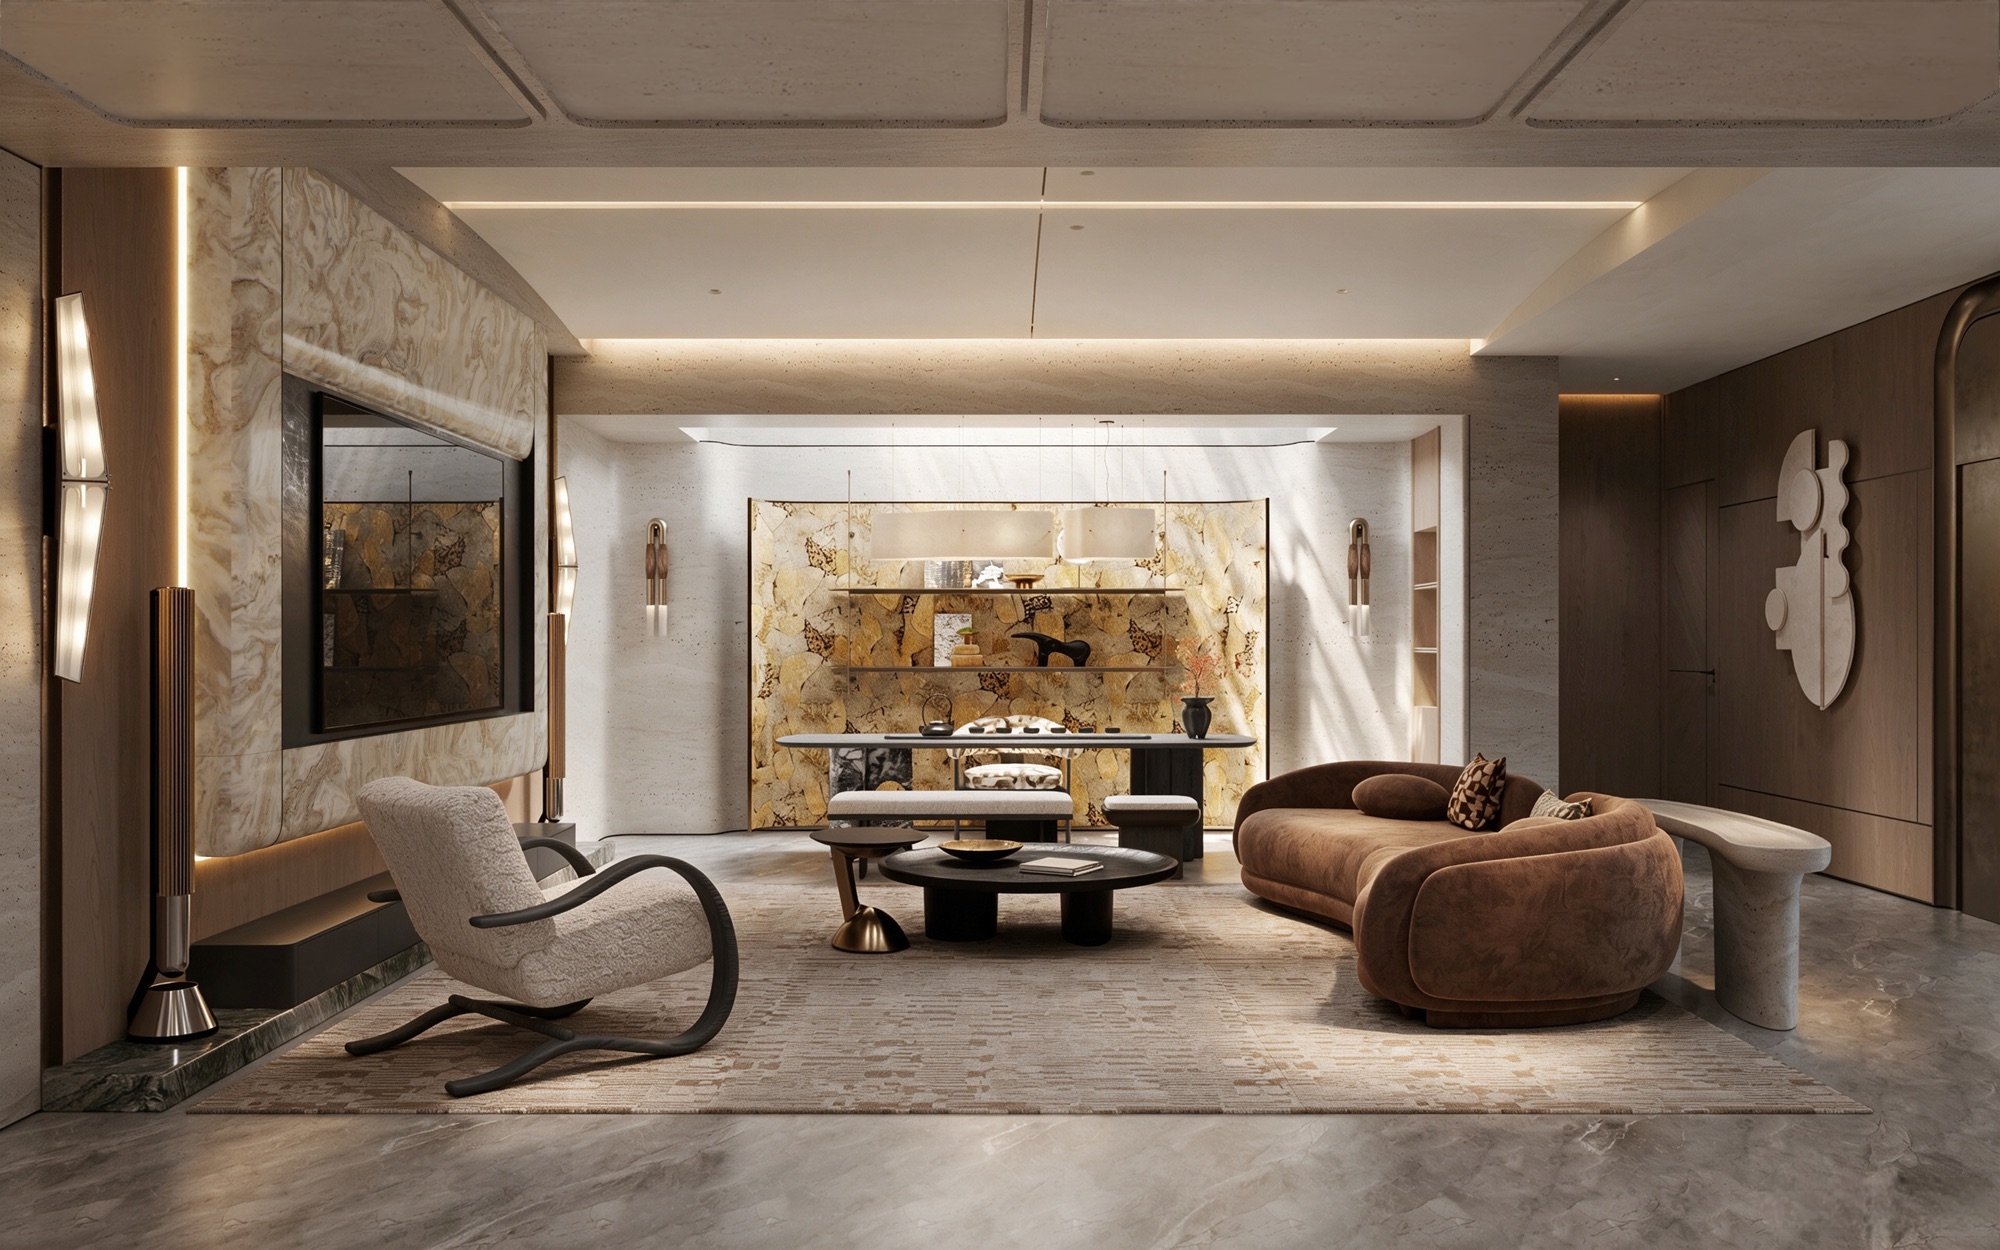 The Lower Lounge — Amber Below Ground 地下客厅 · 地下的琥珀