 Oasis Collective
Private Residence私人宅邸
Haiyue Huangpu Court
风貌别墅-海玥黄浦源
Shanghai · Private Villa · 800 ㎡ · French Grace, Chinese Calm
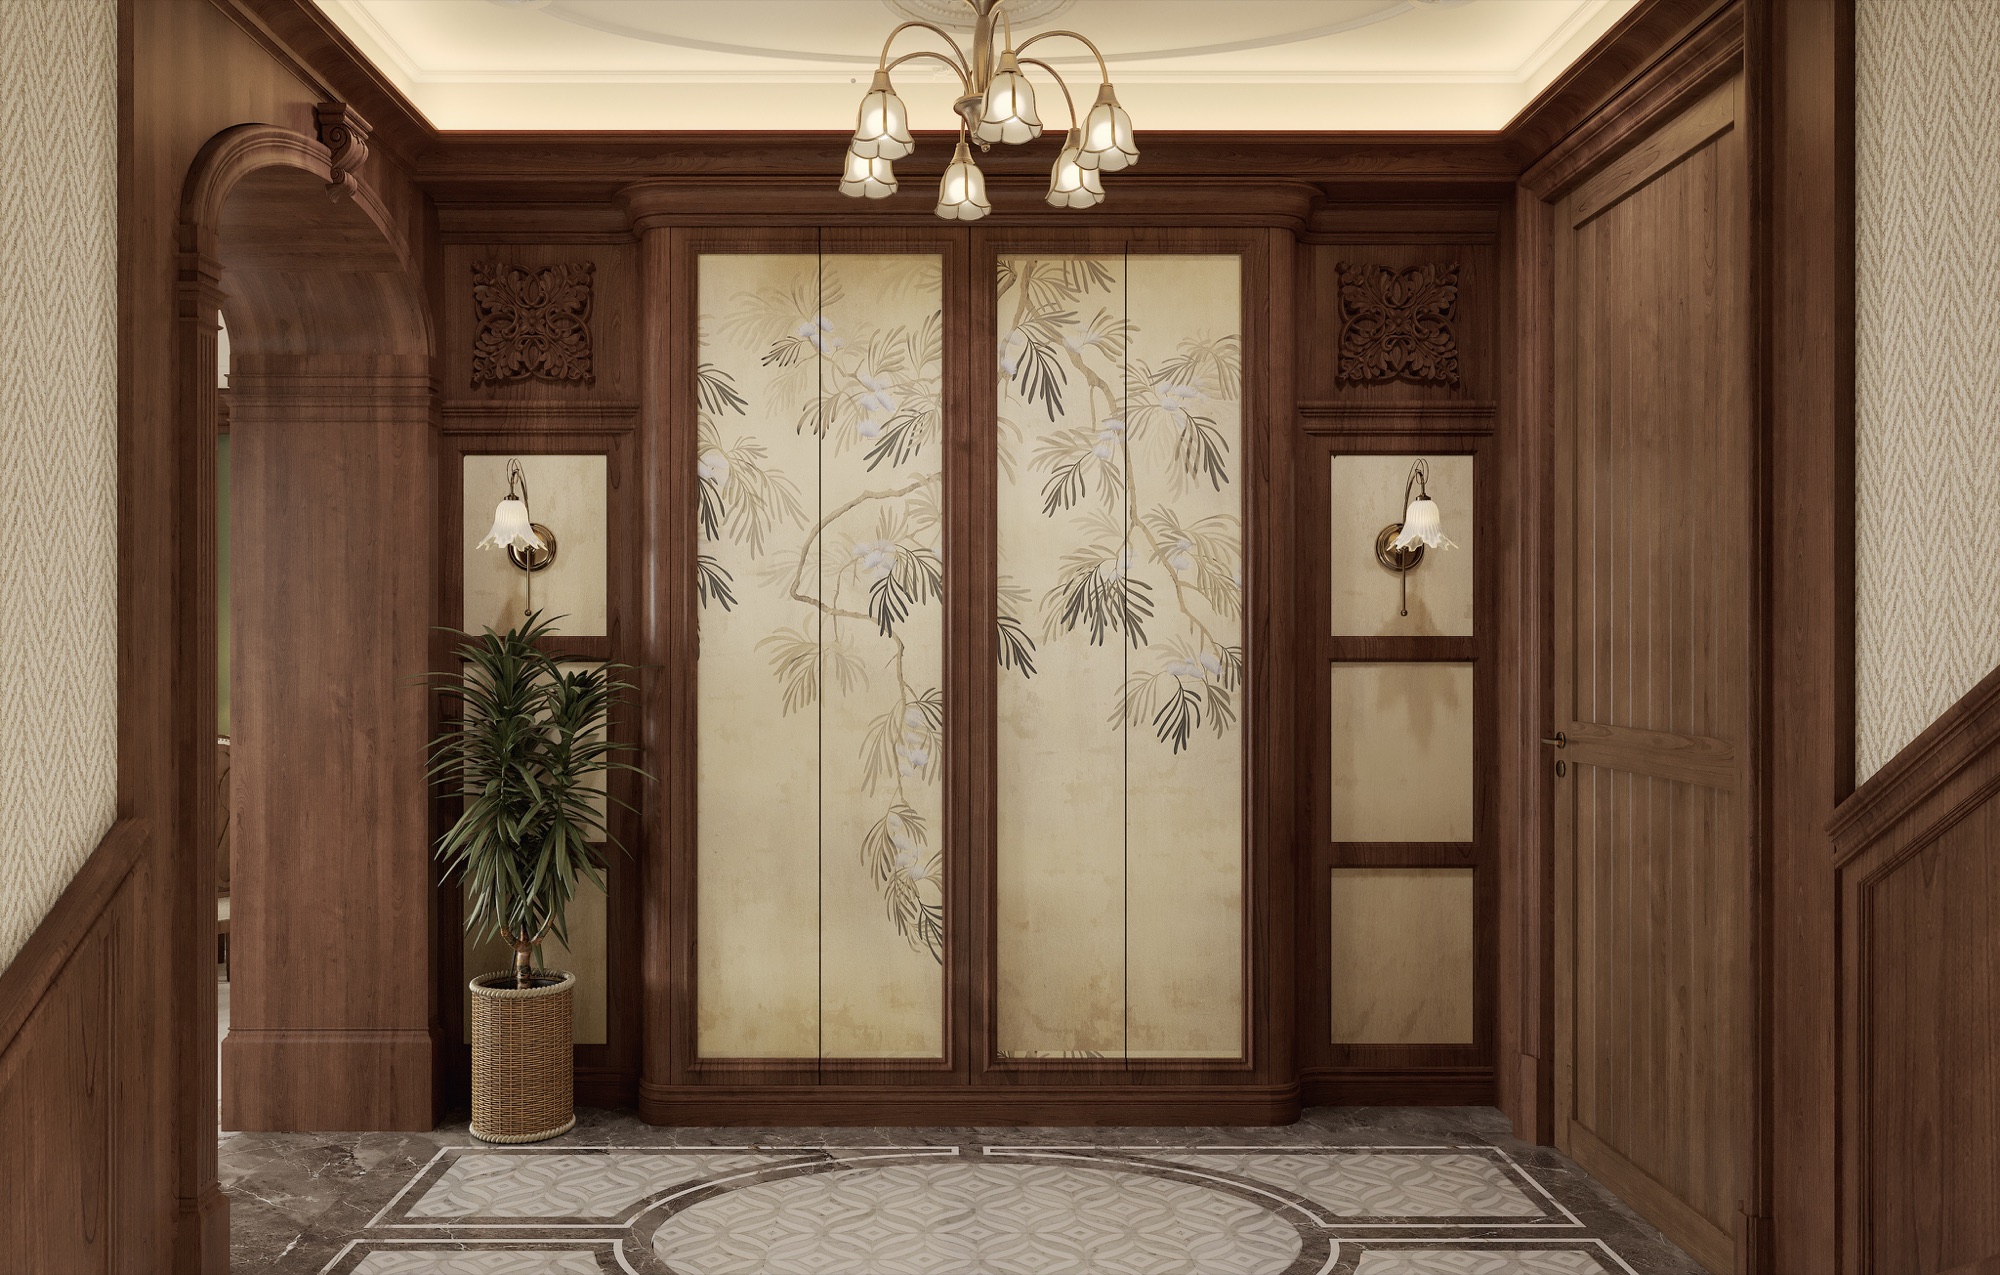 The Foyer — A Screen of Painted Ginkgo 门厅 · 一扇手绘屏风
Project Info
Project Info
项目信息
Project Background

French elegance and Chinese elements, composed as one house — with the fabric of a Fengmao heritage-style villa as the foundation. The plan follows the old typology: a panelled foyer that receives, a garden court that belongs to the living rooms, and a full hall below ground for gathering. On this quiet, classical base, two traditions are set side by side and allowed to speak.
法式的风格加上中式的元素,结合在一起——以风貌别墅作为设计依托。 平面顺着老宅的格局展开:一进门厅迎客,一方庭院属于起居, 地面之下另有一整座厅堂用于相聚。 在这个安静的古典底子上,两种传统并置在一起,各自开口说话。
Design Approach
The house is built in pairs: French bones, Chinese breath; carved walnut beside painted silk; a manor's comfort around a tea table's calm.
这栋房子成对而建:法式的骨相,中式的气息;雕花胡桃木旁边是手绘绢屏, 庄园的舒适围着一方茶桌的安静。
- One house, two voices — French proportion, panelling and mouldings carry the public rooms, while Chinese screens, the tea ritual and bonsai bring stillness into the same envelope
- The Fengmao villa as foundation — foyer, courtyard and basement hall follow the old house logic, so the design feels inherited rather than applied
- Craft in pairs — hand-painted silk meets carved walnut boiserie; marble inlay floors meet a root-carved tea table, each craft setting off the other
- A hall below ground — columned arches, a crystal chandelier and a round family table give the basement the ceremony of a ballroom, used every day
一栋房子,两种声音:法式的比例、护墙板与石膏线撑起公共空间, 中式的屏风、茶事与盆景把安静带进同一个容器; 风貌别墅做底:门厅、庭院与地下厅都跟着老房子的逻辑走, 让设计像是被继承下来的,而不是贴上去的; 成对的手艺:手绘绢屏对上雕花胡桃木作,大理石拼花地面遇上根雕茶桌, 两种工艺互相映衬; 地下有一座厅堂:罗马柱拱廊、水晶吊灯与一张全家的圆桌, 把宴会厅的仪式感搬进日常。
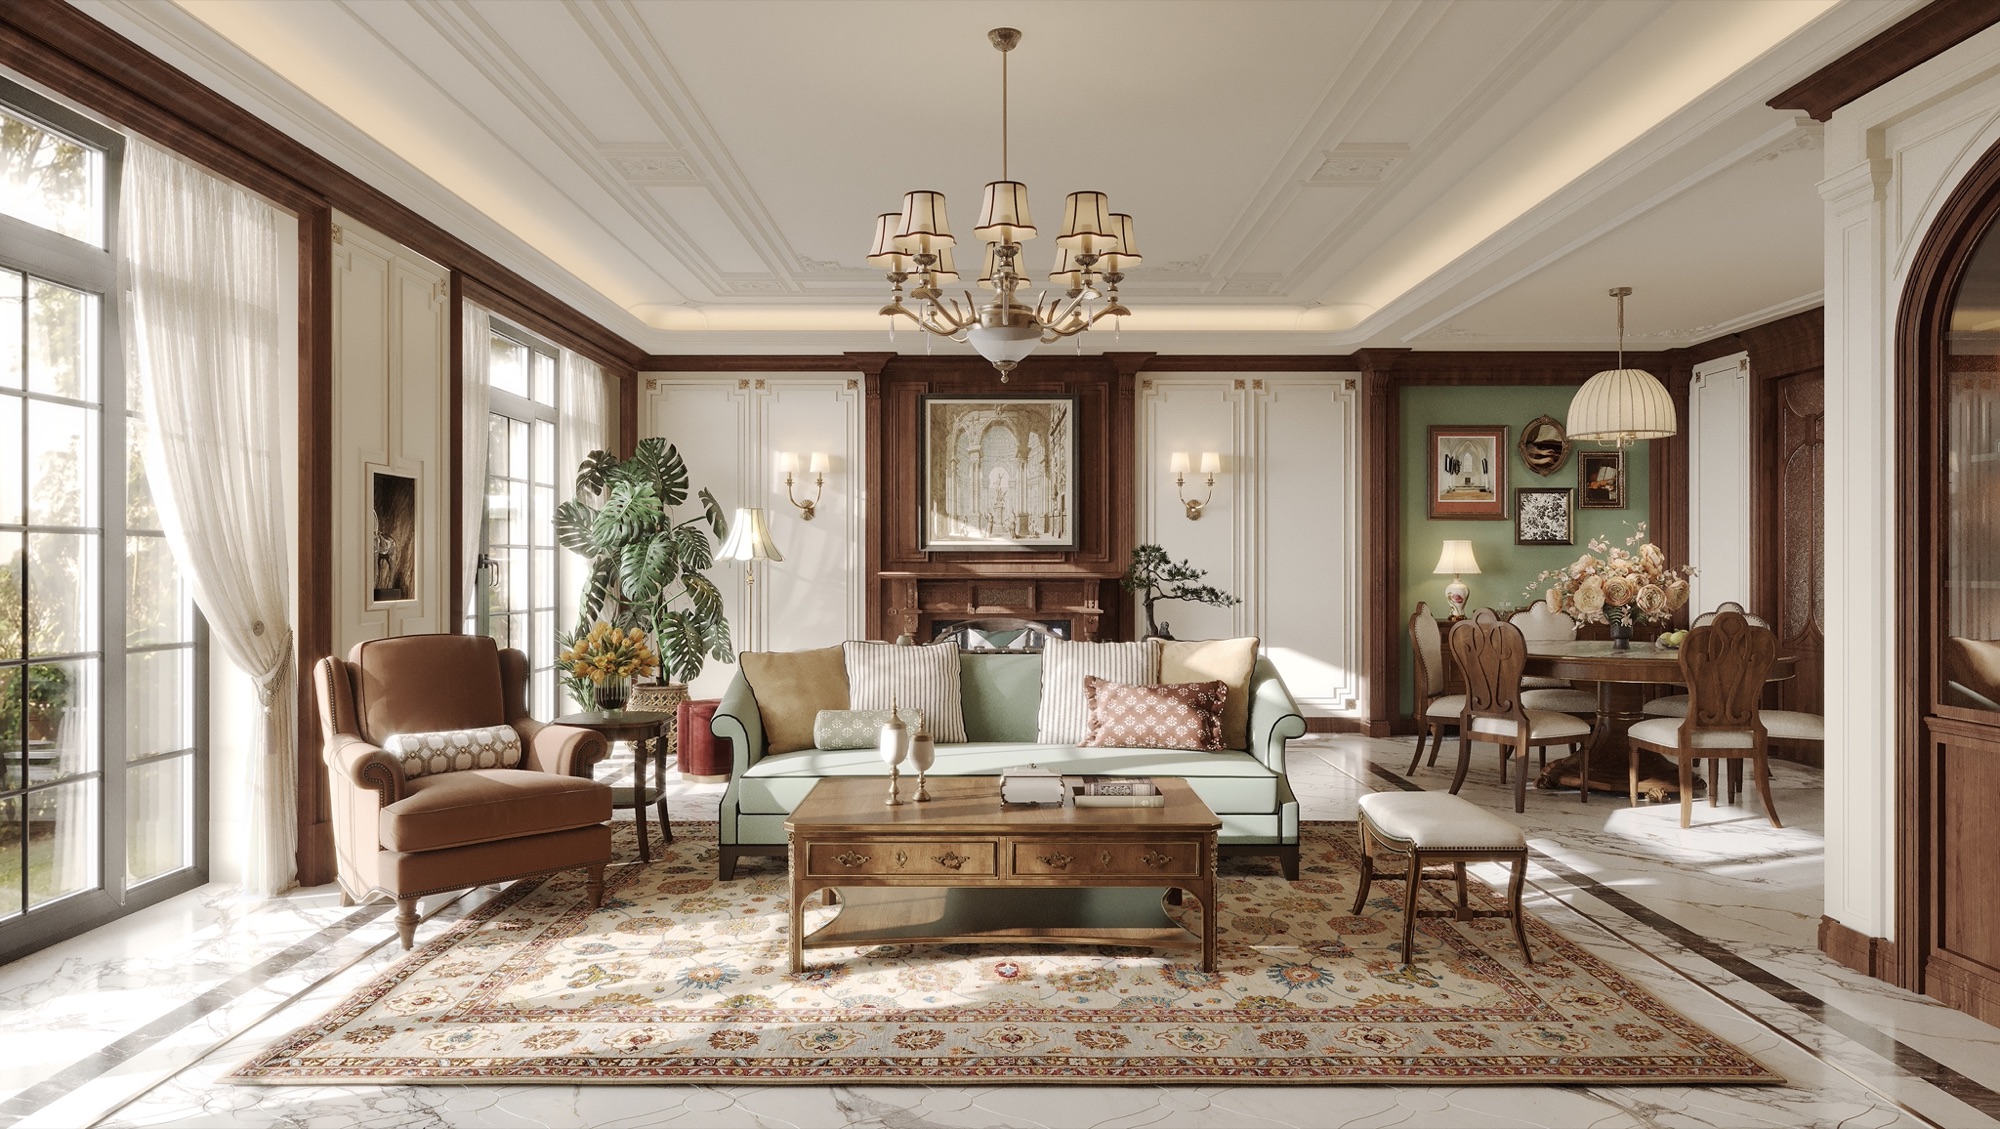 The Living Room — Manor Comfort, French Manners 客厅 · 庄园的舒适,法式的礼数
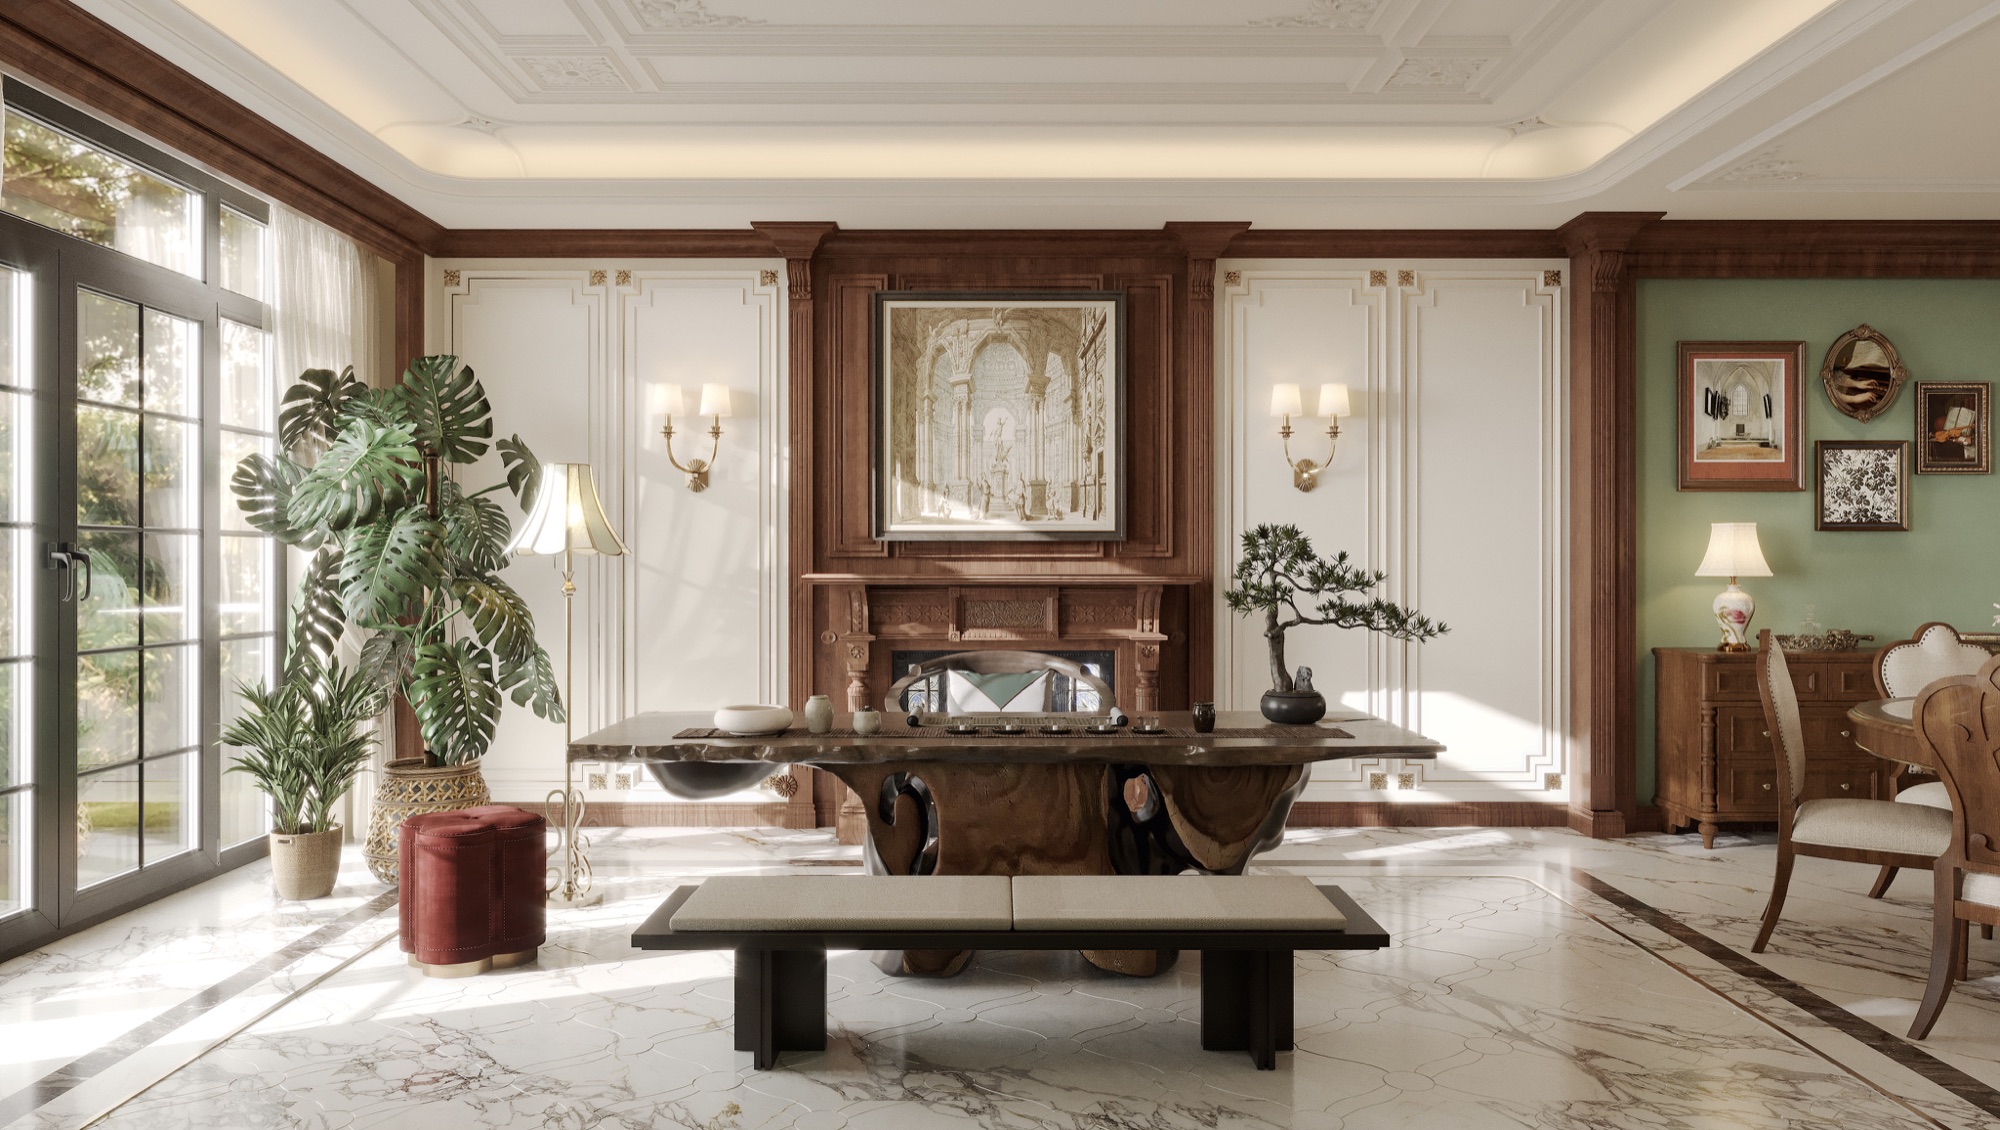
01 — Tea Room茶室
A Table Grown, Not Made
The tea room keeps the French room's plaster ceiling and carved hearth — then sits a root-carved table in front of the fire. Bonsai and monstera do the decorating; the ceremony does the rest.
茶室保留了法式房间的石膏天花与雕花炉膛——再在炉火前放下一张根雕茶桌。 盆景与龟背竹负责装饰,其余的交给茶事。
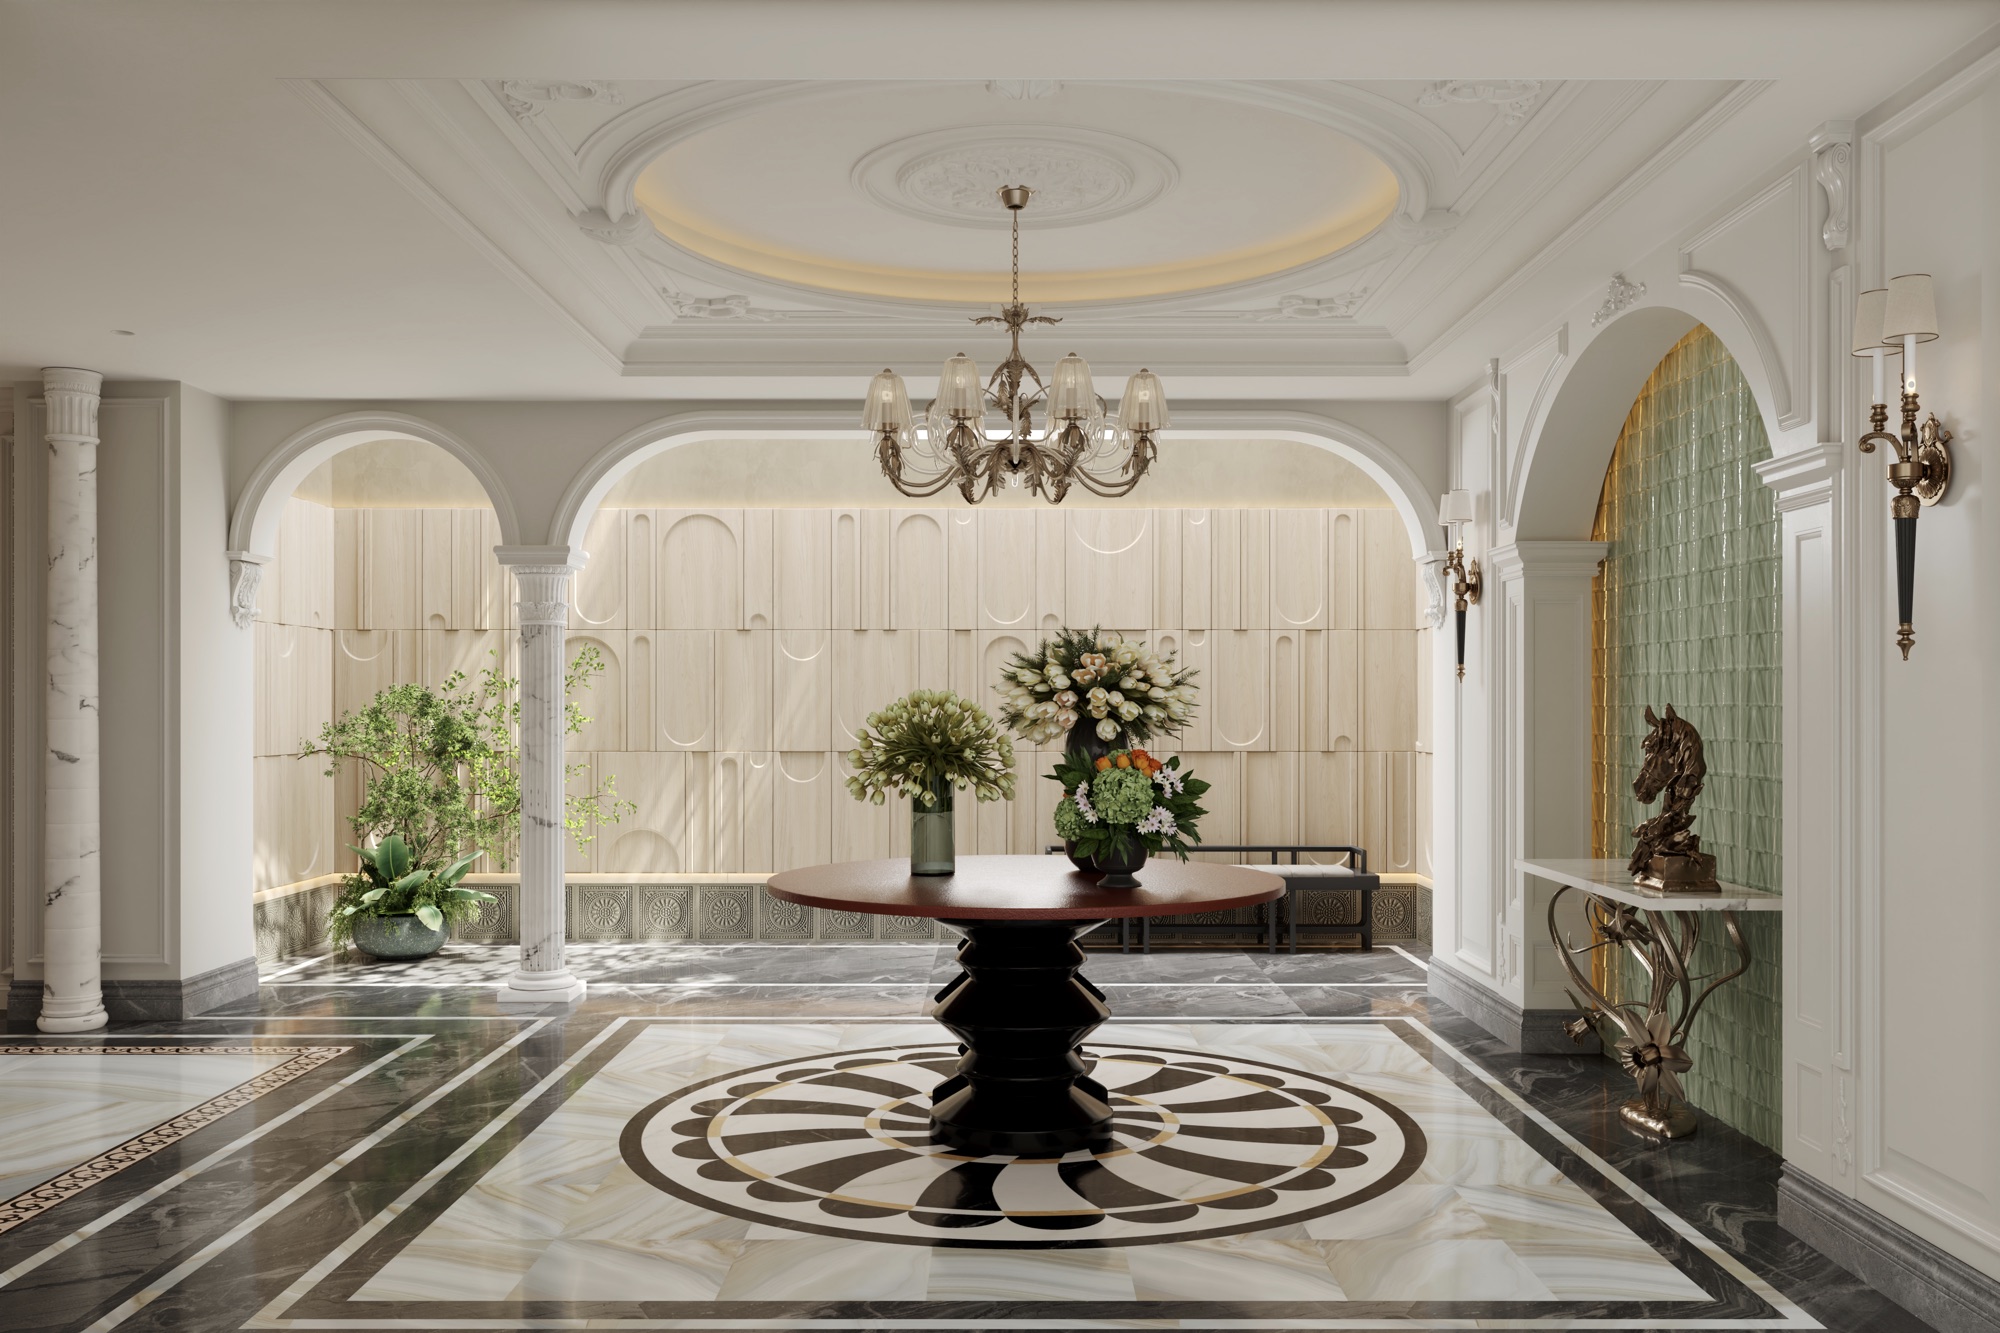 The Lower Hall — Columns Below Ground 地下厅 · 地面以下的柱廊
02 — Lower Lounge地下会客厅
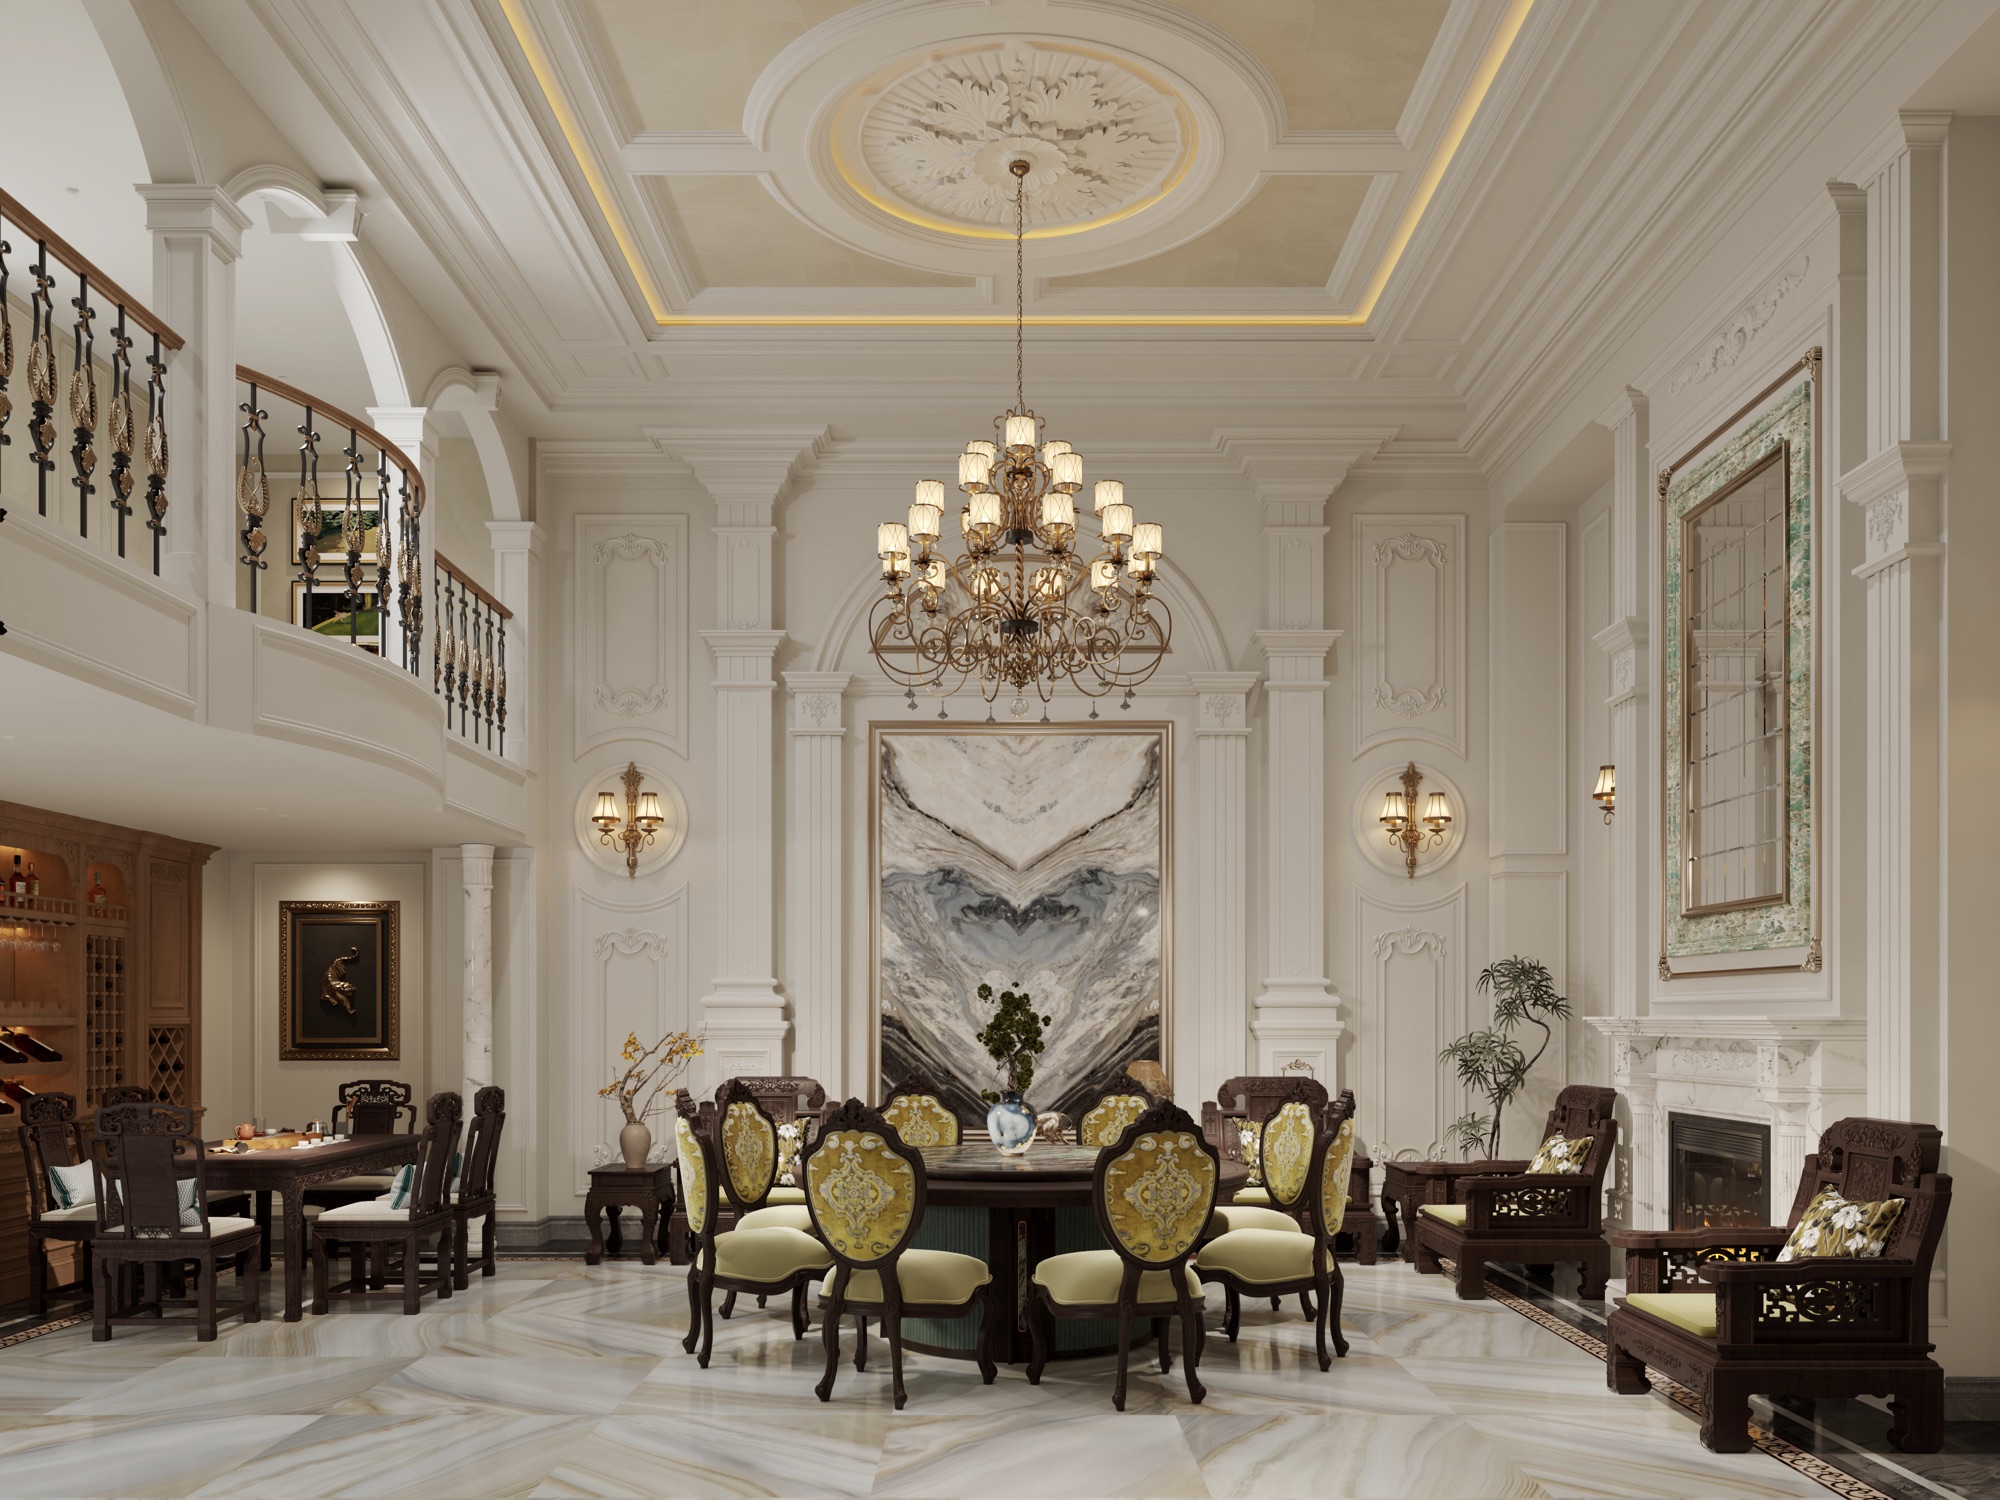
A Ballroom for Everyday
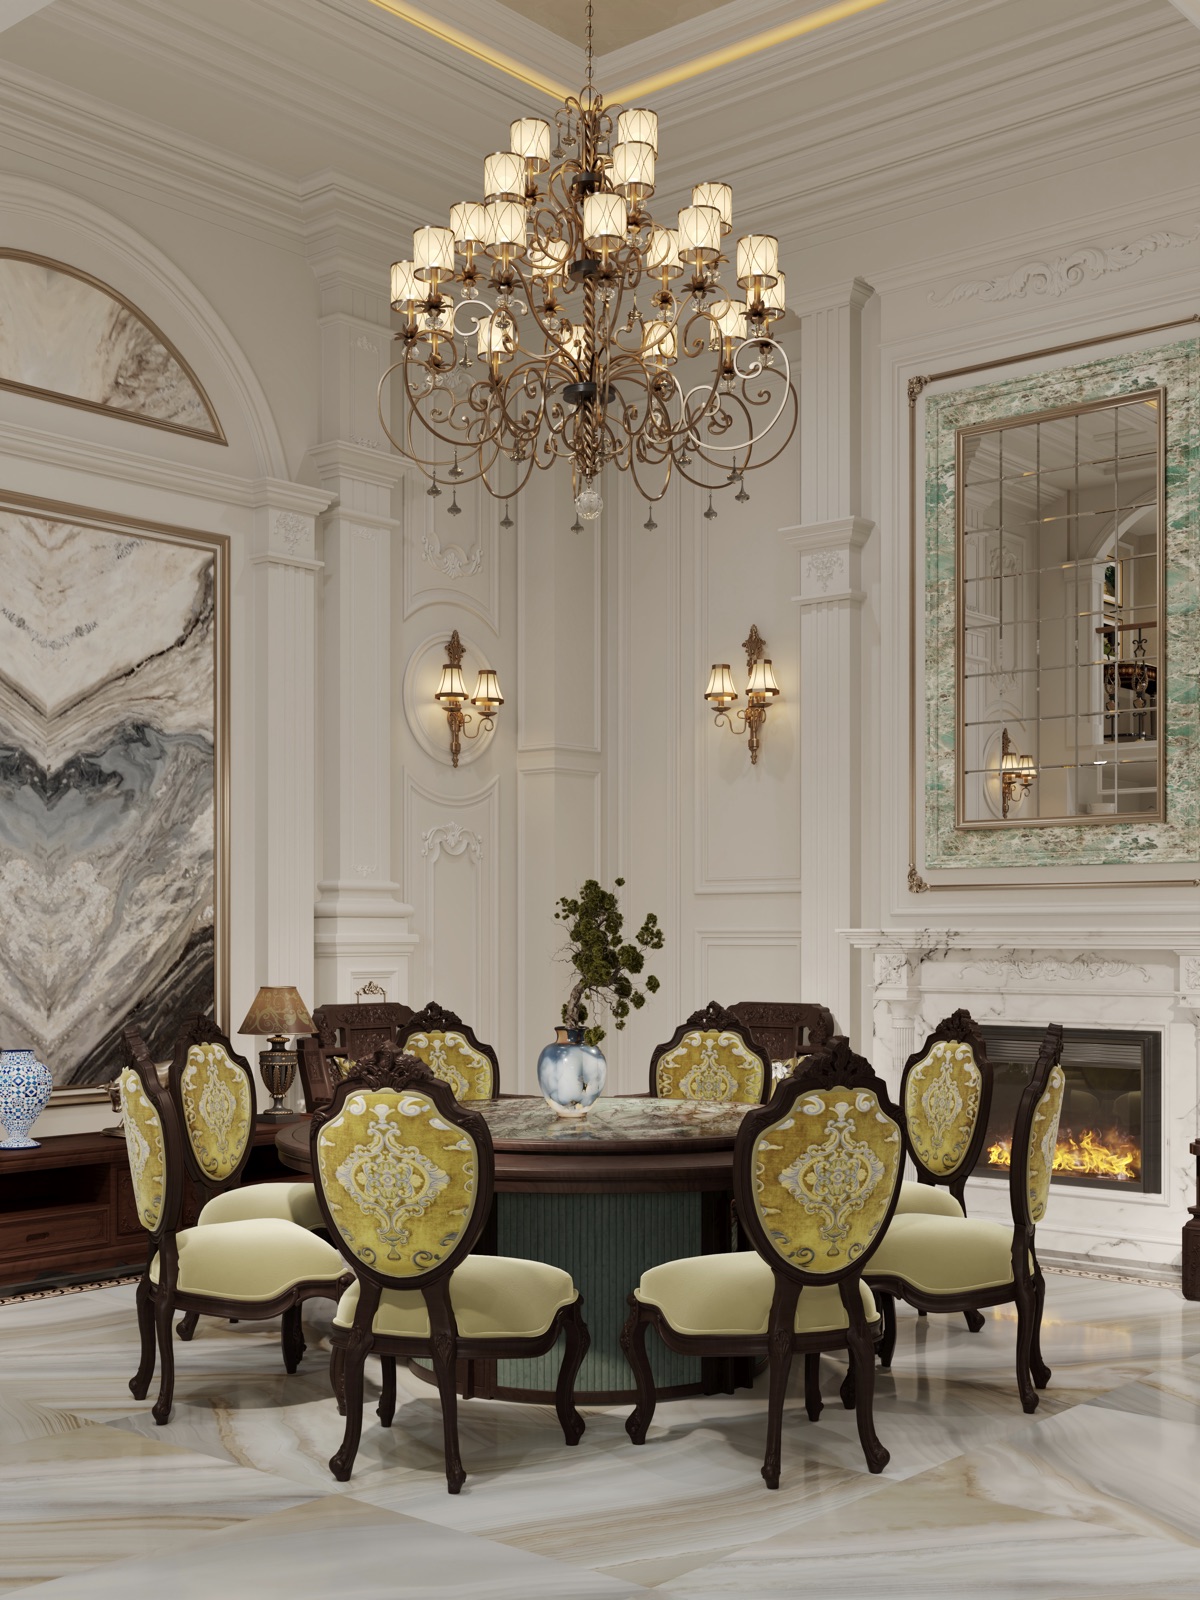
Beneath a double-height coffered ceiling, a crystal chandelier hangs over a round table for the whole family. Chinese rosewood chairs and a wine room share the floor — the basement is where the house gathers.
挑高的藻井天花下,一盏水晶吊灯罩着全家人的圆桌。 中式红木座椅与酒房同处一层——地下,是这栋房子相聚的地方。
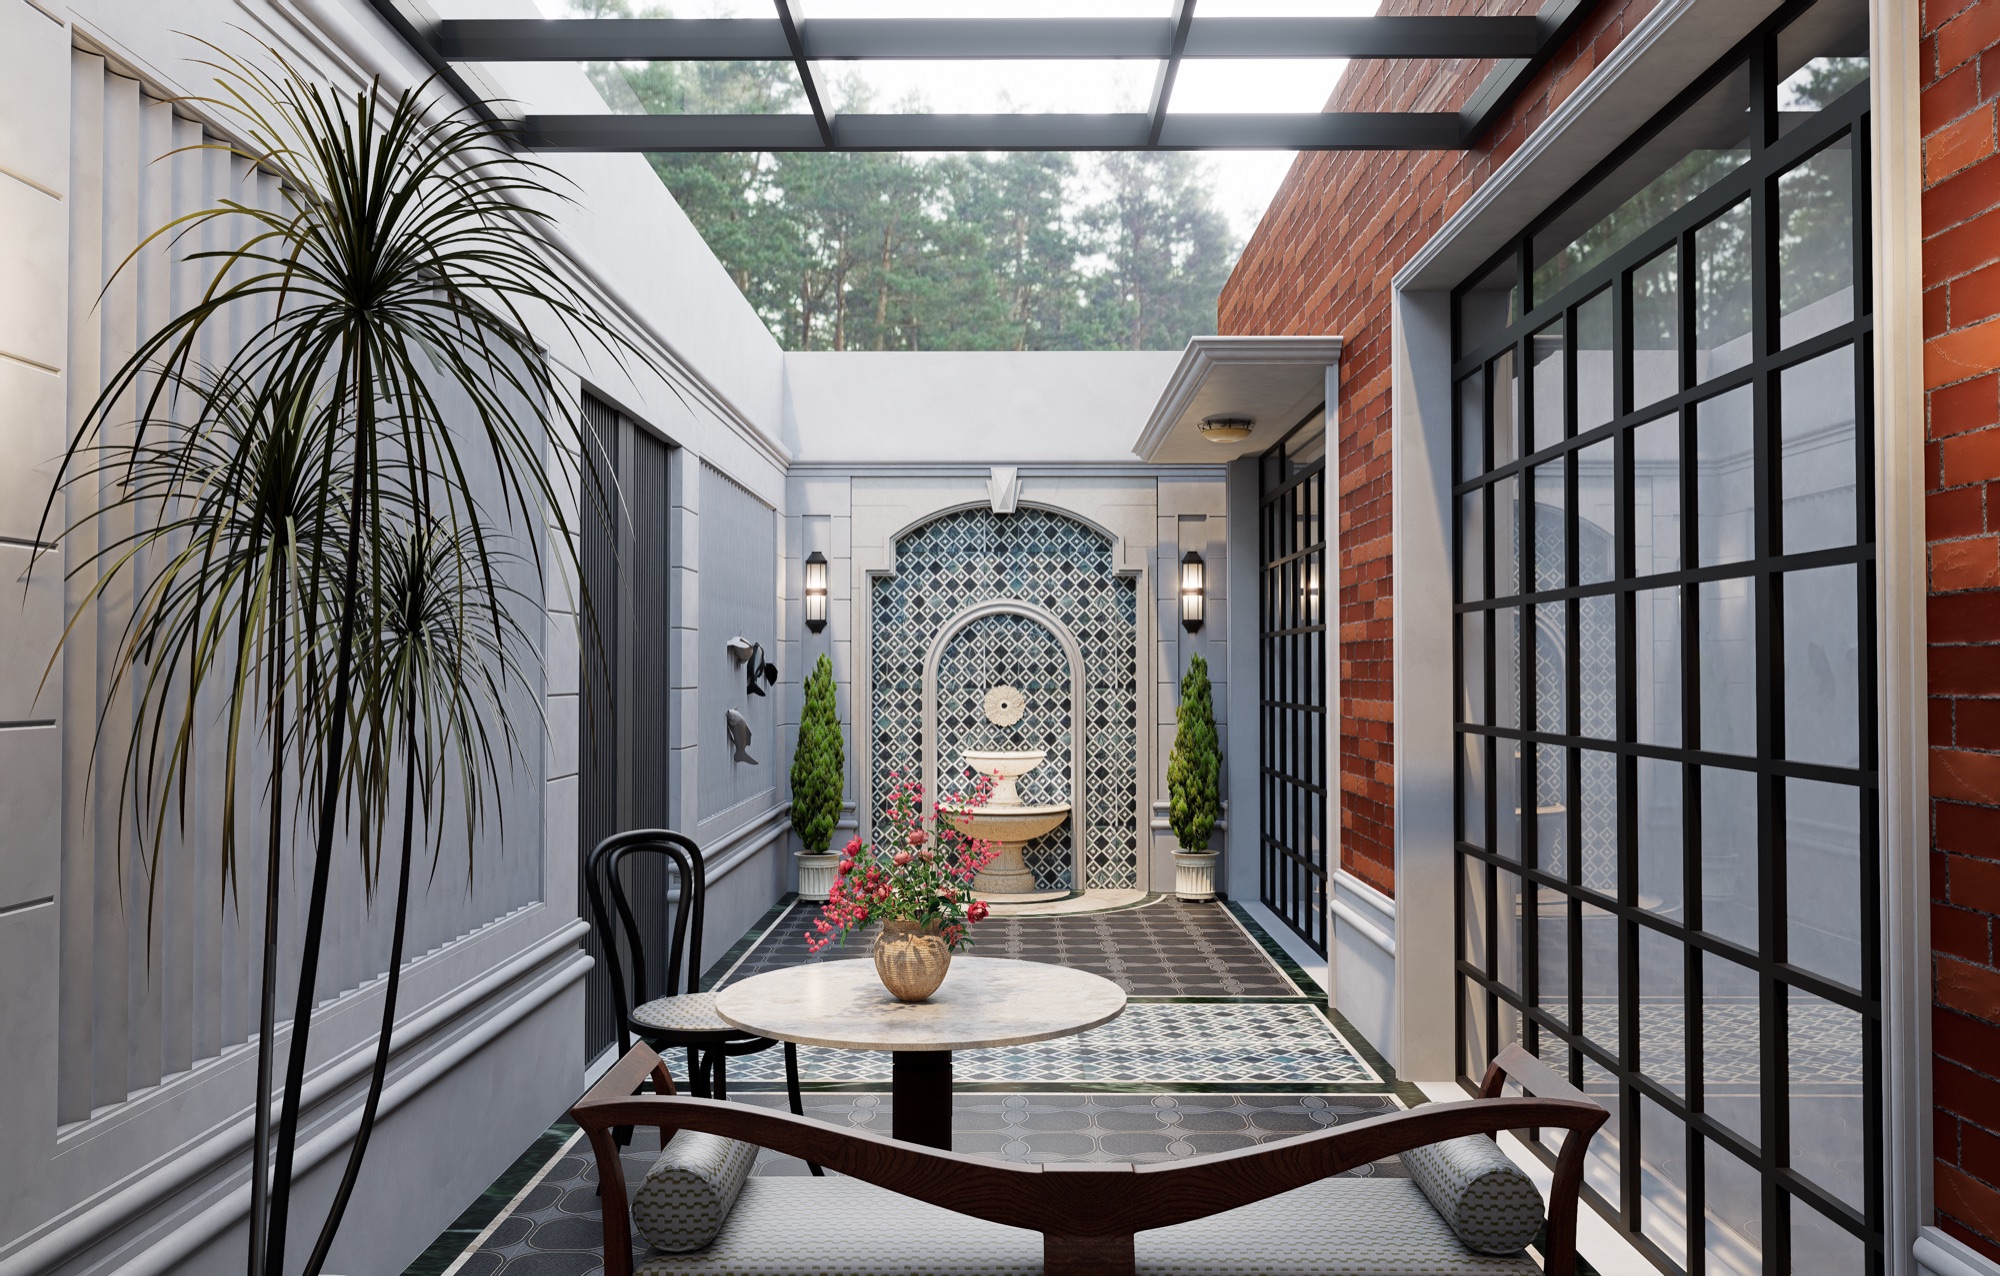 The Courtyard — Red Brick, Black Frames 庭院 · 红砖与黑框
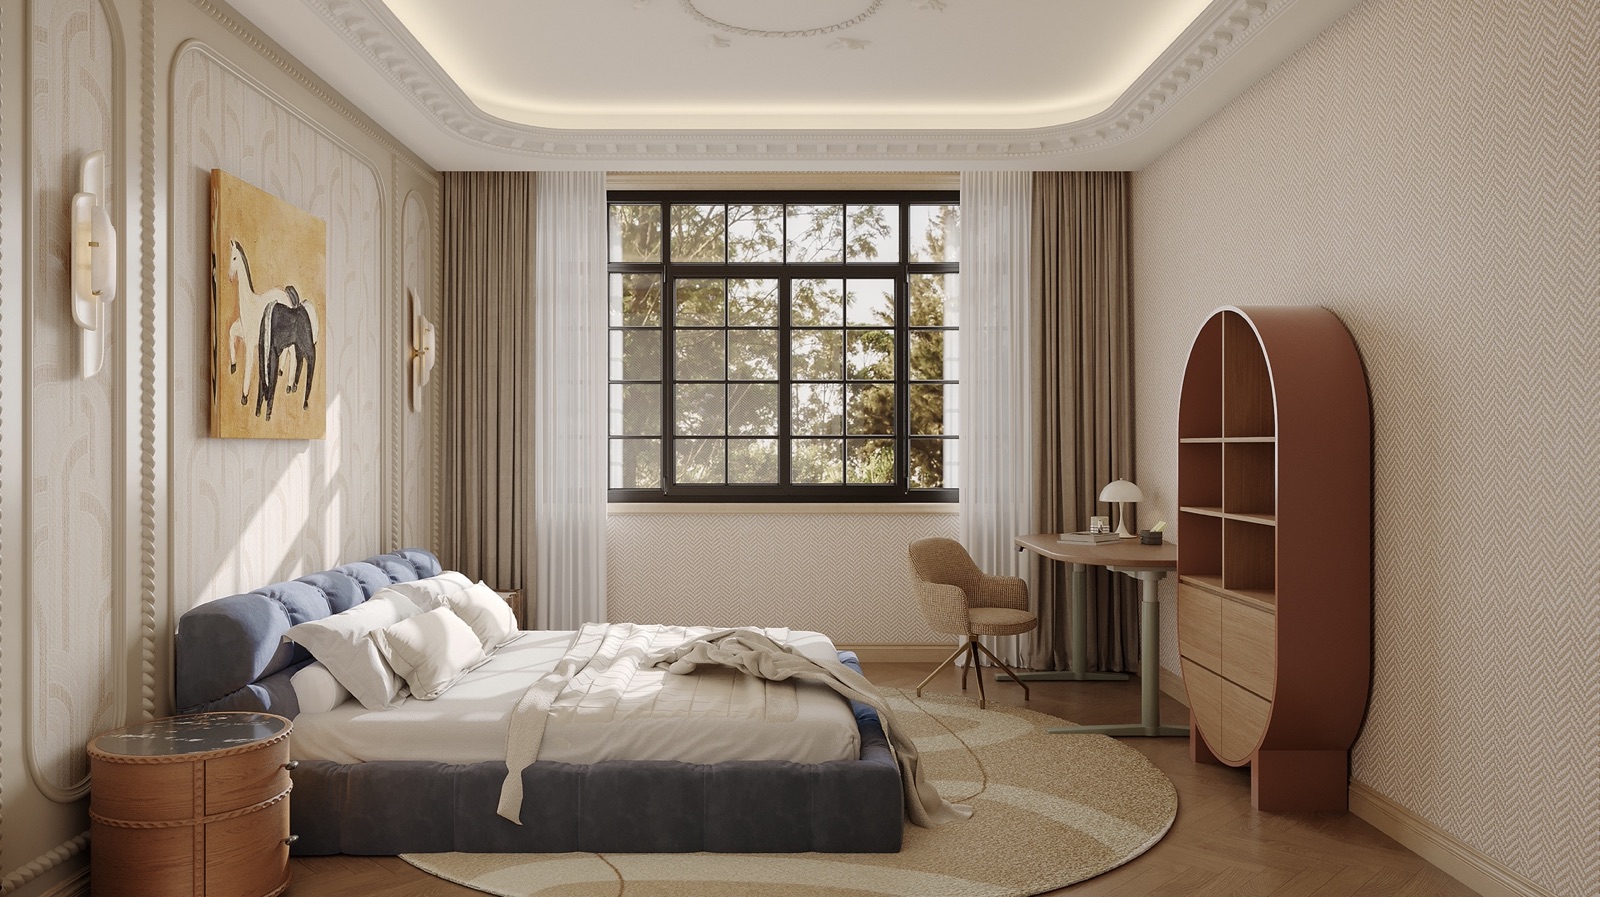
03 — Bedroom卧室
Soft Blue Mornings
Upstairs the register quiets down. Cream relief panelling and a cove ceiling hold a soft-blue bed; a terracotta oval cabinet and a horse painting bring back the pair of traditions, gently.
楼上,调子安静下来。米色浮雕护墙板与灯槽天花托起一张柔蓝的床; 陶土色椭圆柜与一幅奔马图,把两种传统轻轻带回房间。
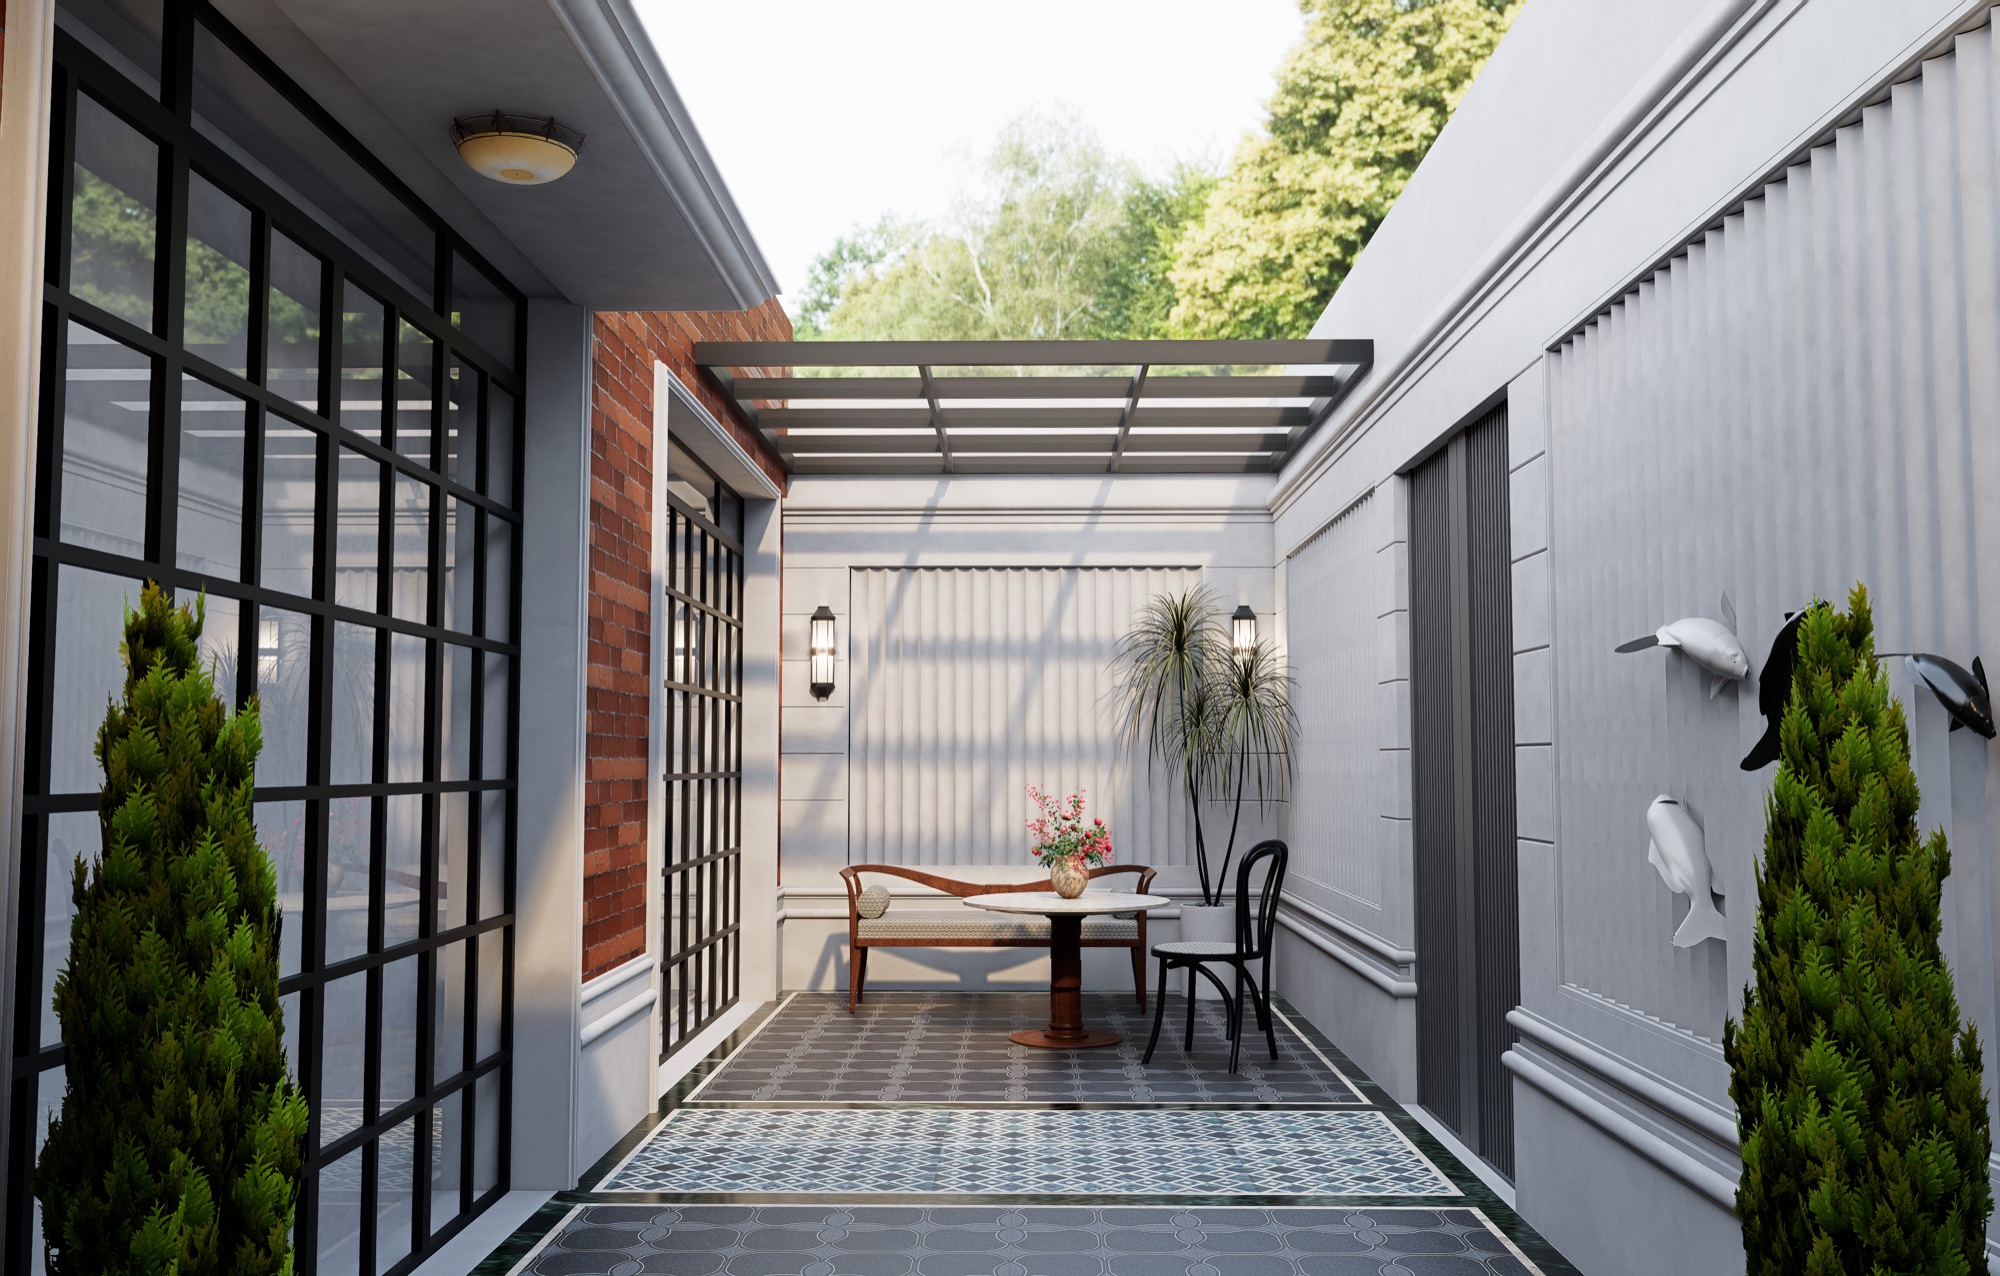 Under the Pergola — Noon in the Side Court 阳棚之下 · 正午的侧院
Gallery
More Views
更多空间