 Oasis Collective
Private Residence私人宅邸
Jing'an Lane Villa
风貌别墅静安里
Shanghai · Heritage Villa · Spatial Planning, Interior Scheme & Visualisation
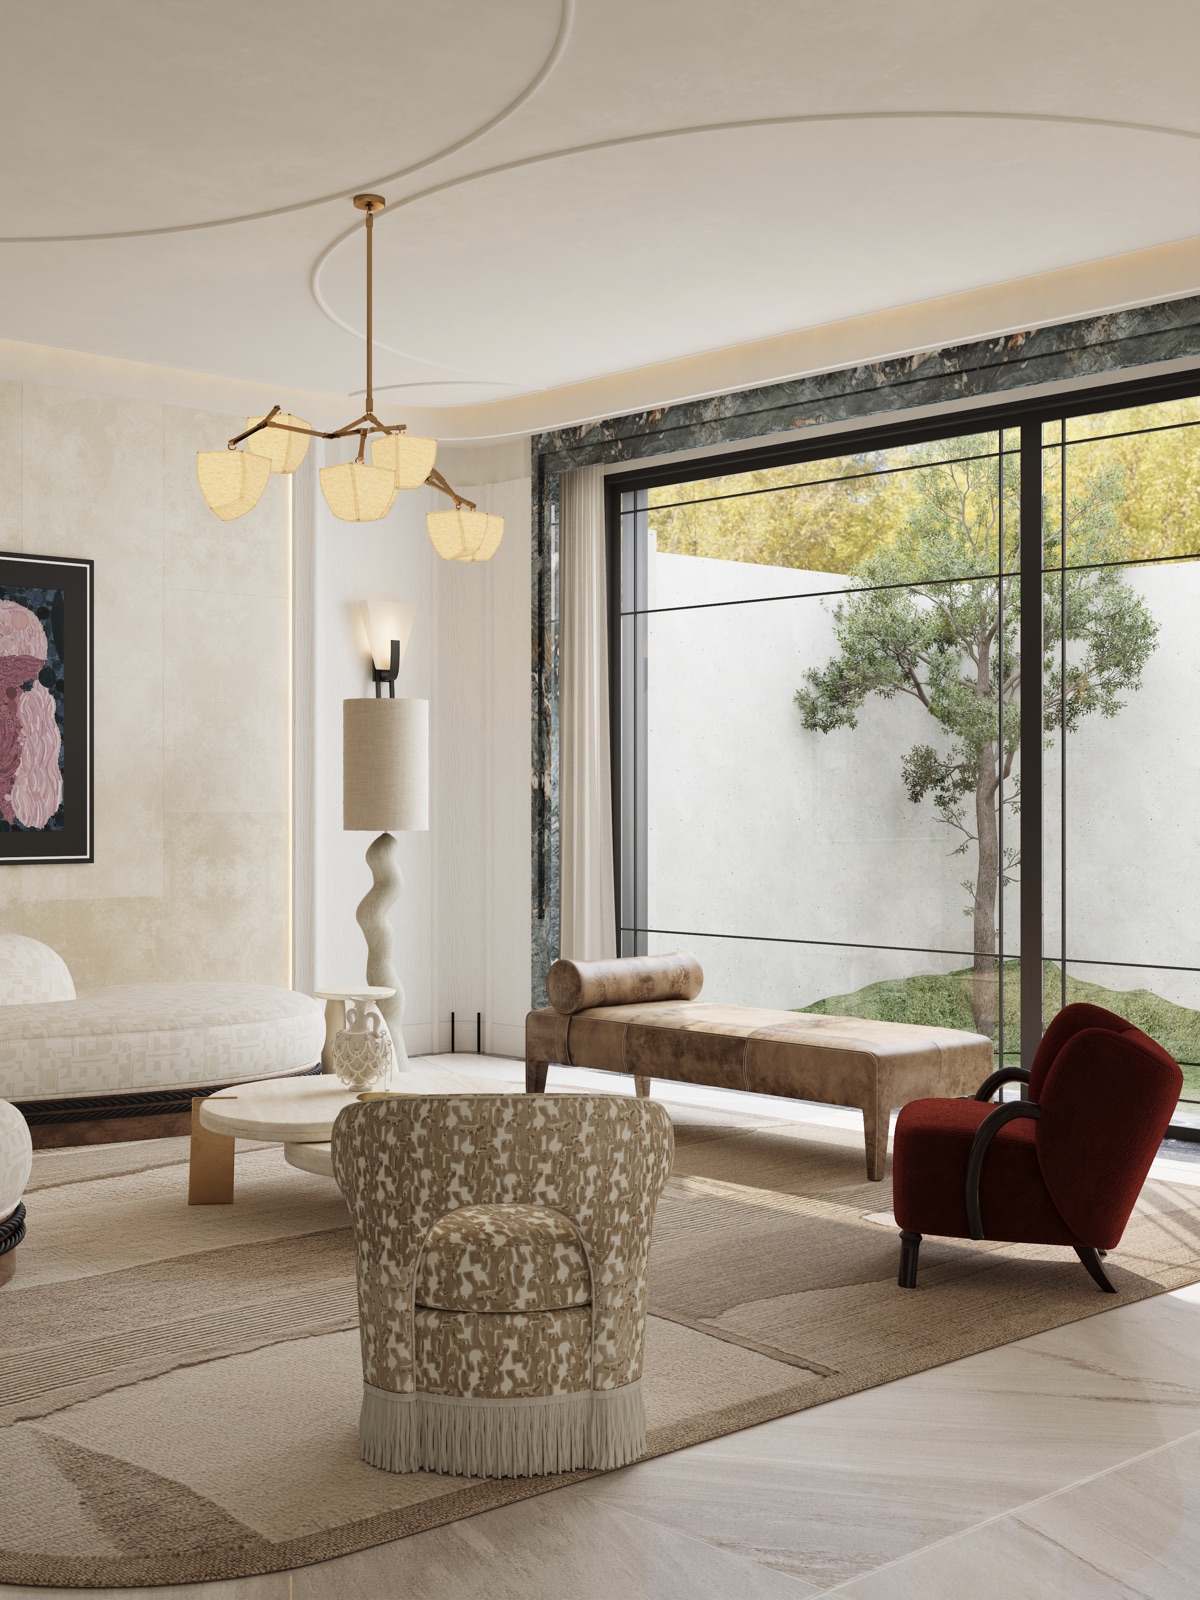
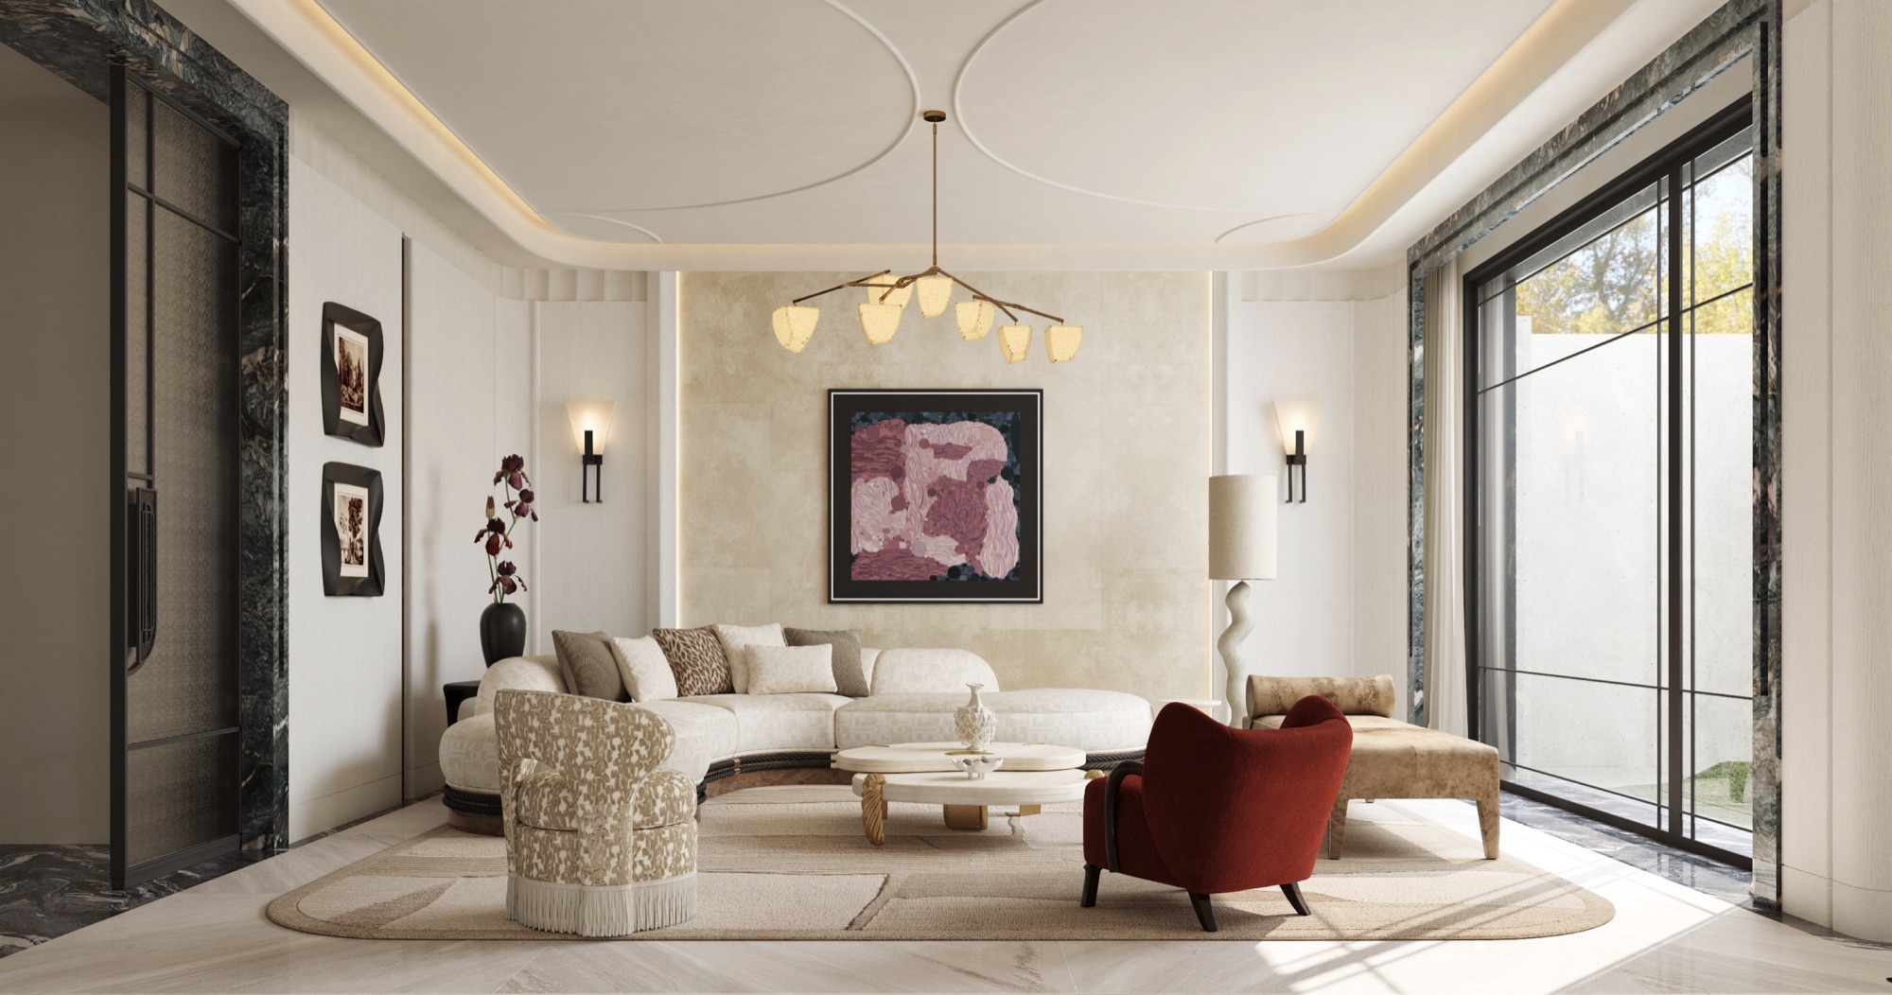 Living Room — Rings of Light 客厅 · 环形天花
Project Info
Project Info
项目信息
Project Background
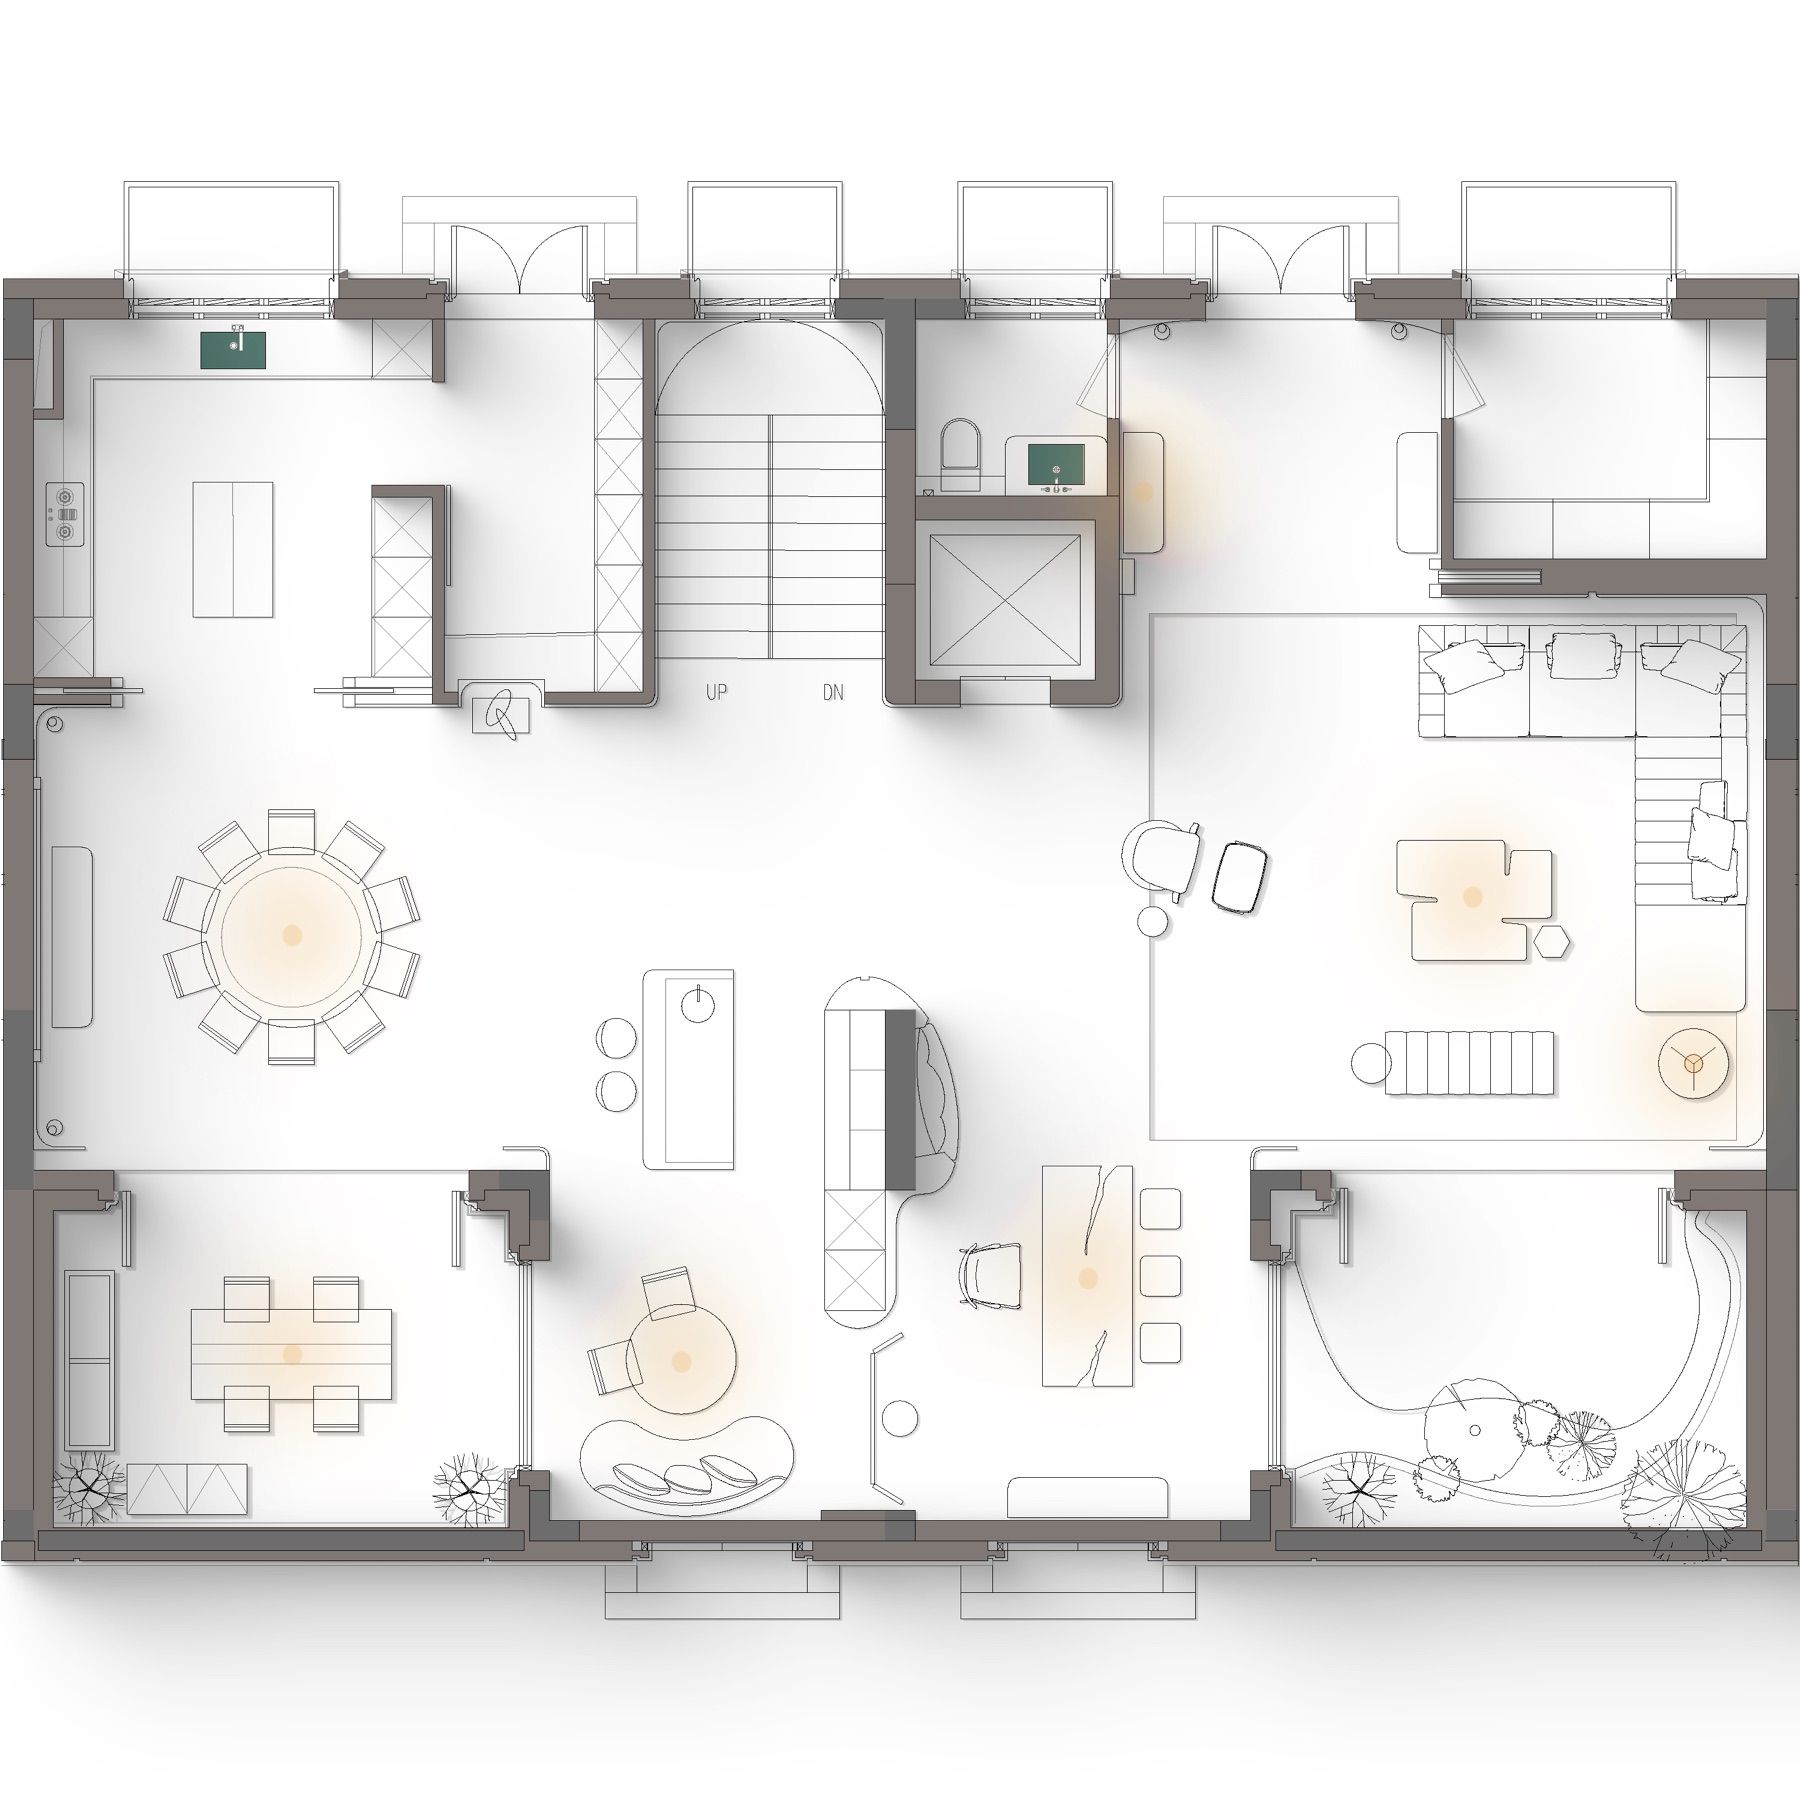
Jing'an Lane Villa is a heritage-style residence in Shanghai of about 1,000 square metres. The current stage covers spatial planning, the interior design scheme and its visualisation — deciding how the plan works, then drawing the atmosphere each room is meant to hold.
静安里位于上海,是一处约 1,000 平米的风貌别墅。现阶段工作覆盖空间规划、 室内设计方案与效果表现——先梳理平面的使用关系,再把每个空间应有的氛围画出来。
The brief was explicit: this is not another exercise in the now-ubiquitous "old money" look. It is written for a new generation of patron — younger, bolder and unafraid of scale — where luxury is carried by sculptural form and rare stone rather than by a wall of safe beige.
委托的意图非常明确:这不是又一次「老钱风」的复刻。它写给新一代的居住者—— 更年轻、更笃定、不惧尺度——奢华由雕塑化的形体与难得的石材来承载, 而不是靠一整面安全的米色。
Design Approach
Following the studio's metaphysical design philosophy, the scheme treats ceiling, stone and colour as three registers of the same composition: one draws the line, one carries the weight, one strikes the note.
延续事务所「形而上的设计哲学」,方案把天花、石材与色彩当作同一构图的三个声部: 一个负责画线,一个负责承重,一个负责落音。
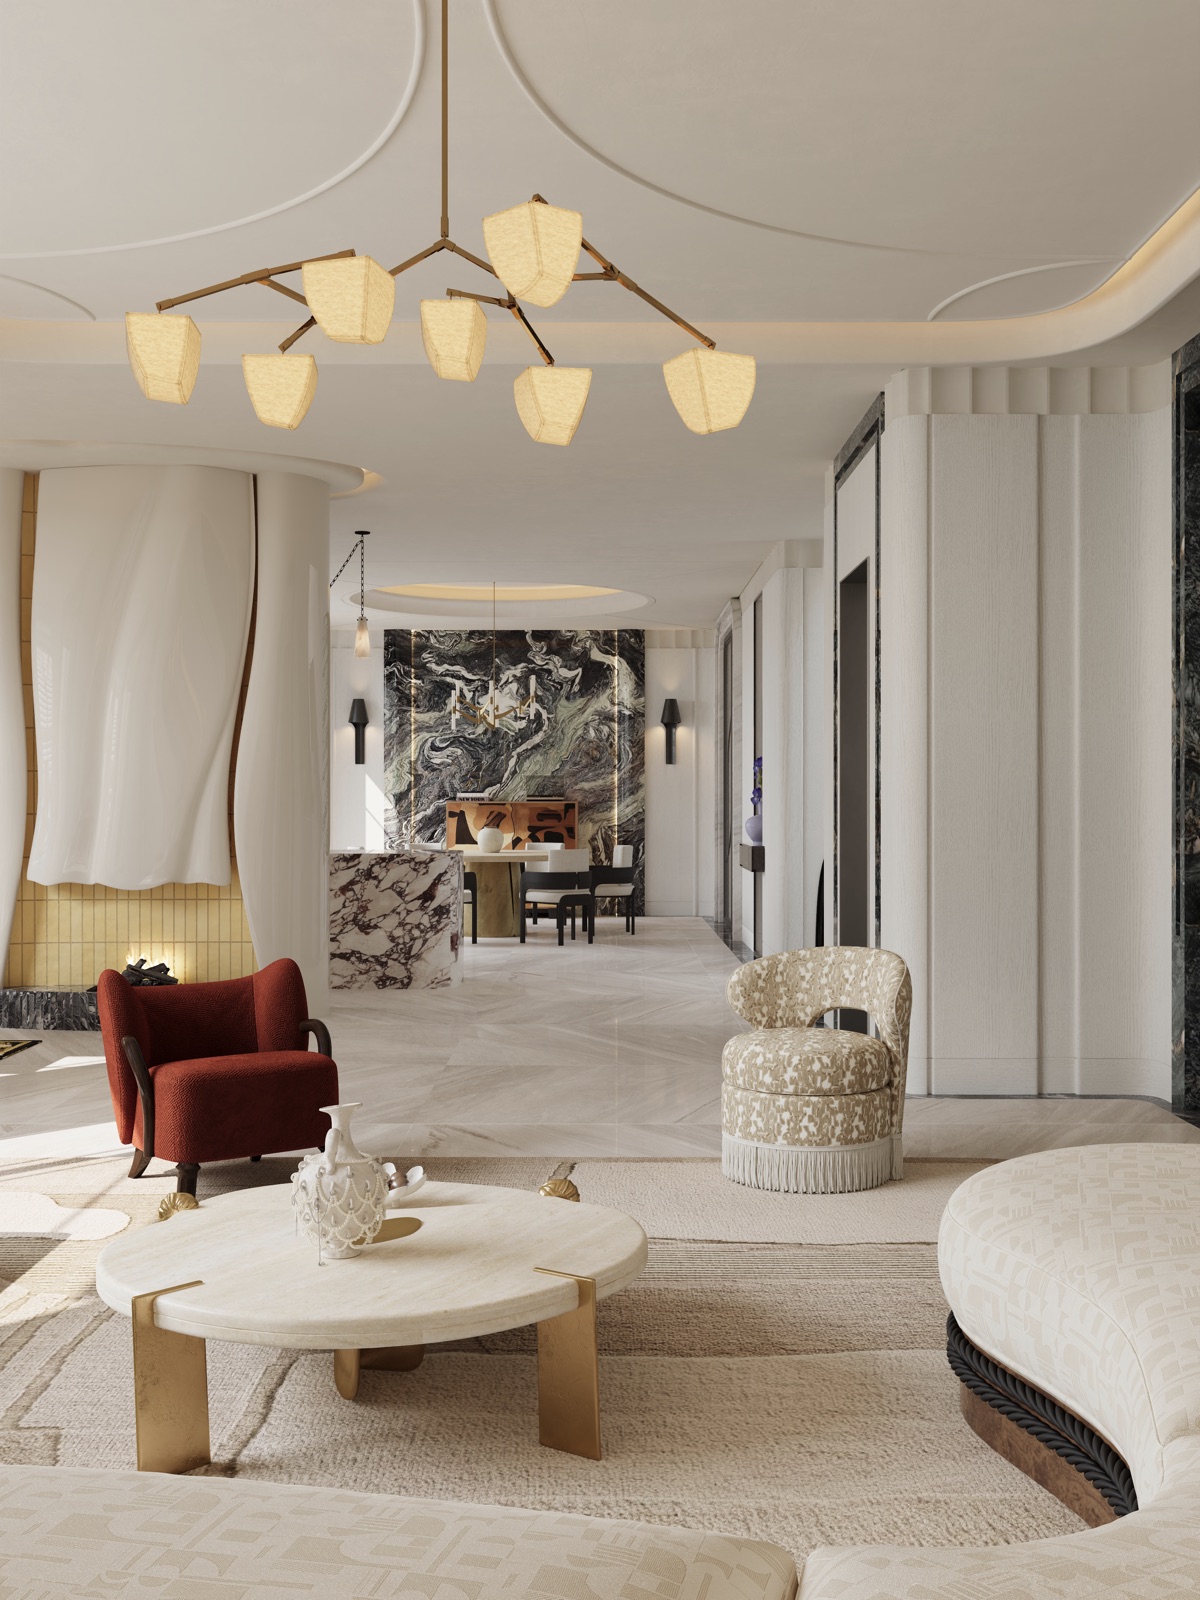
- Ceilings do the talking — ringed coves and floating curved bands turn the fifth wall of every room into the composition itself
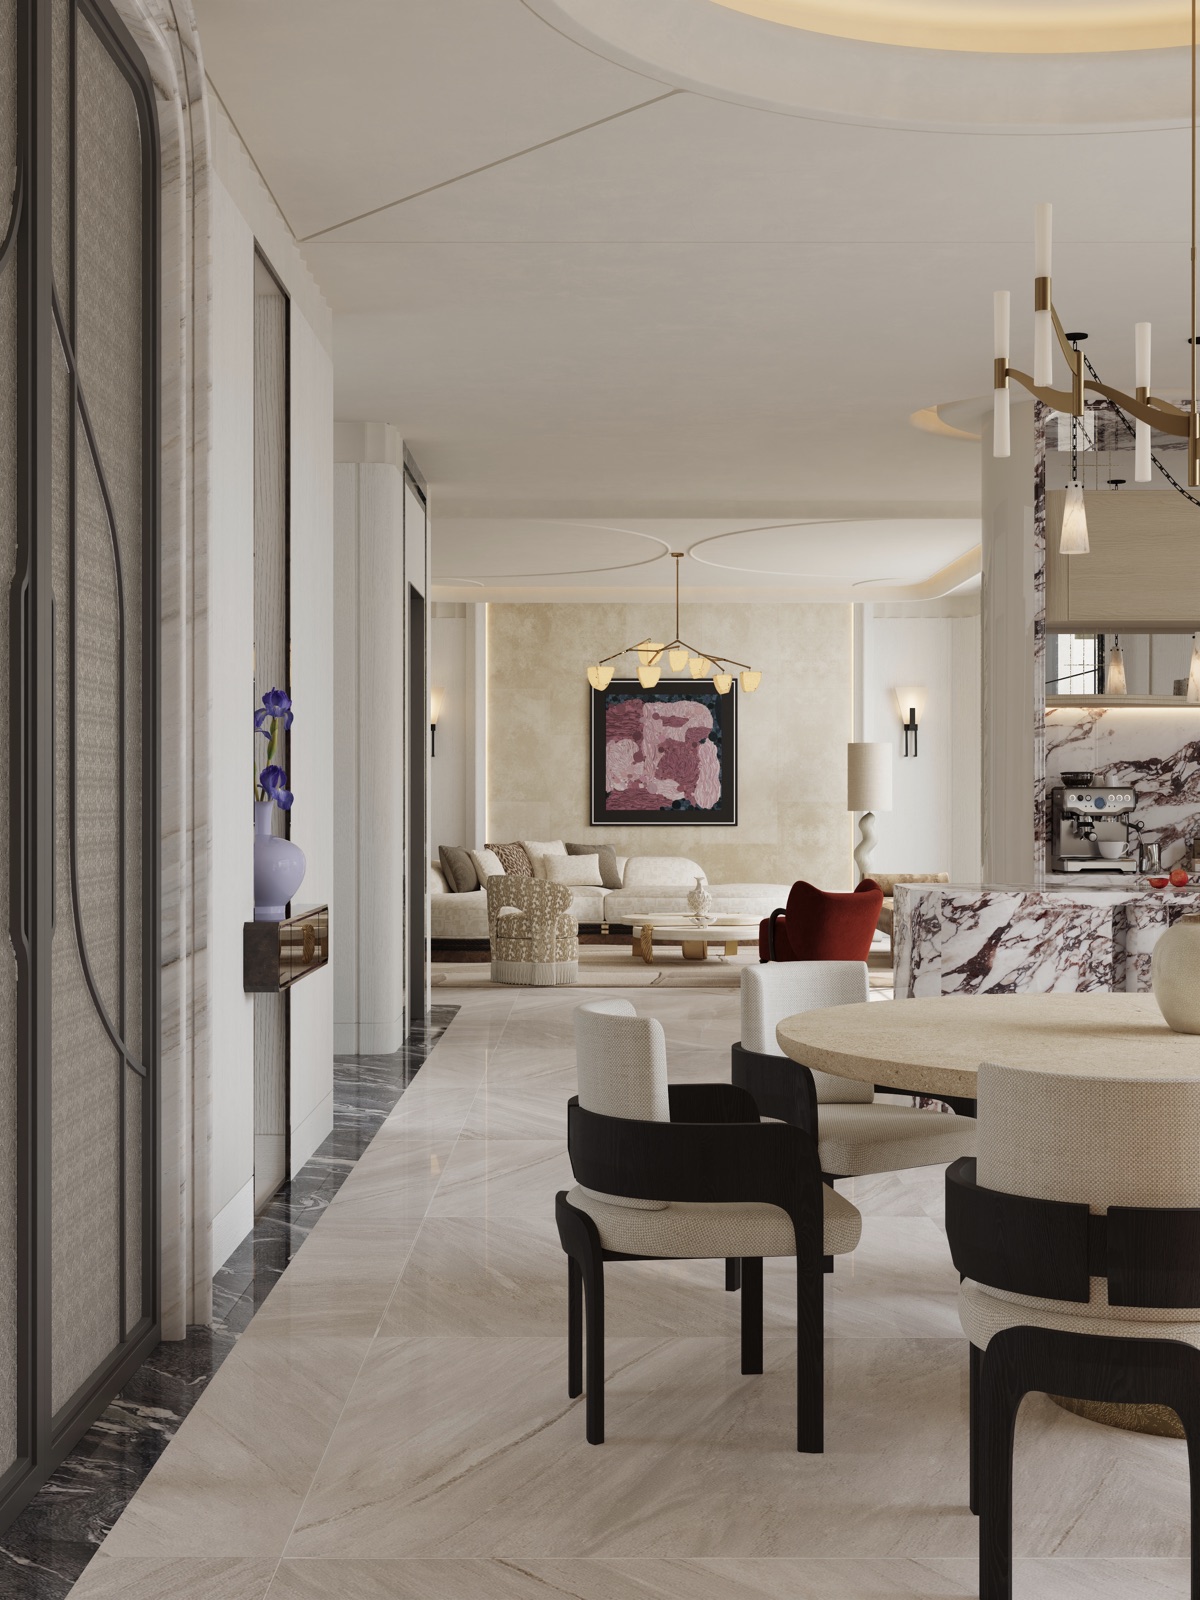
- Stone is used like couture — book-matched green-marble door and window surrounds, a full-height black-veined feature wall behind the dining table, a viola-marble island cut and placed like a garment
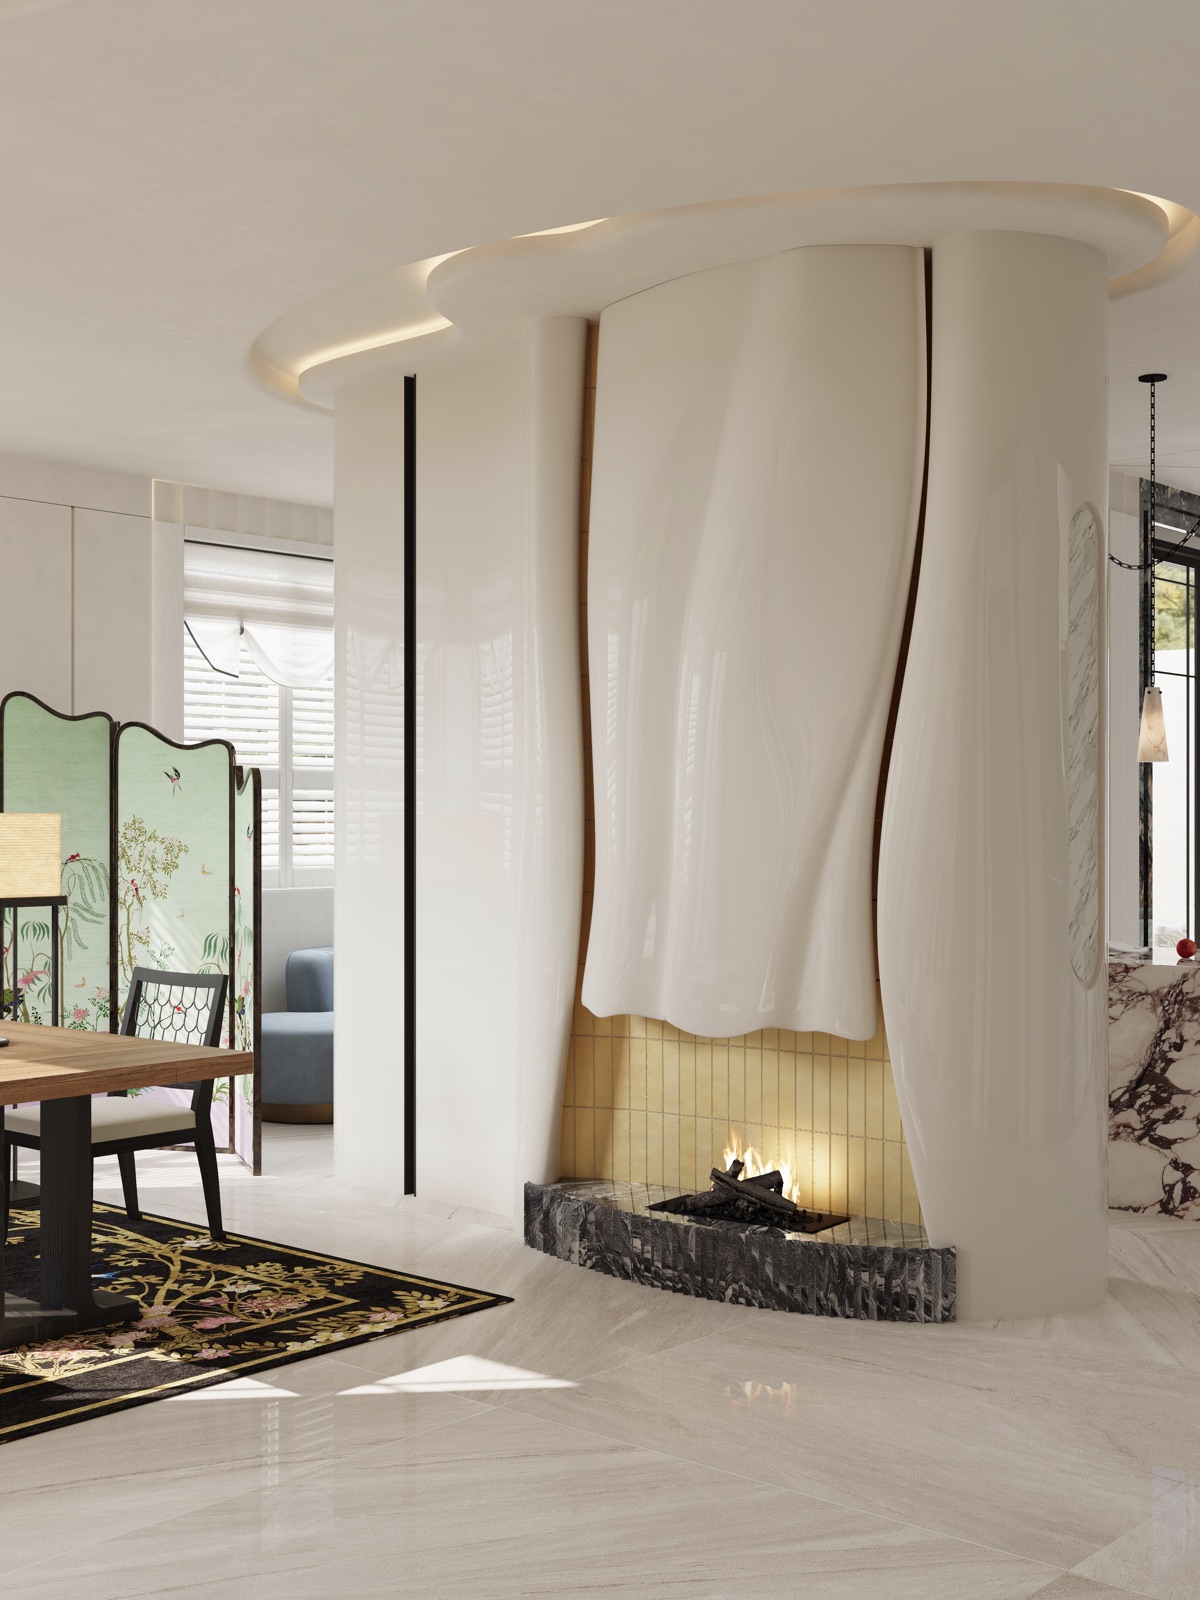
- A sculptural fireplace in draped white lacquer and gold mosaic anchors the living room; the furniture circles it the way seats circle a stage
- Colour works as punctuation — oxblood velvet, a cobalt-blue banquette and hand-painted chinoiserie screens, all landing on a quiet ivory ground
天花是主角:环形灯槽与悬浮曲线让「第五面墙」成为构图本身; 石材如高定:绿大理石套口、餐桌后整面黑色水墨纹背景墙、如裁衣般裁切落位的紫罗兰纹岛台; 客厅以白色曲板与金马赛克砌成的雕塑壁炉为锚点,家具像围绕舞台一样围绕它展开; 色彩是标点:牛血红酒绒、钴蓝卡座与手绘中式屏风,落在安静的象牙底色上。
01 — Fireplace客厅 · 壁炉
Sculpture to Live Around
The freestanding fireplace is modelled like a piece of sculpture — white lacquer panels draped and seamed, a hearth of gold mosaic set on dark stone. It divides living from dining without closing either off, and gives the whole floor one point to orbit.
独立式壁炉按雕塑的方式塑形——白色曲面板如垂落的织物,炉膛以金马赛克砌成, 落在深色石材基座上。它分隔客厅与餐厅,却不封闭任何一侧, 让整层空间拥有一个可以围绕的中心。
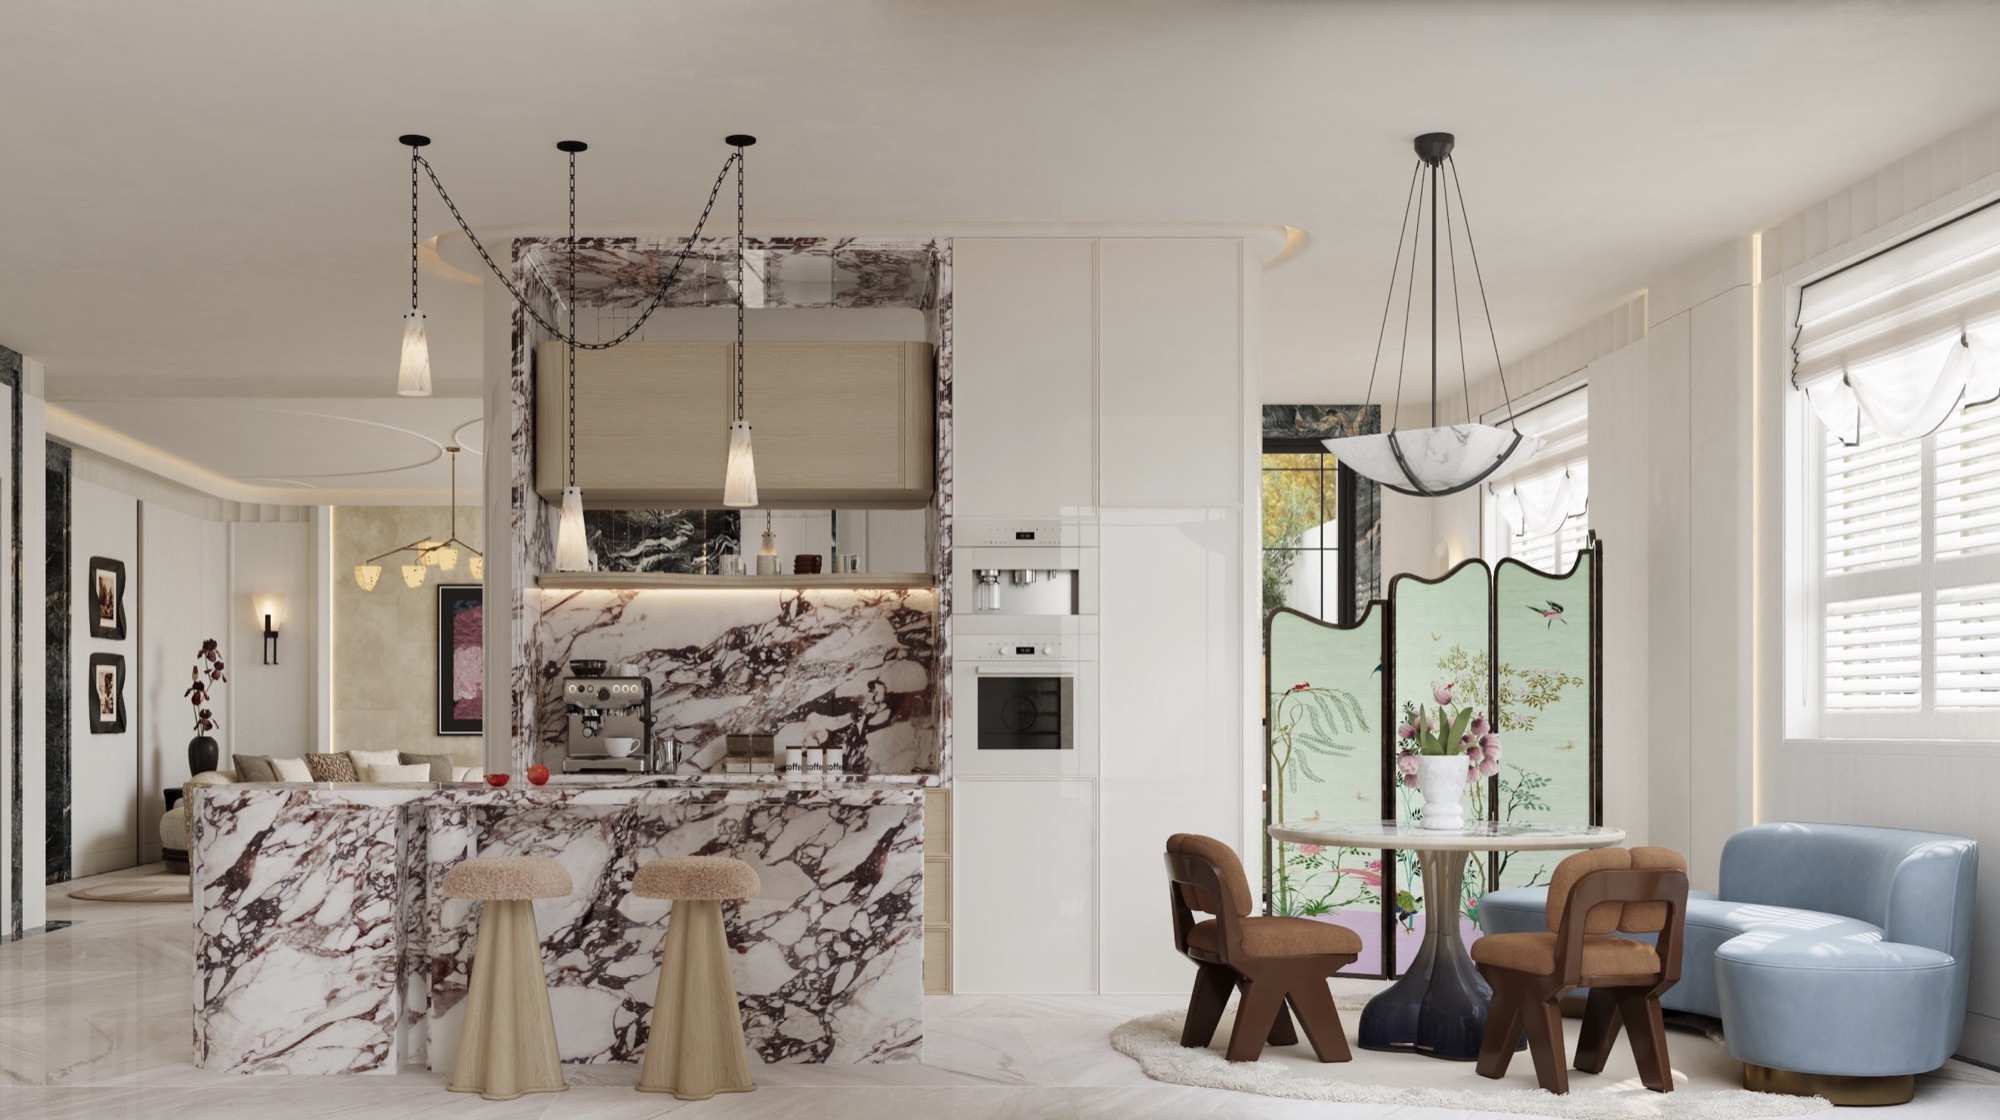
02 — Kitchen & Breakfast餐厨
Marble with an Appetite
The island is cut from viola marble and left to speak first; behind it, cabinetry stays quiet. A hand-painted screen and a café table for two soften the working side of the kitchen into somewhere to linger.
岛台由紫罗兰纹大理石整料裁出,先声夺人;其后橱柜保持安静。 一扇手绘屏风与一张两人咖啡桌,把厨房的操作面调成了可以停留的地方。
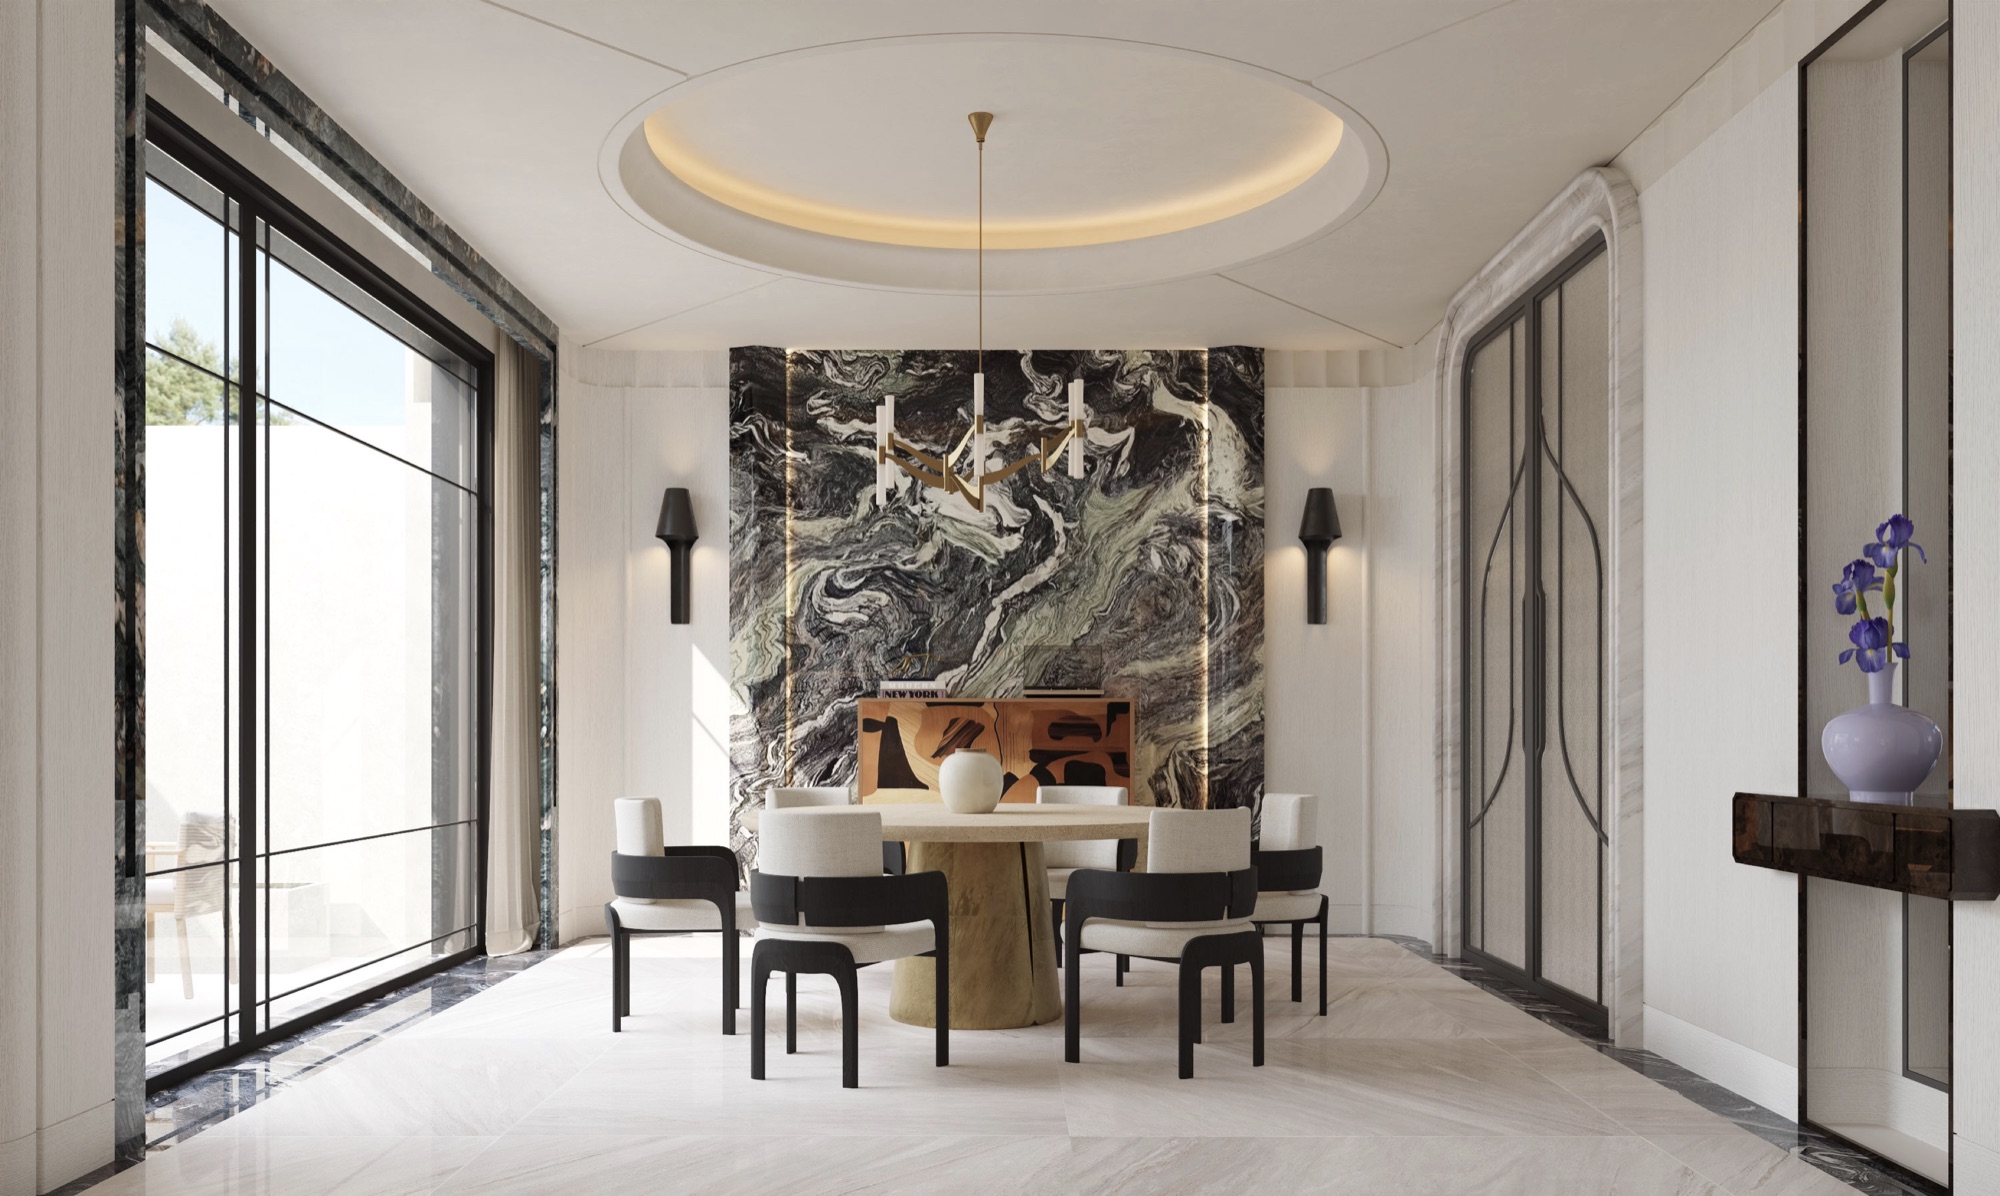 Dining — One Wall of Theatre 餐厅 · 整面石材背景墙
03 — Breakfast Area早餐区
Blue Velvet Mornings
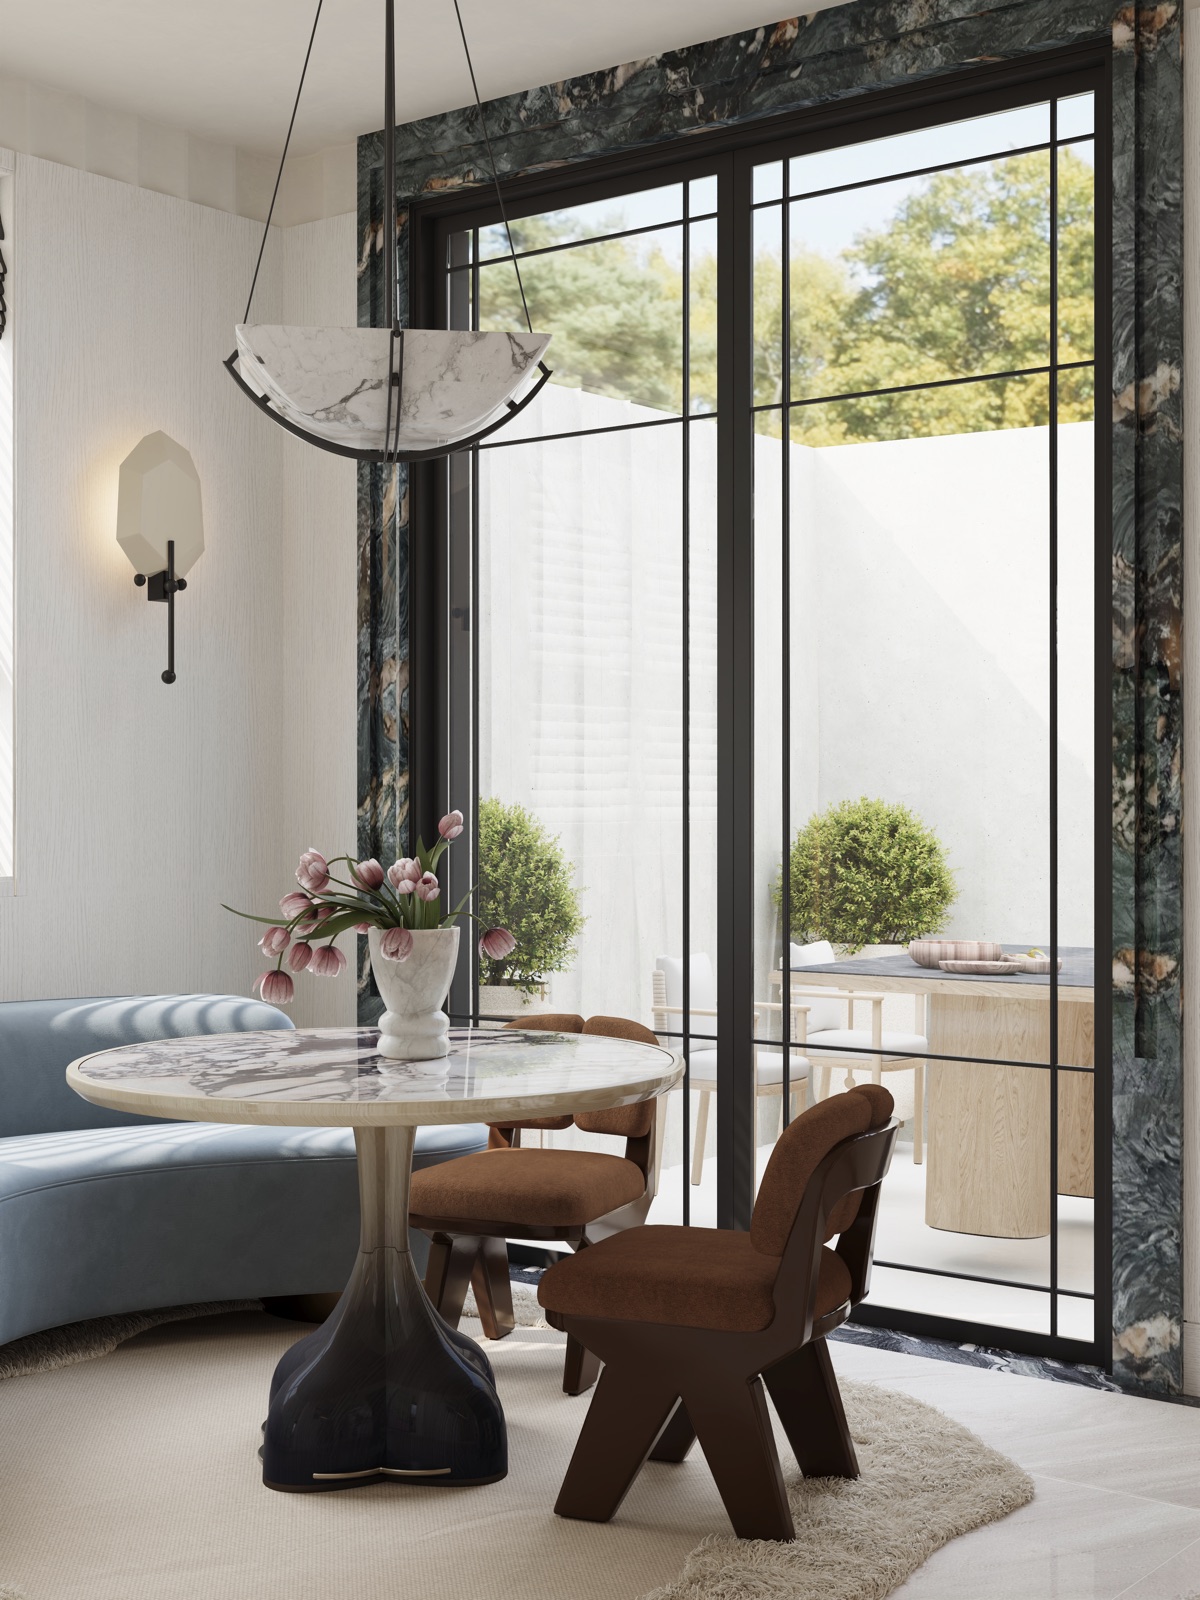
A curved cobalt-blue banquette wraps a marble table beside the garden door. Against the ivory plaster and green-marble surround, the blue is the one loud note in a quiet room — mornings included.
弧形钴蓝卡座围绕一张大理石小圆桌,落在花园门旁。 在象牙色墙身与绿大理石套口之间,这块蓝是安静房间里的一个高音——清晨也不例外。
Gallery
More Views
更多空间