 Oasis Collective
Private Residence私人宅邸
West Suburb Villa
西郊别墅
Shanghai · Private Villa · 500 ㎡ · Resort-style Living
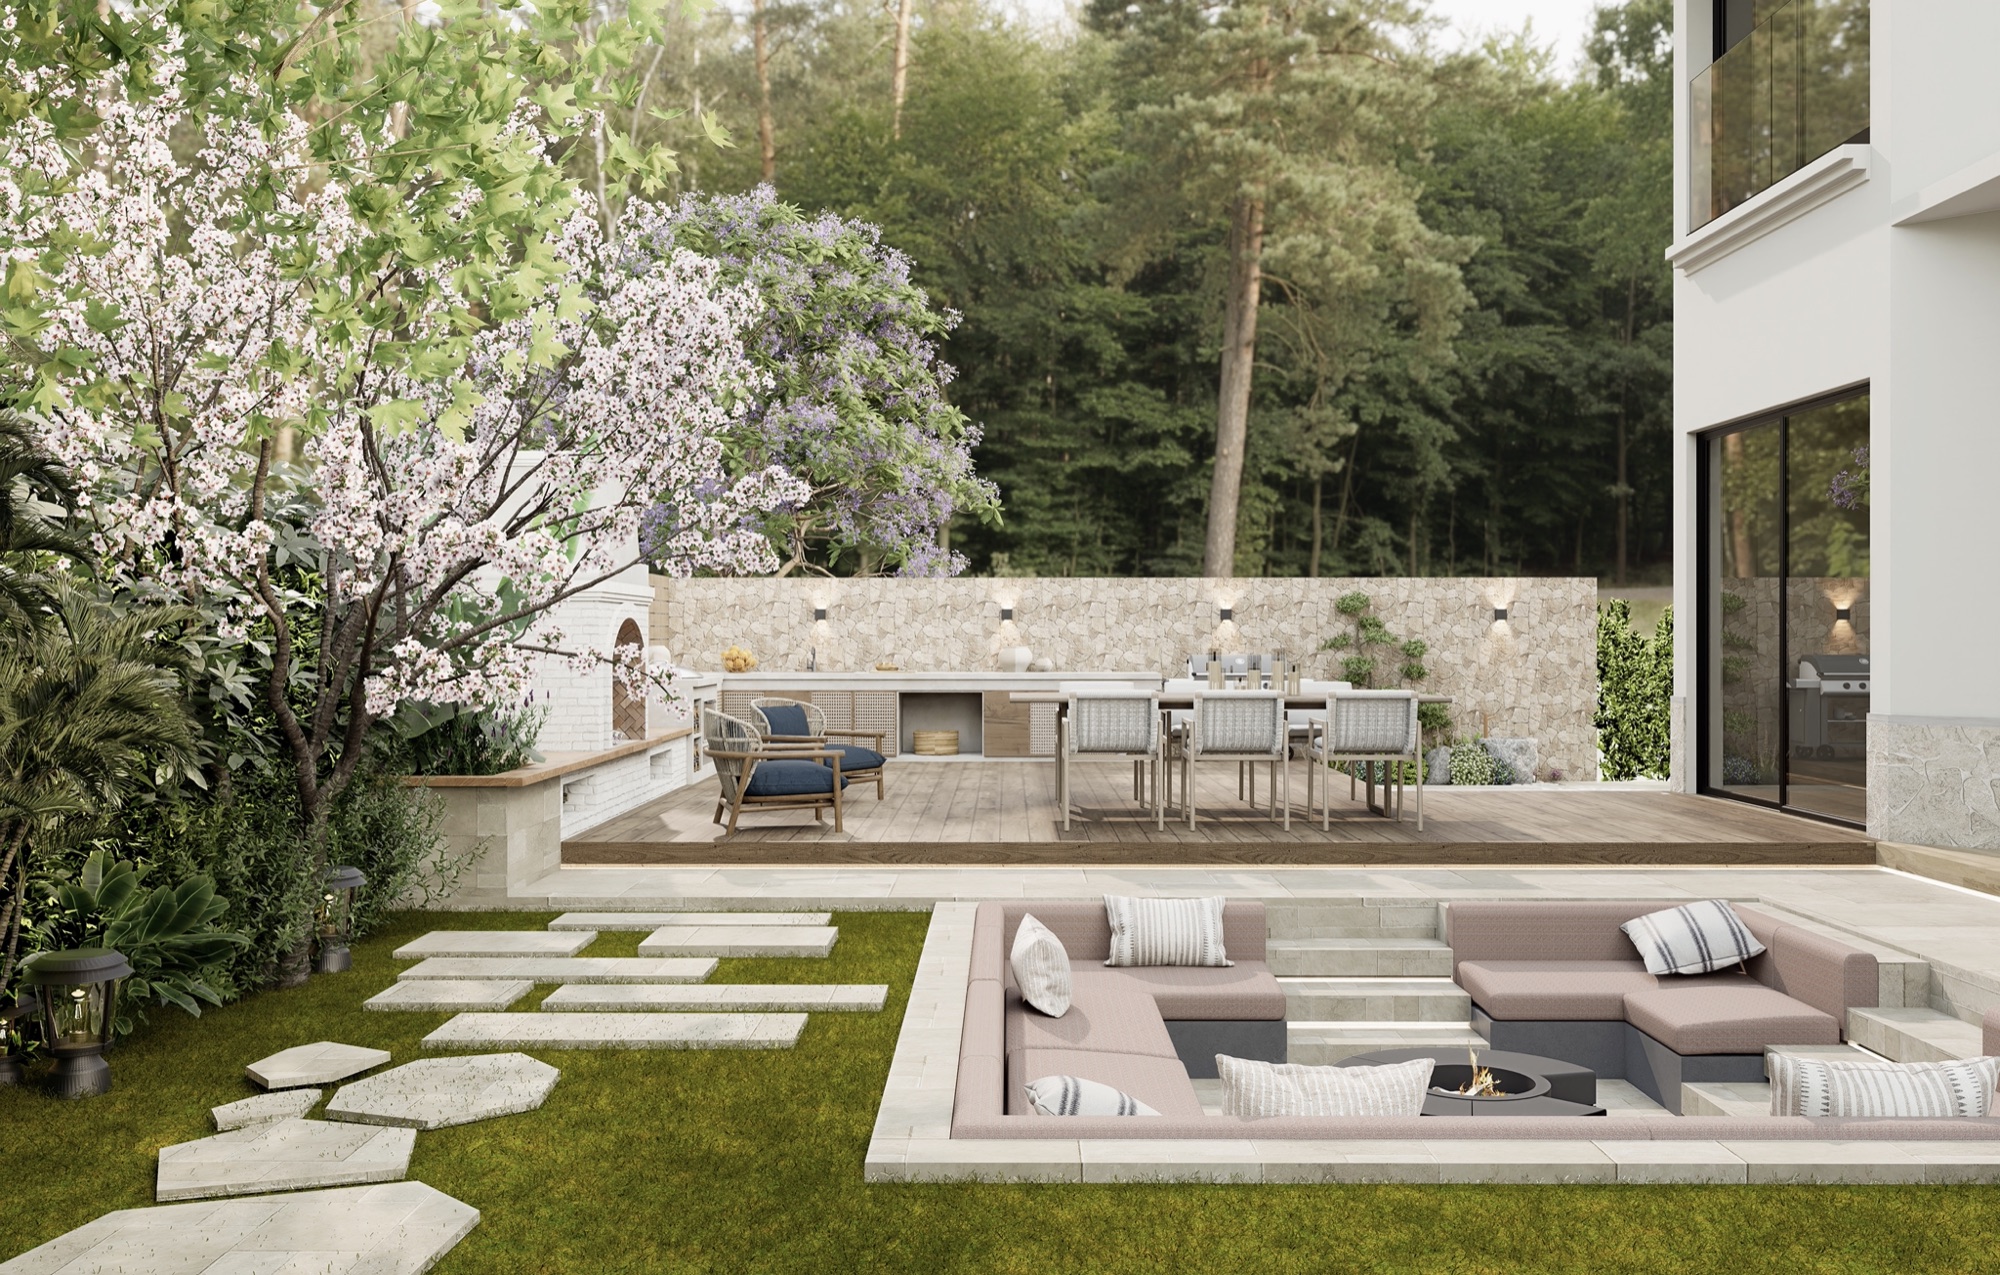 The Garden — Life Around a Fire Pit 花园 · 围炉而居
Project Info
Project Info
项目信息
Project Background
West Suburb Villa is a detached house in Shanghai's western suburbs, surrounded on all sides by its own garden. The design takes the resort as its point of departure — bringing the ease of a holiday home into everyday life, so that the pleasure of living is experienced here daily rather than saved for a few weeks a year.
西郊别墅位于上海西郊,是一栋被自家花园环绕的独栋别墅。设计以「度假」为依托—— 把度假的美学搬进日常,让生活的美在这里天天被体验,而不是攒给一年里的几周假期。
Design Approach
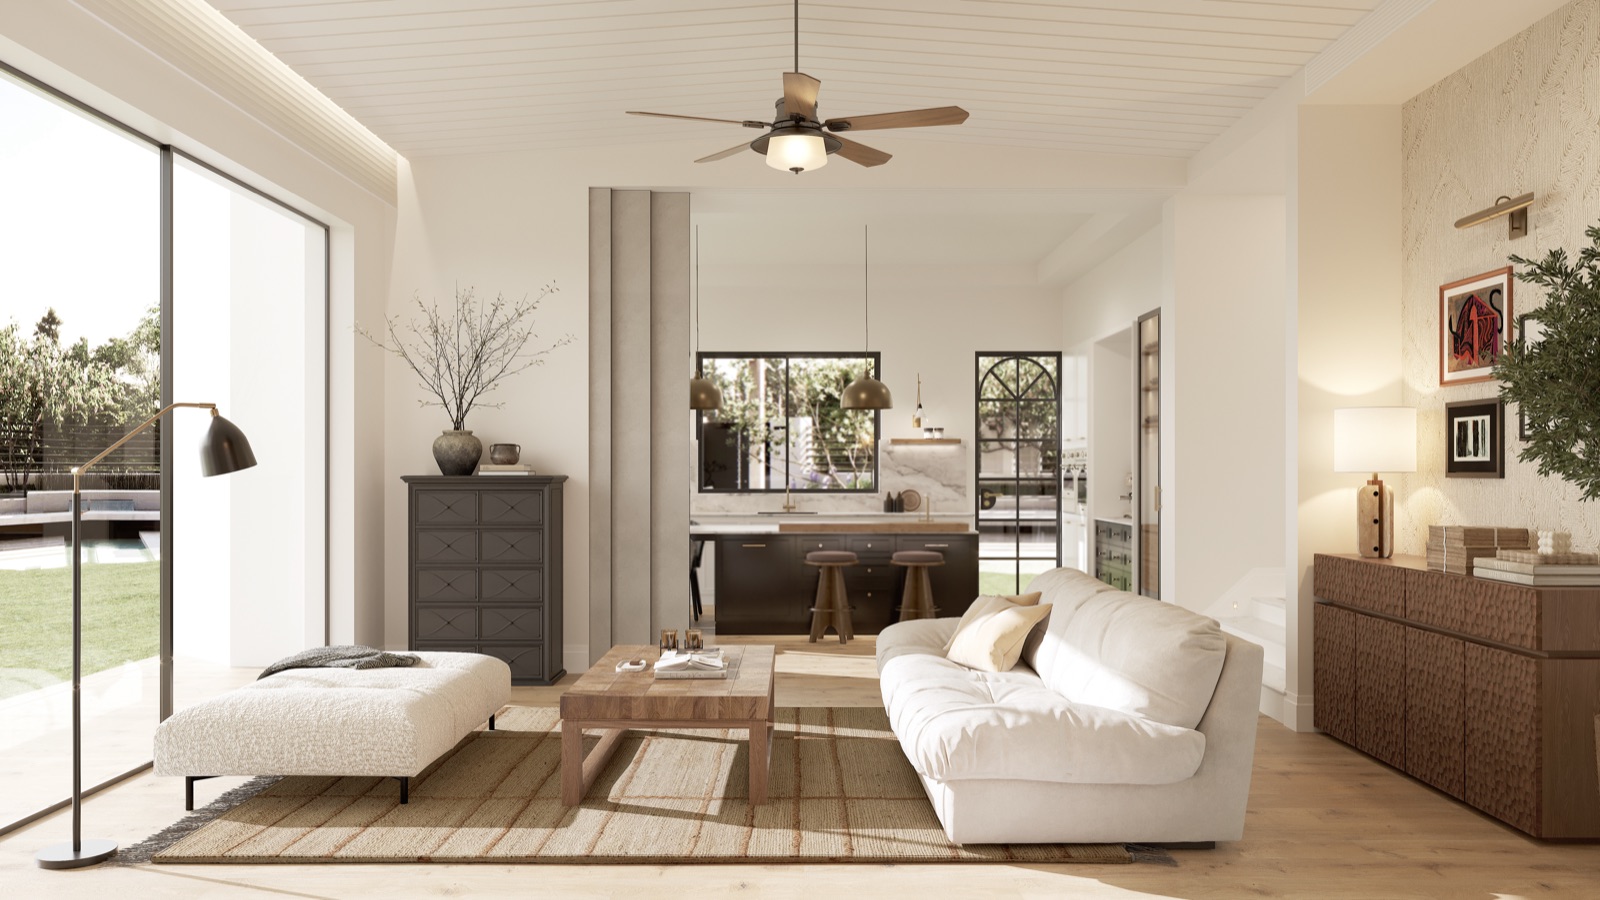
The scheme reads as resort aesthetics in an American open-plan register — one warm, continuous ground floor anchored by fireplaces, opening without ceremony onto the garden.
整体是「美式开放生活方式」里的度假美学——一层以壁炉为锚点连成一个温暖连贯的整体, 毫不设防地向花园打开。
- Resort as the everyday — full-height glazing and an indoor-outdoor sequence of kitchen, terrace, fire pit and outdoor fireplace keep the house permanently in holiday mode
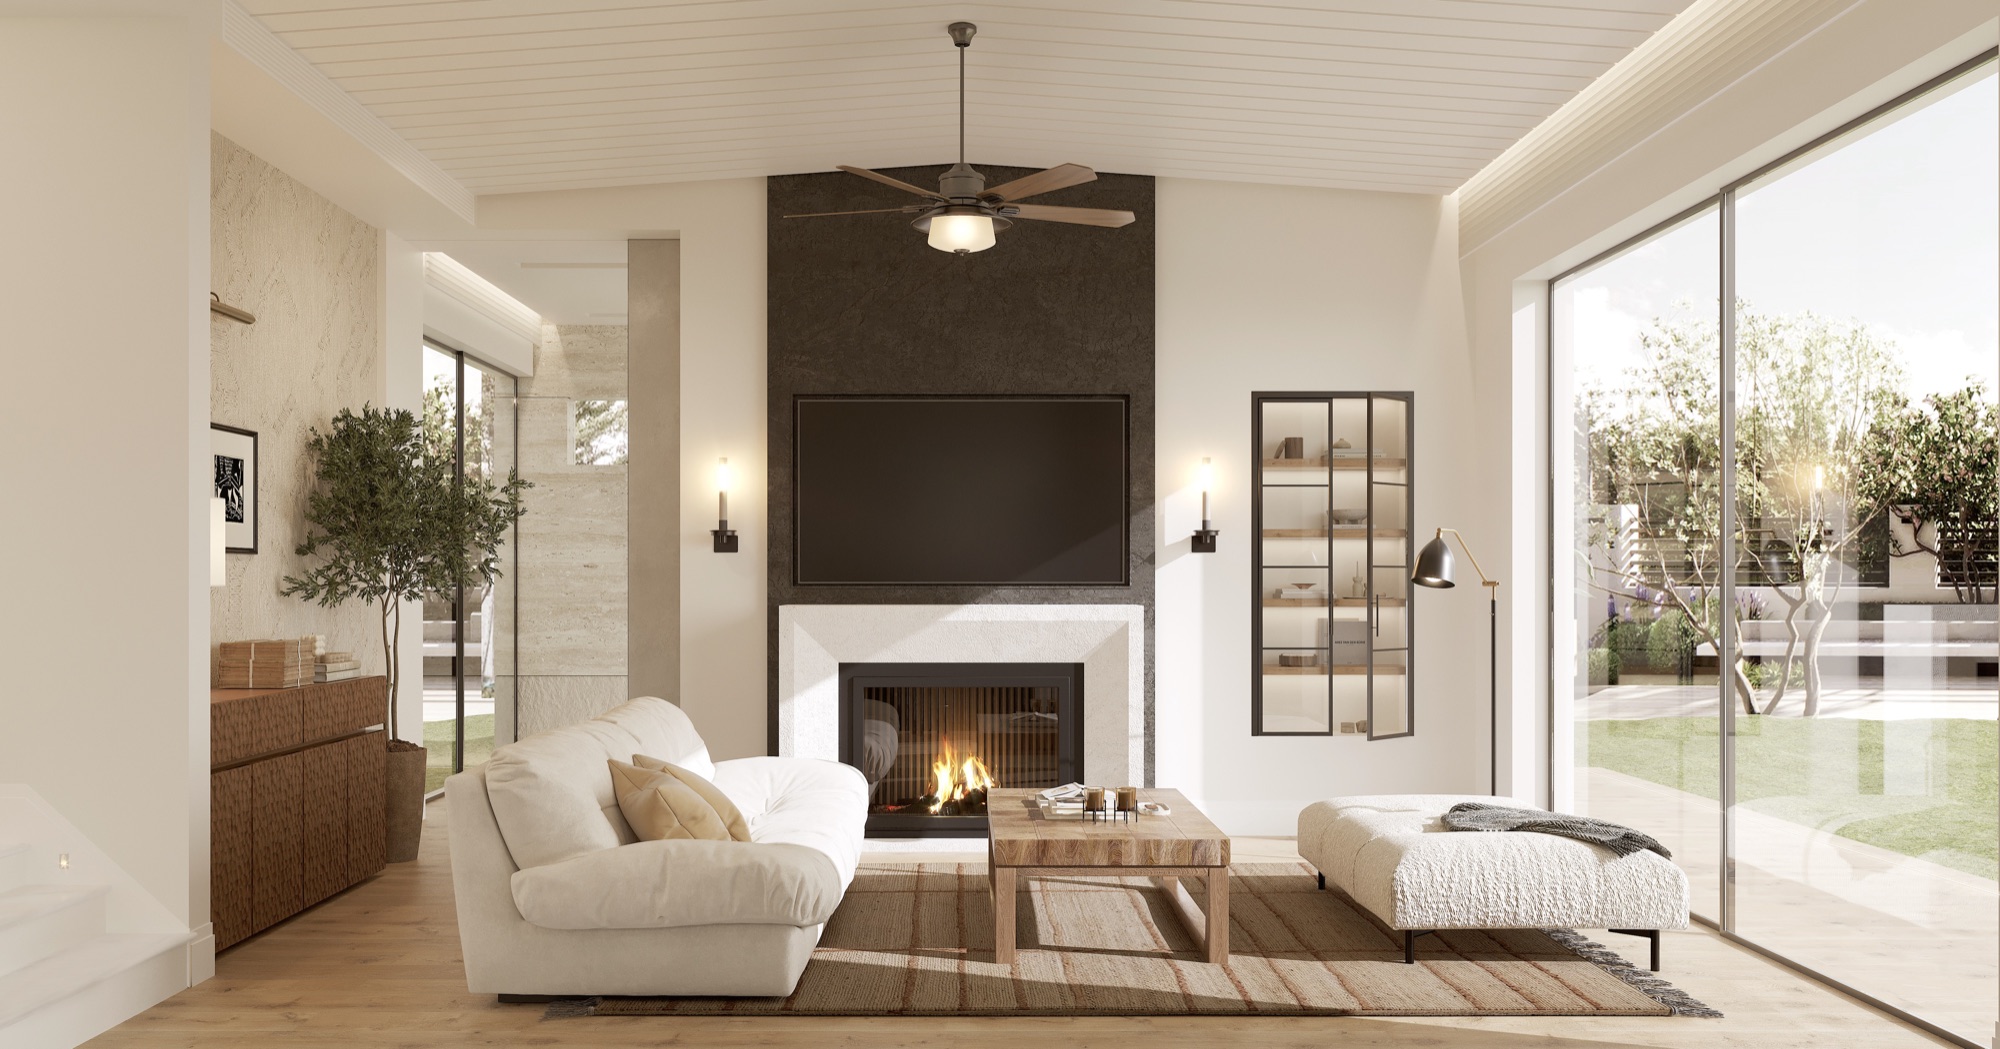
- Fireplaces as the heart — a dark stone hearth anchors the living room inside, a white masonry one gathers the garden outside; one house, two fires
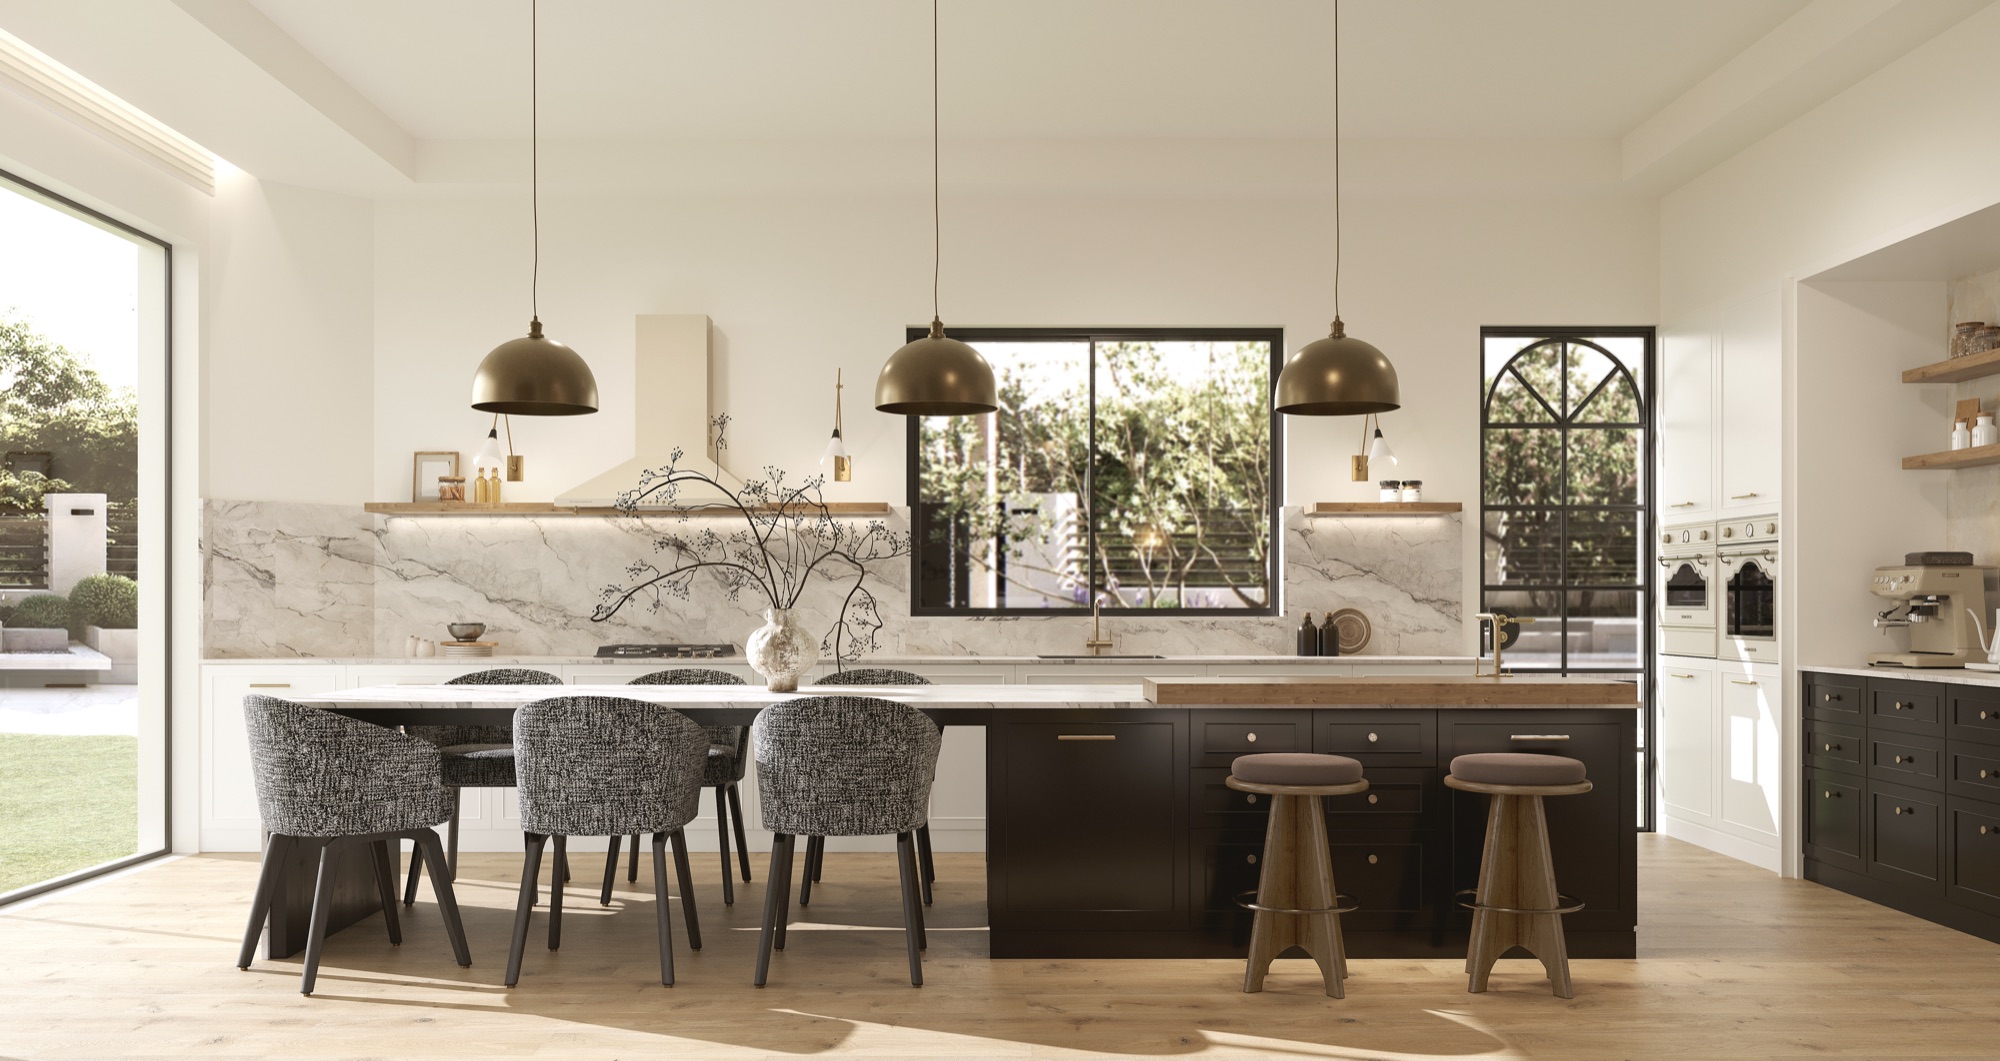
- American open-plan living — island, dining table and sofa share one continuous ground floor, so cooking, eating and resting never break into separate rooms
- A warm farmhouse ground — ivory plaster, pale oak and rattan under slim black frames, calm enough for the garden to be the loudest thing in every view
度假即日常:通高玻璃串起「室内餐厨—露台—下沉火坑—户外壁炉」的连续动线, 让房子常年保持度假状态; 壁炉是主角:室内以深色石材壁炉锚定客厅,花园以白色砌筑壁炉聚拢人群——一栋房子,两处炉火; 美式开放布局:岛台、餐桌与沙发同属一层连续空间,做饭、用餐与休憩互不打断; 暖白的田园底色:象牙色墙身、浅色橡木与藤编落在细黑框里,安静得让花园成为每个视野里最响亮的存在。
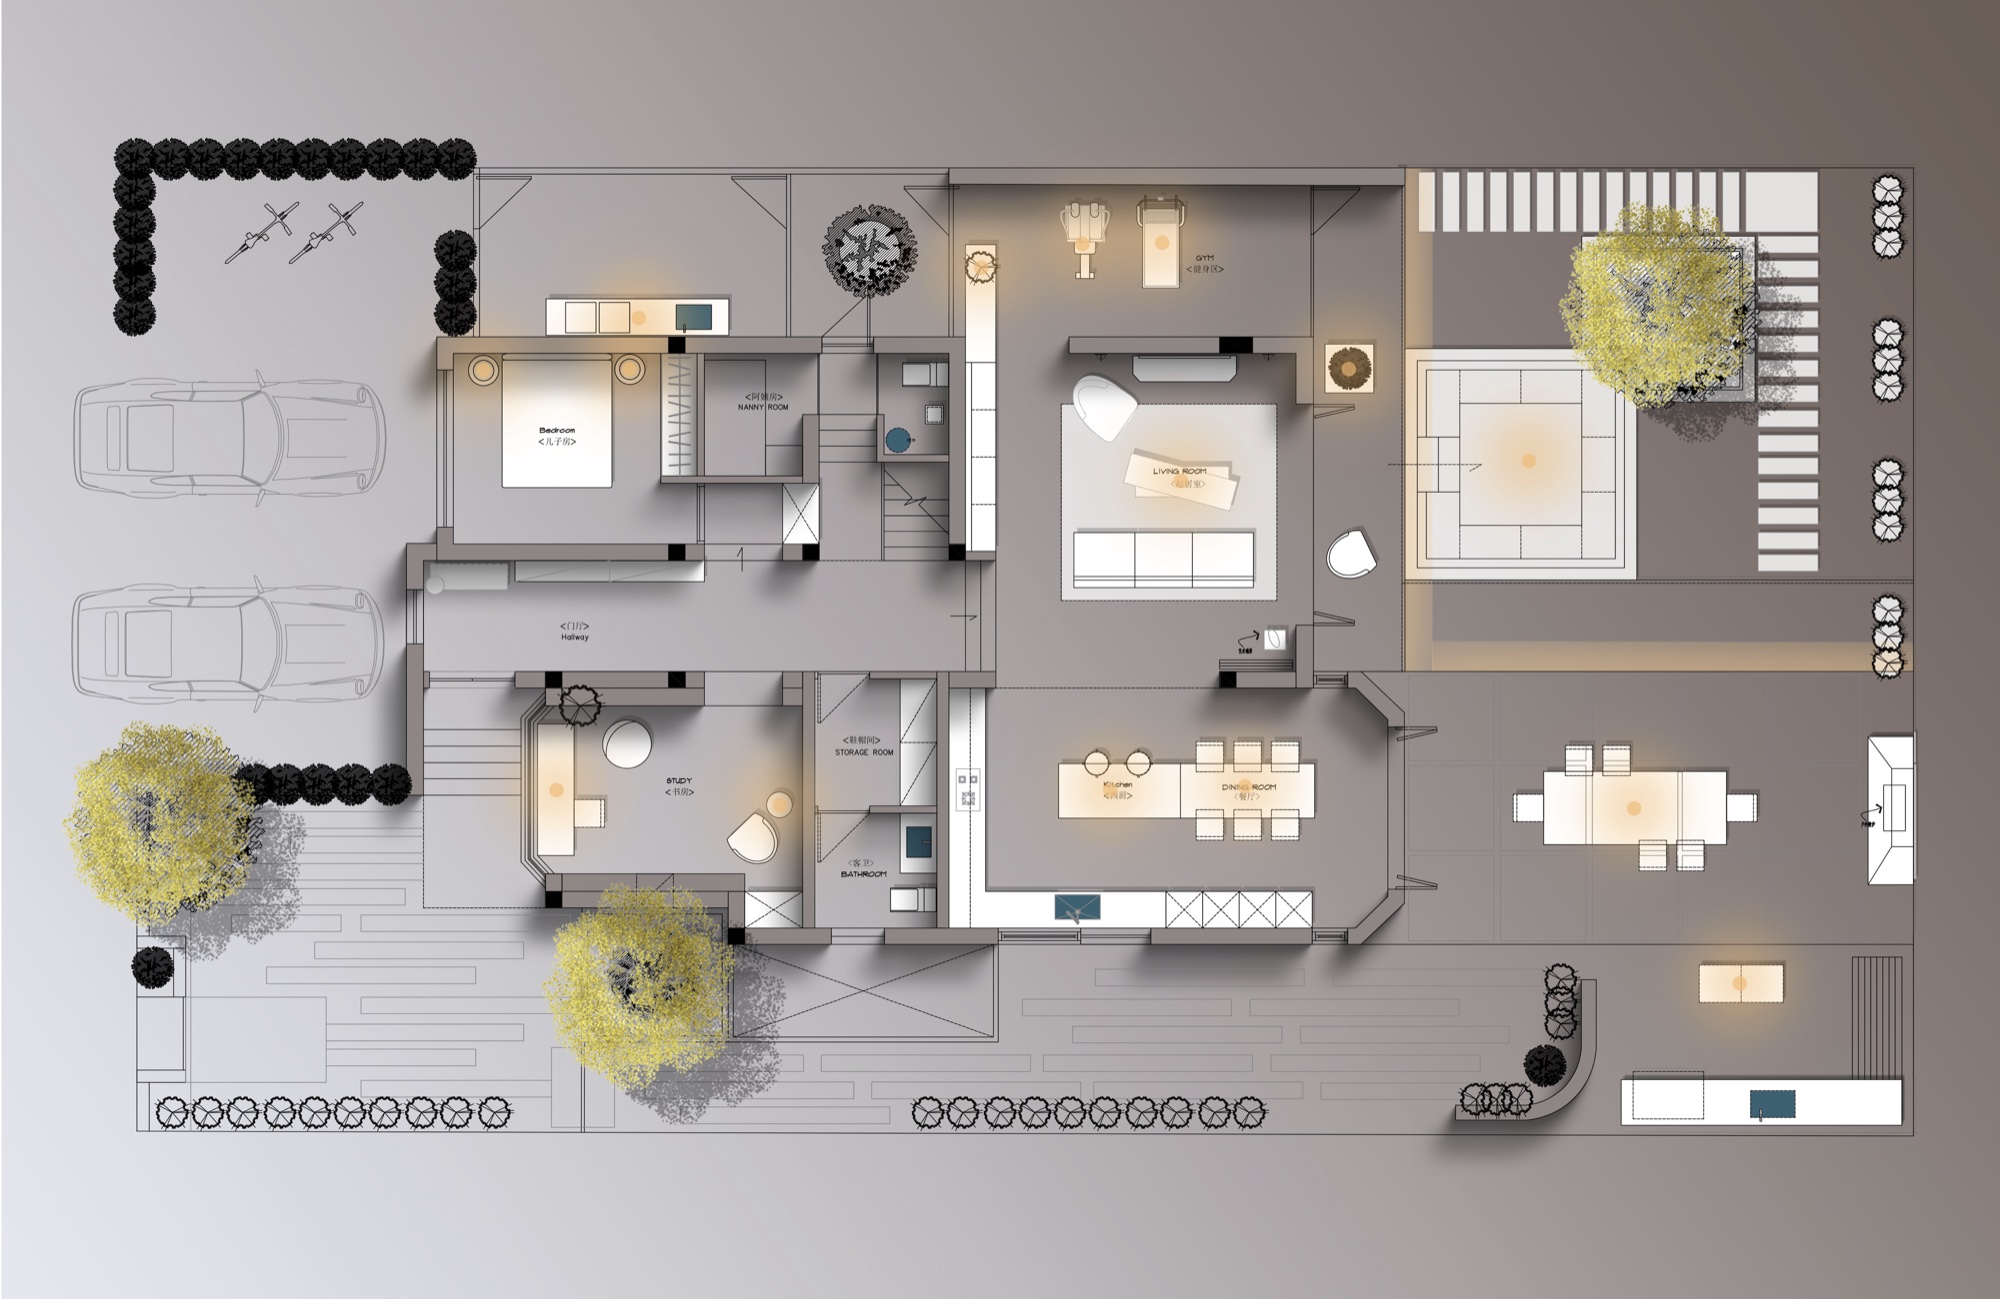
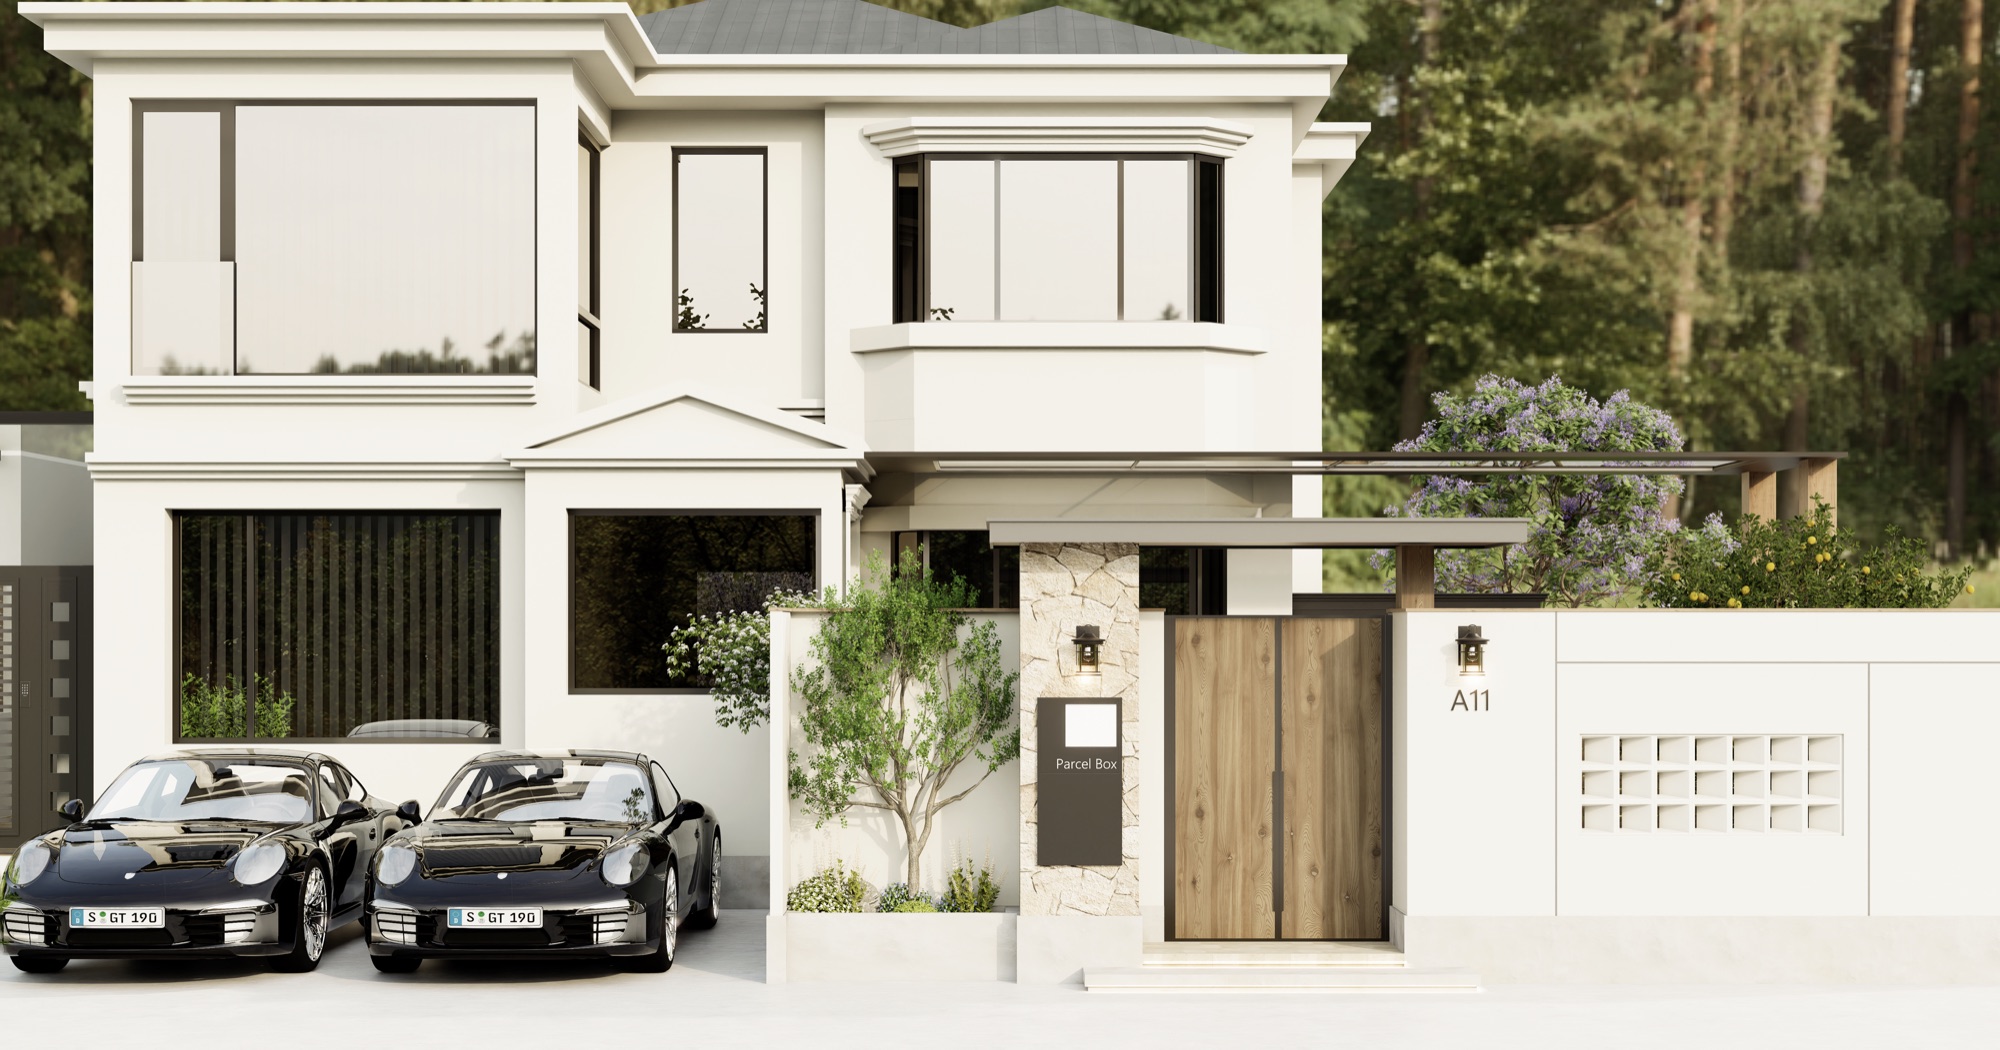 Facade — White Volume, Wooden Gate 建筑立面 · 白墙与木门
01 — Living Room客厅
A Room Facing the Garden
The living room is arranged low and soft around a dark stone fireplace wall, with a ceiling fan for slow afternoons. Full-height glazing slides away, so the room simply continues onto the terrace.
客厅围绕深色石材壁炉墙低低地铺开,柔软、松弛,吊扇是给午后准备的。 通高玻璃可以完全推开——房间就这样延伸到露台上。
02 — Dining & Kitchen餐厨
Brass Over Marble
A black island grounds the dining space, set against veined marble and quiet white cabinetry. Three brass pendants hang low — the warm note the whole ground floor turns on.
黑色岛台稳稳落住用餐区,背后是带纹理的大理石与安静的白色橱柜。 三盏黄铜吊灯压得很低——这是整个一层空间的暖色重音。
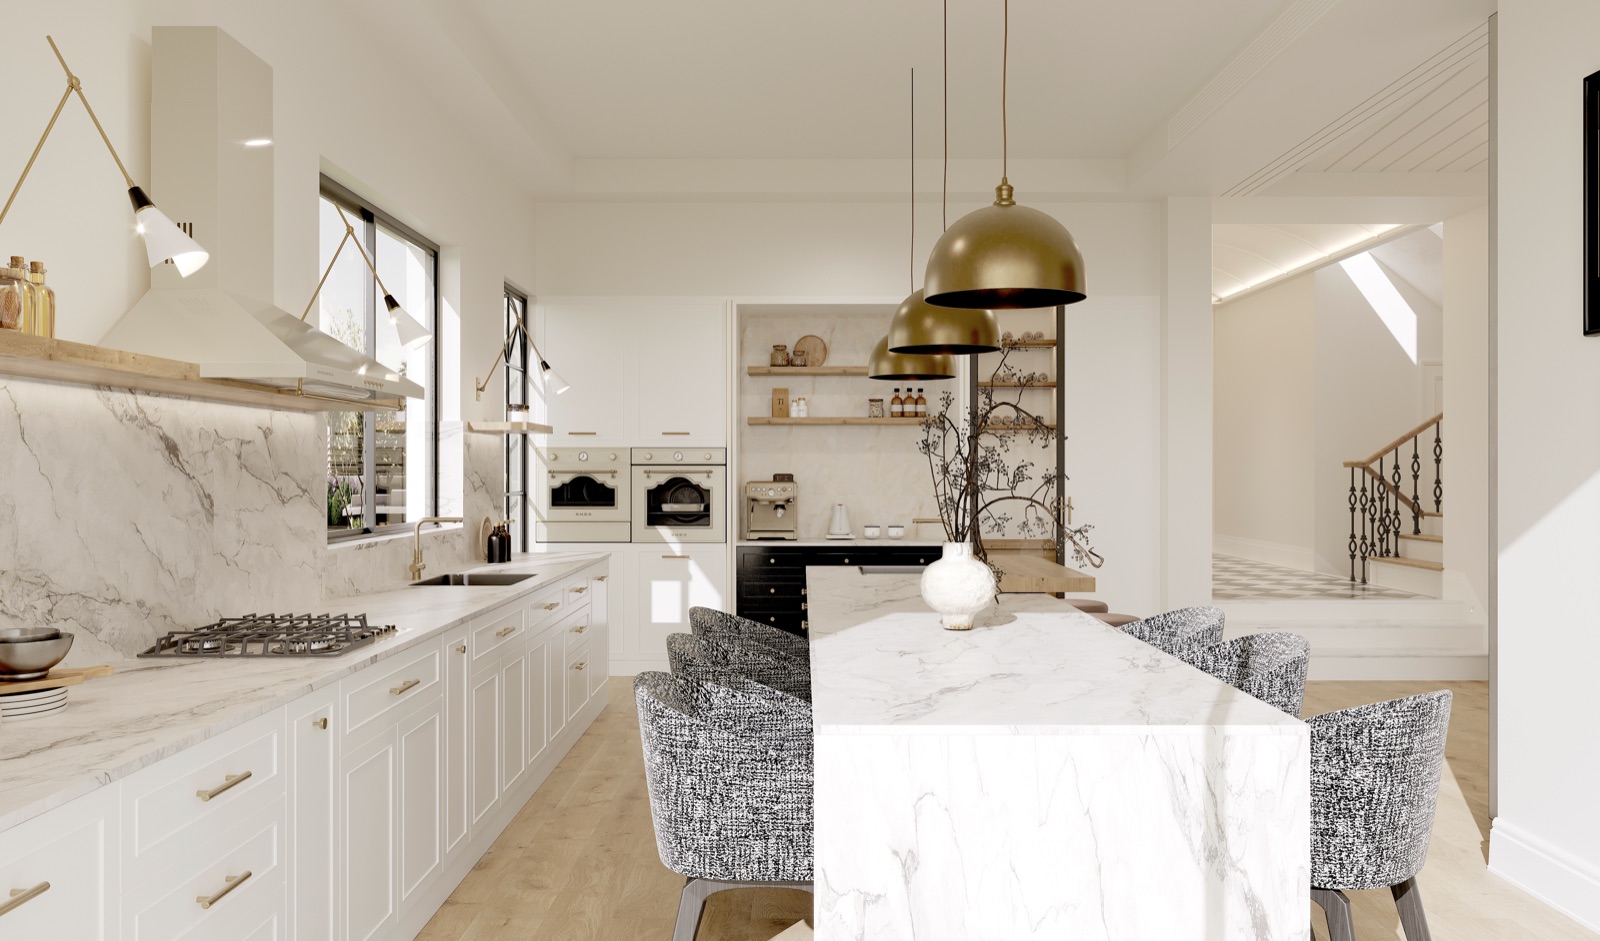 Kitchen — Marble in Morning Light 厨房 · 晨光里的大理石
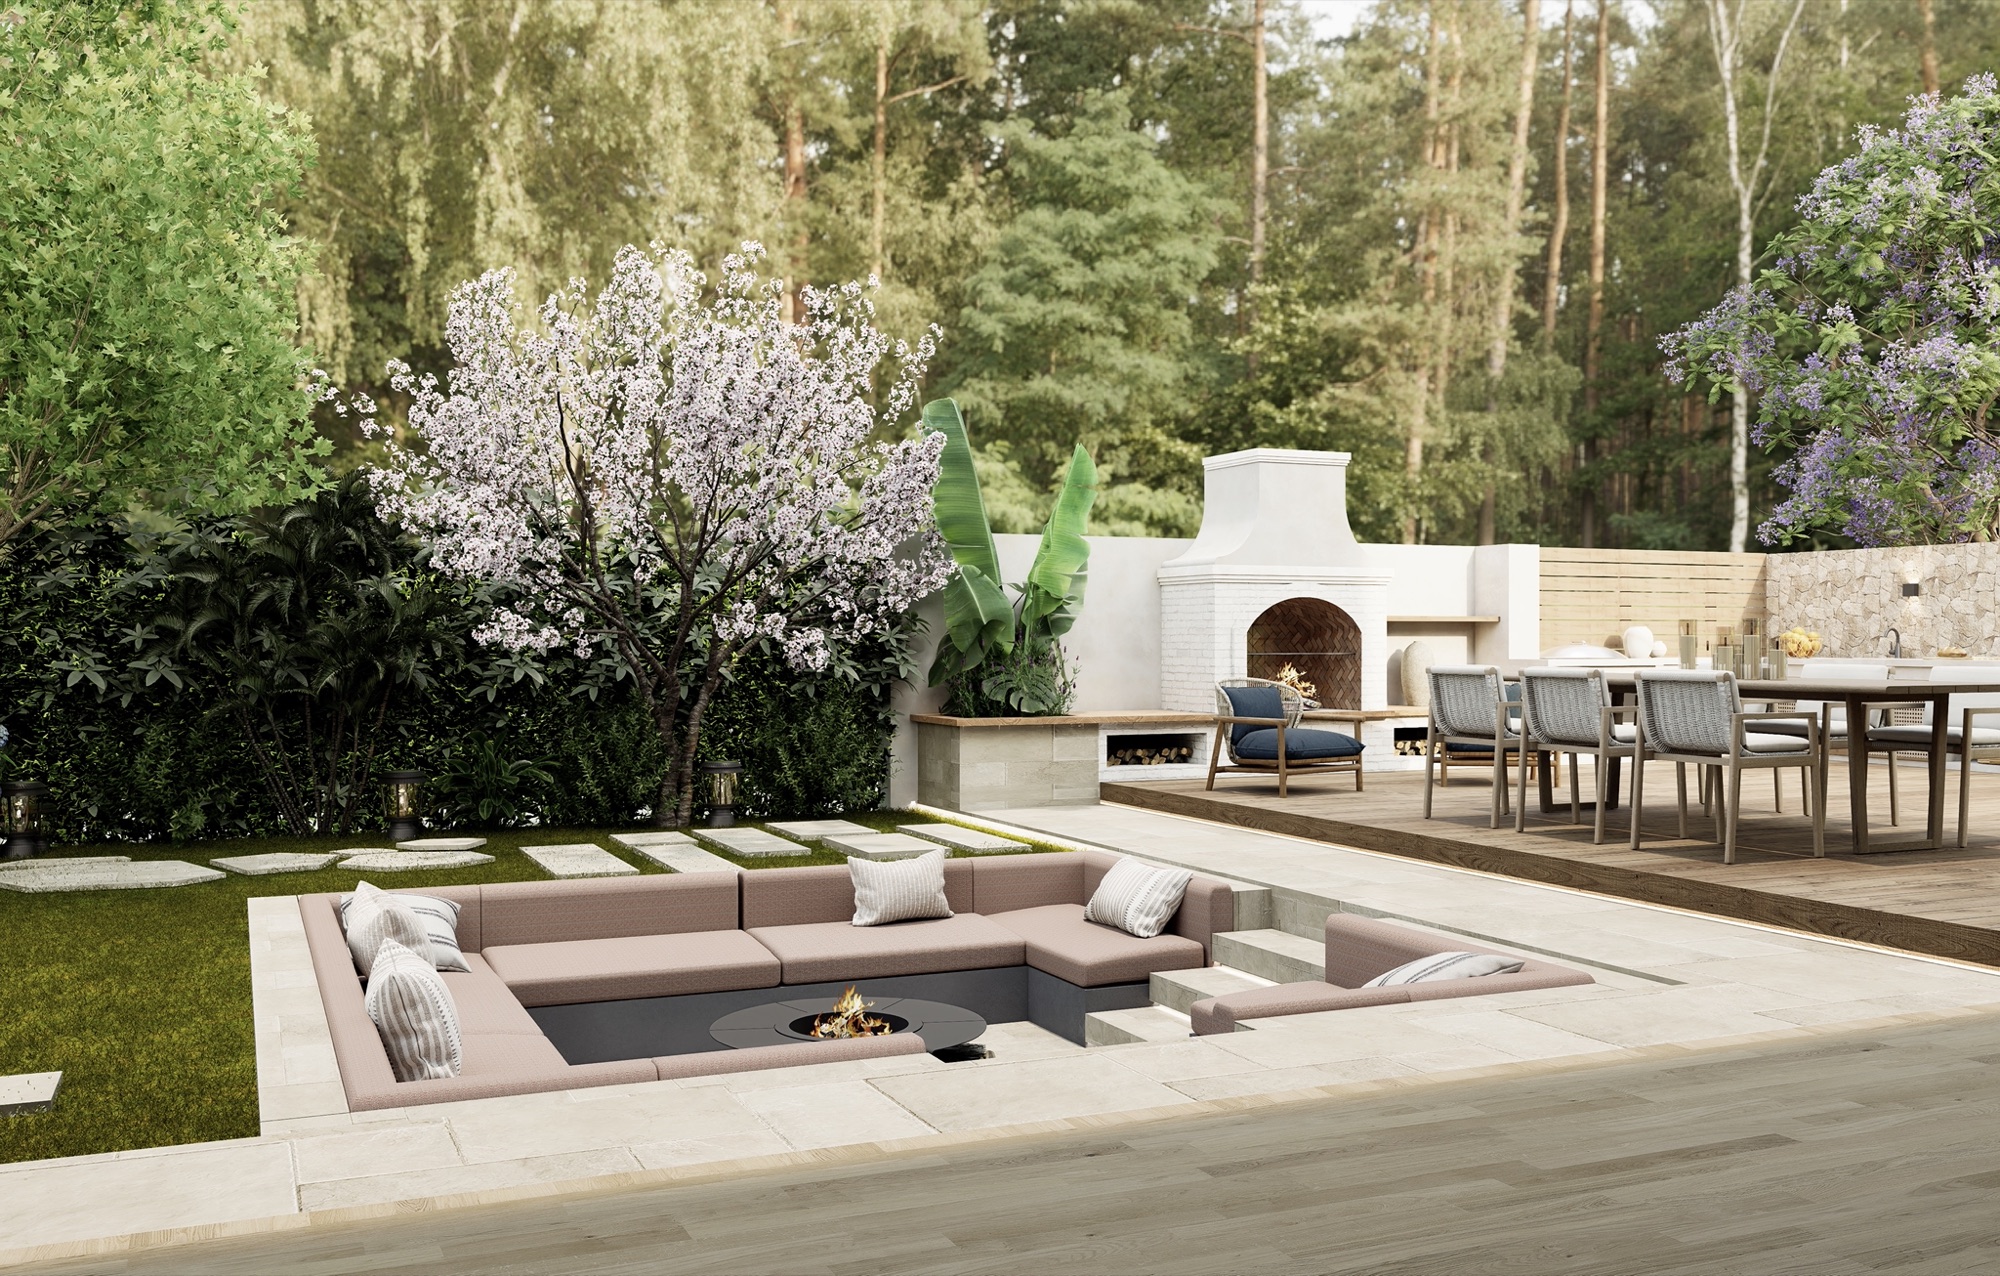 The Garden — Kitchen, Table and Fire 花园 · 餐厨与炉火
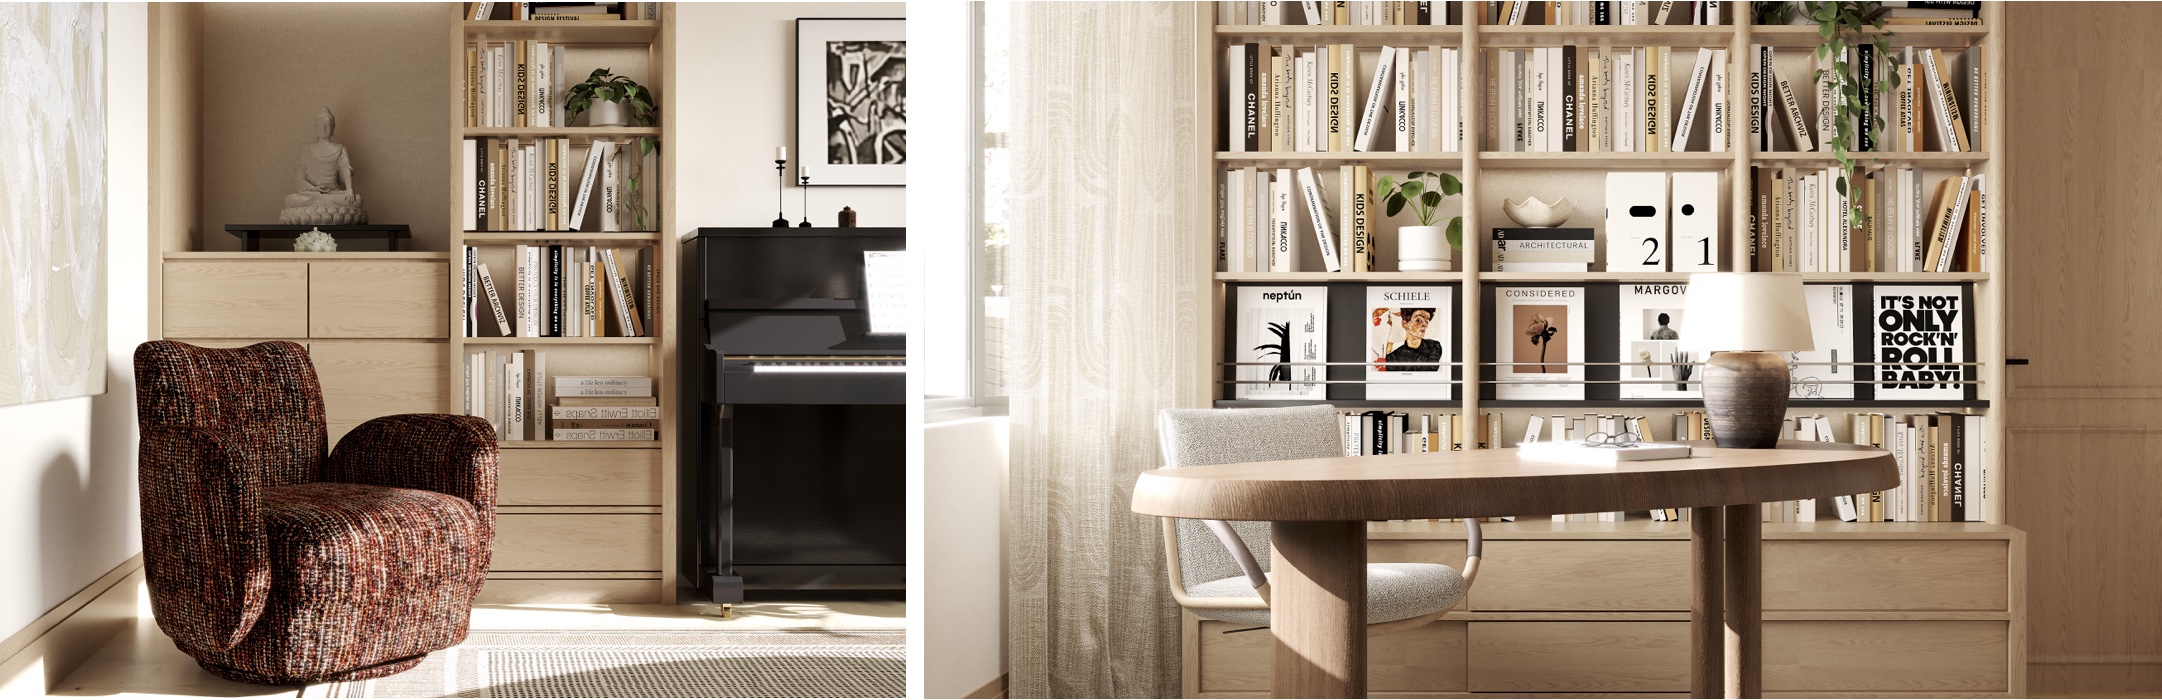 Study — A Library with a Piano 书房 · 有钢琴的书房
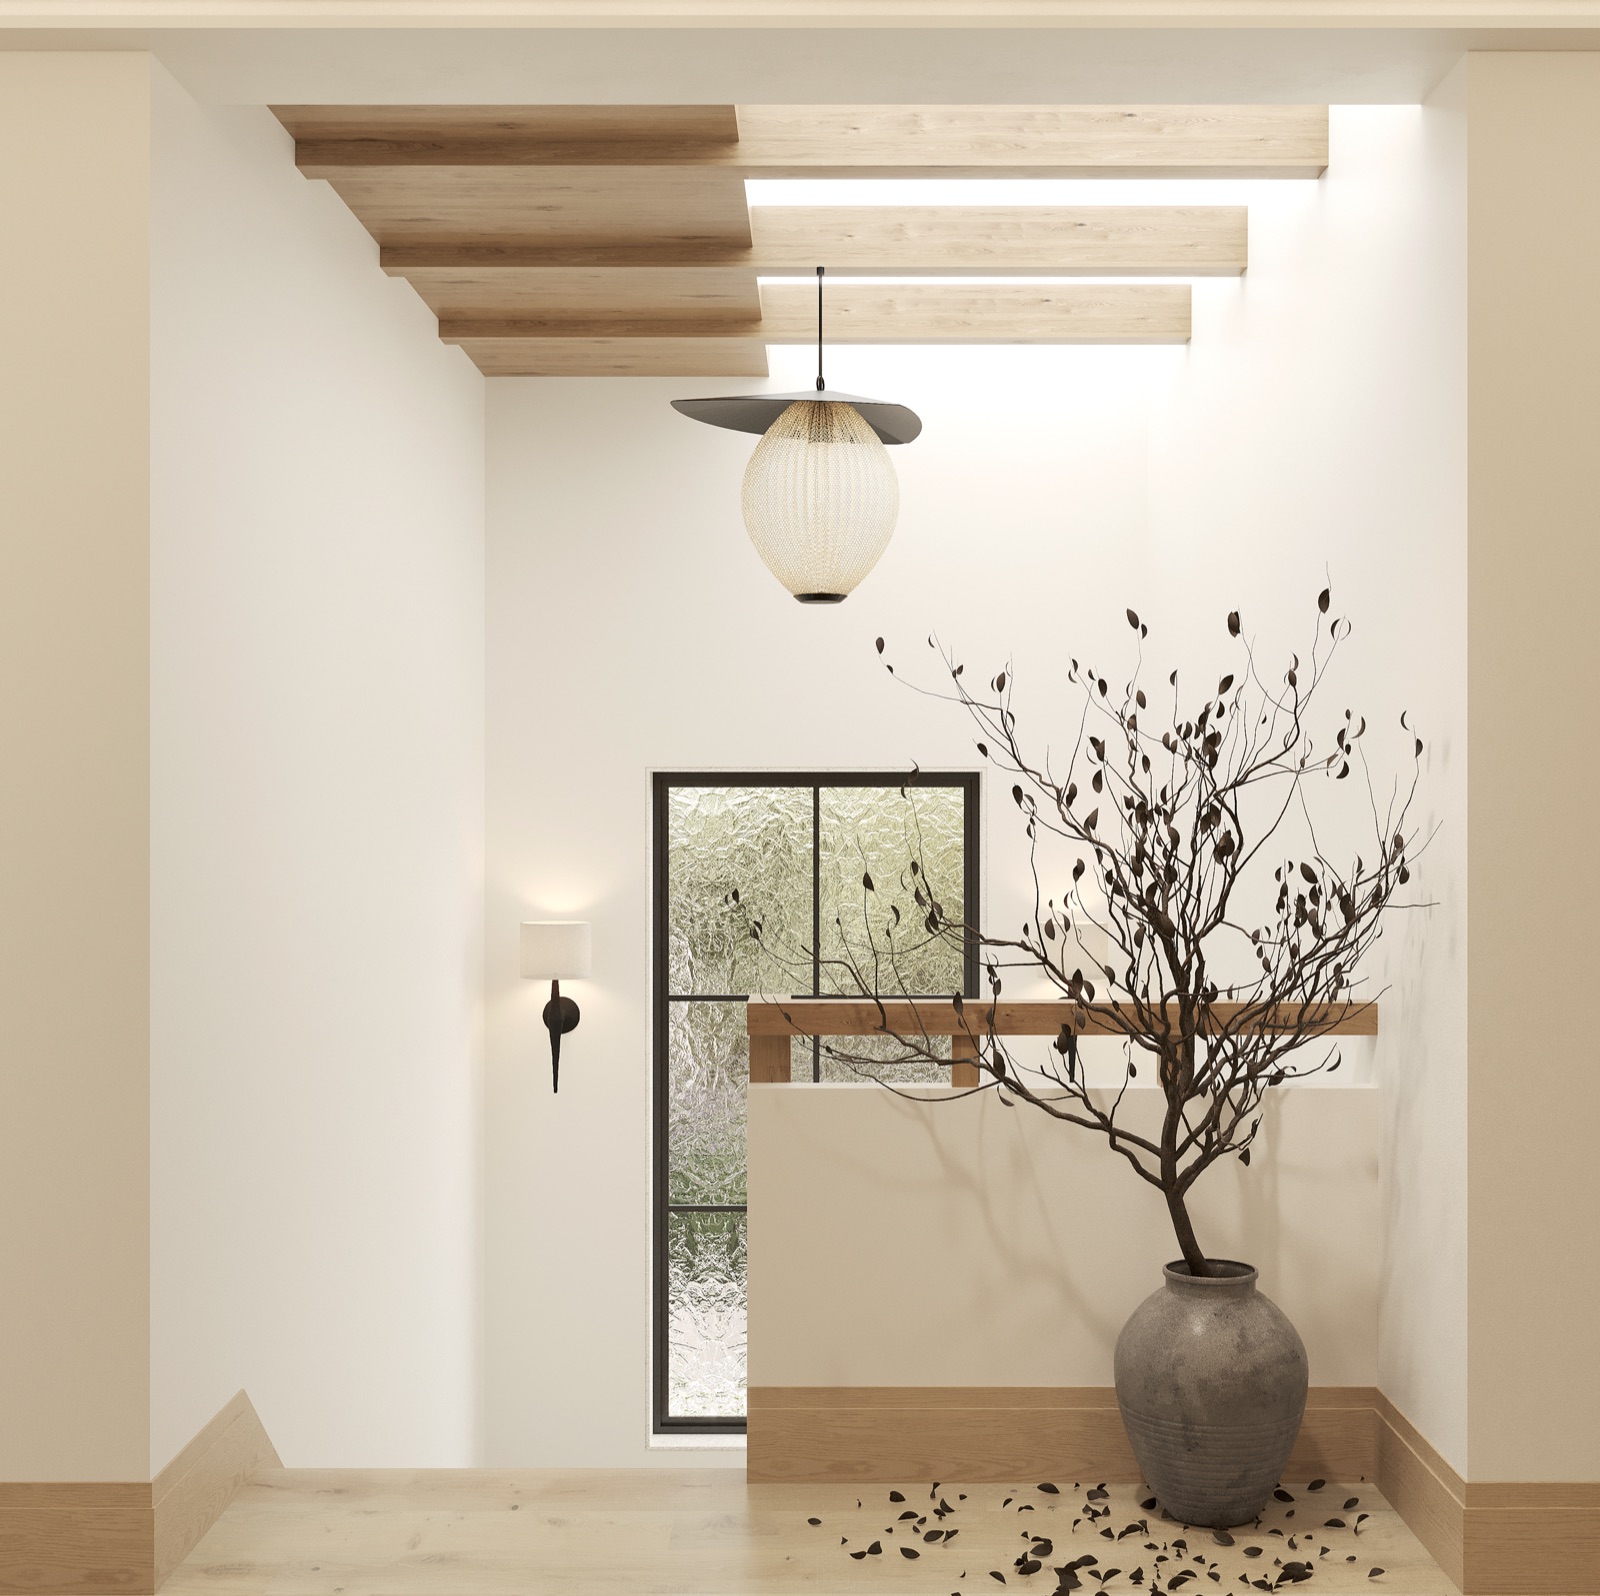
03 — Stairwell楼梯
A Quiet Ascent
The stair hall is left almost empty — floating oak treads, a strip of skylight and a single paper-lantern pendant. A clay jar of dried branches does the decorating, and falling leaves finish the picture.
楼梯间几乎被留白——悬挑的橡木踏步、一条天窗光带、一盏纸灯笼吊灯。 一罐枯枝就是全部装饰,飘落的叶子替它收尾。
04 — Wellness健身房
Travertine Light
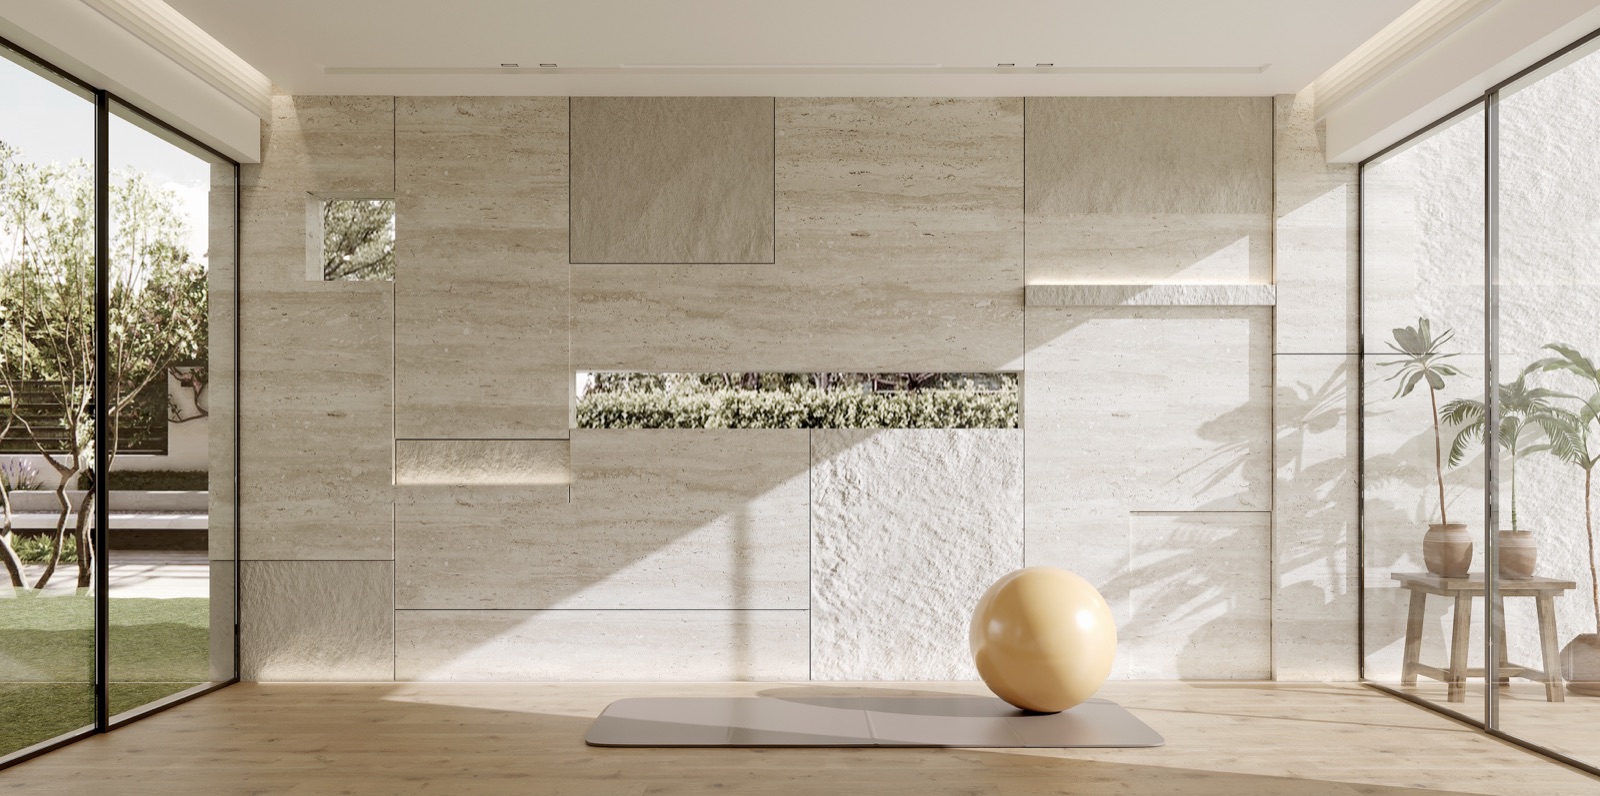
The gym is faced in travertine panels of different finishes, washed by sun from the garden side. It reads less like equipment room, more like a quiet courtyard for training.
健身房以不同肌理的洞石拼面,让花园一侧的阳光来洗刷墙面。 它更像一个用来训练的安静庭院,而不是一间器材室。
Gallery
More Views
更多空间